



$1,150,000 | 4 beds | 3 full baths | 1 half baths | 4,730 sqft
Springfield, MO 65809
- 4Beds
- 3Full Baths
- 1Half Baths
- 4,730SqFt
- 2001Year Built
- 5.00Acres
- MLS# 60328722
- Residential
- Single Family Residence
- Active
- Approx Time on MarketN/A
- AreaGreene
- CountyGreene
- Subdivision N/a
Overview
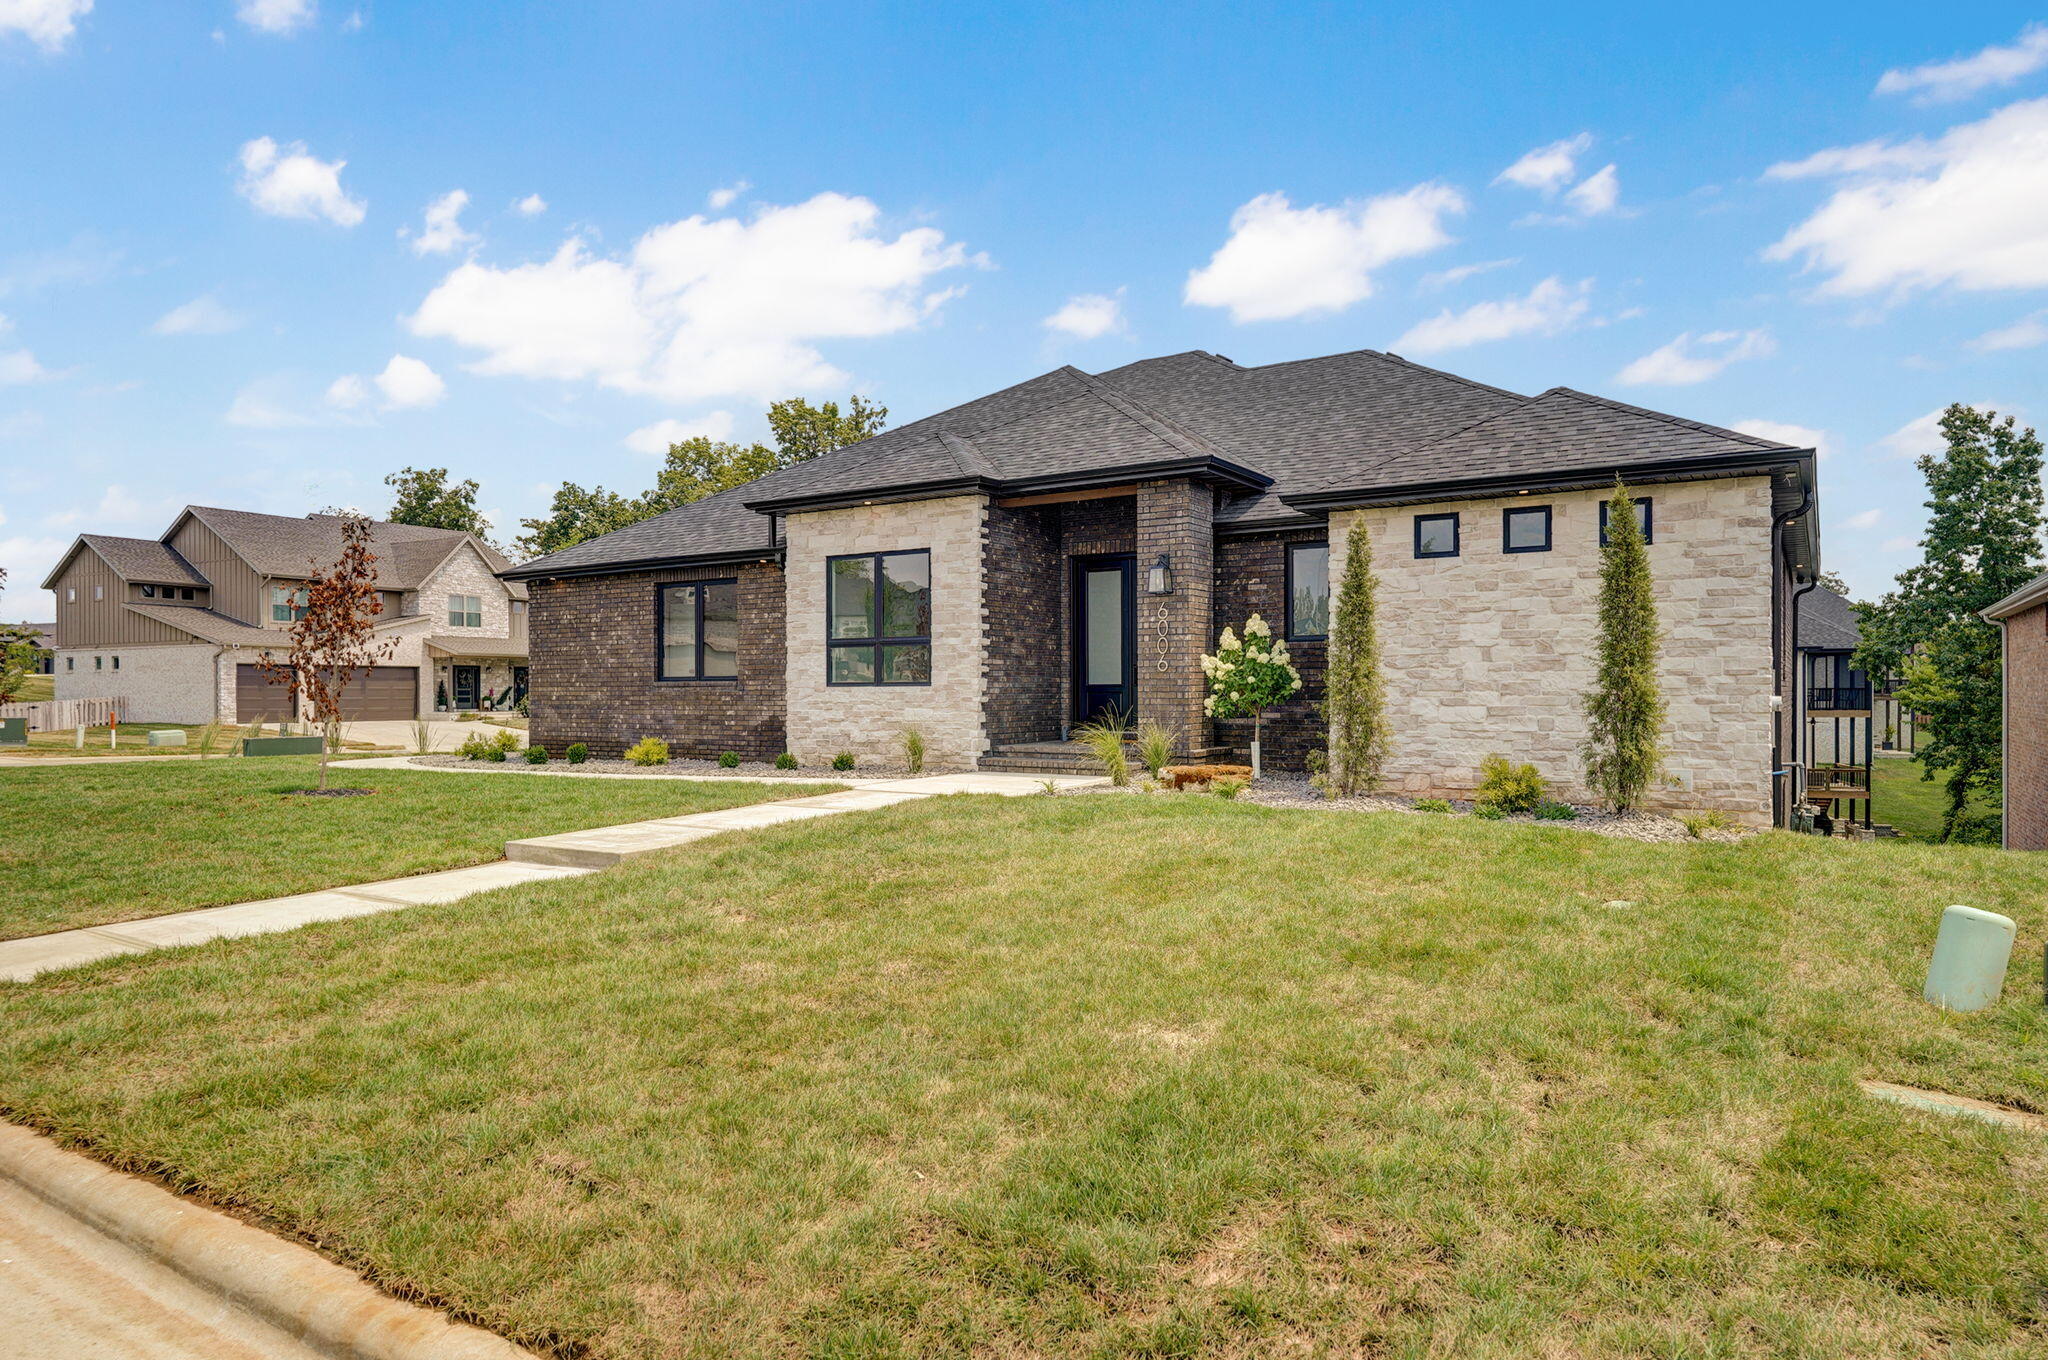
Experience luxury country living on 5 gated acres with this custom-built estate offering nearly 5,000 square feet of beautifully designed living space in the highly desirable Springfield school district. A private gated driveway welcomes you to this exceptional property where timeless architecture, peaceful surroundings, & premium amenities create the perfect blend of elegance and comfort. Inside, a formal dining room flows seamlessly into the impressive living room featuring soaring vaulted & beamed ceilings, creating a grand yet inviting gathering space. The chef`s kitchen is designed for both everyday living and entertaining w/ beautiful wood cabinetry, granite countertops, stainless steel appliances, bar seating, a built-in desk, walk-in pantry, & an adjoining breakfast nook. Just beyond, the warm and inviting hearth room showcases hardwood floors, a tray ceiling with wood crown molding, and a stunning stone fireplace. The luxurious primary suite offers a lighted tray ceiling with chandelier, private access to the covered back patio, a spacious walk-in closet with custom shelving, dual sink vanity, soaking tub, & a tiled walk-in shower. Two additional main-level bedrooms share a Jack and Jill bathroom, while a nearby powder room provides added convenience for guests. Upstairs, you`ll find a third living area, a fourth bedroom with a walk-in closet, a large finished bonus room perfect for a media room, game room, or home gym, plus unfinished attic space offering incredible storage or future expansion possibilities. Outdoor living is just as impressive with a covered patio featuring a fireplace, creating the ideal space for entertaining, relaxing, and enjoying the peaceful setting. Level acreage provides endless possibilities for recreation, a future shop, pool, or horses. This rare luxury estate combines privacy, space, quality craftsmanship, and an unbeatable setting just minutes from Springfield, making it the perfect place to enjoy refined country living.
Association Fees / Info
Association Type: None
Hoa: No
**Building Info
Attic: Fully Finished
Construction: No
Building Area Total: 4932
Architecture: French Provincial, Traditional
Roof: Composition
Construction Materials: Brick, Stone
Fireplace Type: Family Room, Two or More, Wood Burning, Stone, Gas, Living Room
Levels: One and One Half
Stories: 2
Exterior Features
Entry: Walk In
Exteriorextras: Rain Gutters
Fencing: Wood
Building Class: Watson Media
Patio and Porch: Patio, Front Porch, Covered
Window Features: Shutters, Double Pane Windows, Blinds
Shop Building Features: No
Fees / Restrictions
Financial
Som Price Per Square Foot: $233.17
Garage / Parking
Garagetype: Driveway, Paved, Gated, Garage Faces Side
Garage Spaces: 3
Garage: Yes
Garage: 3.00
Garage Attached: 0.00
Green / Env Info
Handicap
Interior Features
Fireplaces: Yes
Laundry Features: Main Floor
Flooring: Carpet, Tile, Hardwood
Interior Amenities: Jetted Tub, W/D Hookup, Crown Molding, Granite Counters, Beamed Ceilings, Vaulted Ceiling(s), Tray Ceiling(s), Walk-In Closet(s), Walk-in Shower
Appliances: Dishwasher, Propane Water Heater, Free-Standing Electric Oven, Built-In Electric Oven, Microwave, Disposal
Lot Info
Lot: Sprinklers In Front, Sprinklers In Rear, Acreage, Few Trees, Landscaping, Easements
Acres: 5.00
Marina Info
Docks Dock Slip: No
Misc
Above Grade Finished Area: 4730
Insidecitylimits: No
Other
Som Propane Tank: No
Som Related To Owner: No
Foreclosure: No
Property Info
Year Built: 2001
Security Features: Smoke Detector(s)
County: Greene
Rental Info
Vacation Rental: No
Room Info
Room Type: Loft, Bonus Room, Pantry, Foyer, Living Areas (2), Great Room, Master Bedroom
Sqft Info
Sqft: 4730
Tax Info
Tax Legal Description: 5A M/L Beg Se Cor W 1003.6 Ft S1/2 Ne1/4 Nw1/4 25/29/21 W 328.11 Ft N 664.61 Ft E 327.82 Ft S To Beg
Tax Year: 2025
Tax Amount Annual: 6303.03
Tax Provided By: Assessor Records
Unit Info
Utilities / Hvac
Sewer: Septic Tank
Cooling Oth: Electric
Cooling: Central Air, Ceiling Fan(s), Zoned, Heat Pump
Water Source: Private
Heating Source: Propane
Heating: Forced Air, Zoned, Heat Pump
Waterfront / Water
Waterfront View: None
Lake River: None
Directions
Sunshine east from 65 Hwy, north on Farm Road 199 (clydesdales), east on Farm Road 142 to home on left.Listings courtesy of Keller Williams Local - [email protected]
 MLS# 60326700