



$225,000 | 3 beds | 2 full baths | N/A half baths | 1,294 sqft
Duenweg, MO 64841
- 3Beds
- 2Full Baths
- N/AHalf Baths
- 1,294SqFt
- 2023Year Built
- 0.17Acres
- MLS# 60328728
- Residential
- Single Family Residence
- Active
- Approx Time on MarketN/A
- AreaJasper
- CountyJasper
- Subdivision Jasper-not In List
Overview
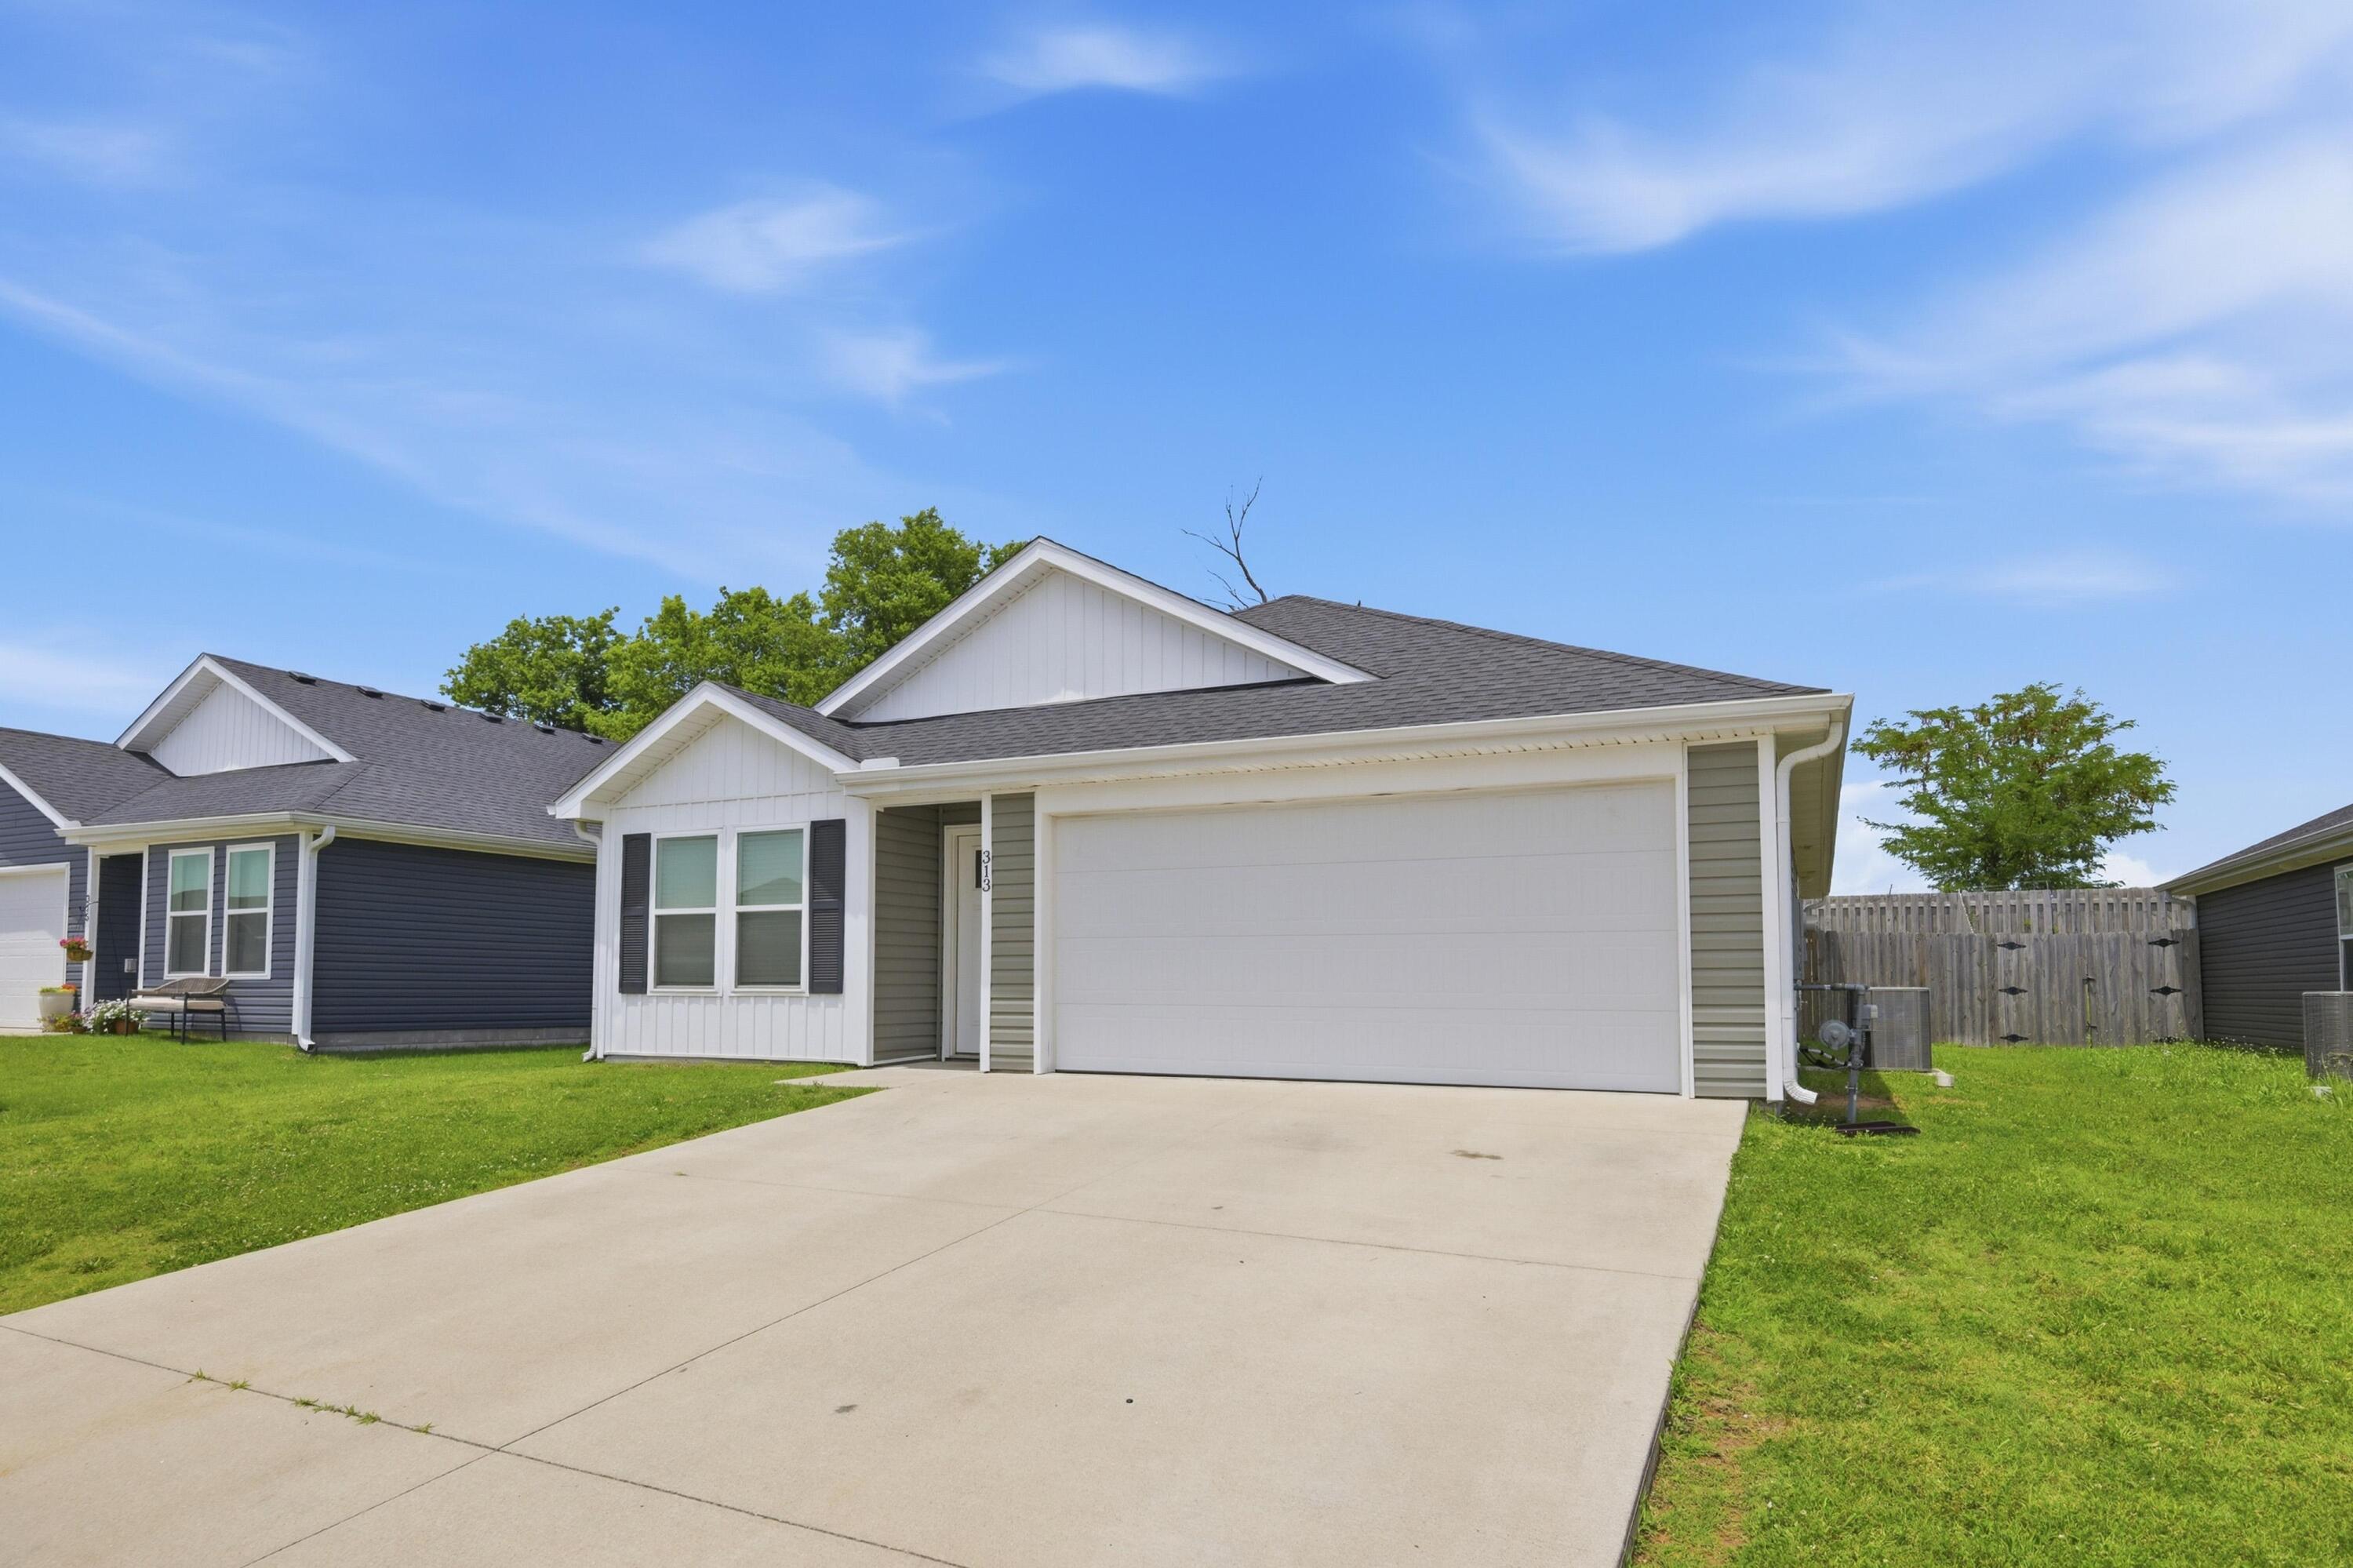
Built in 2023, this beautiful single-story home offers the perfect blend of modern style, comfort, and convenience! Featuring 3 bedrooms, 2 bathrooms, and a 2-car attached garage, the thoughtfully designed open floor plan is ideal for both everyday living and entertaining. The spacious living room flows seamlessly into the kitchen and adjoining dining area, creating a bright and inviting gathering space. The kitchen is equipped with granite countertops, wood cabinetry, stainless steel appliances, a bar with seating, and abundant prep space. Just off the kitchen, you`ll find a convenient laundry room. The private primary suite features an en-suite bathroom, while two additional bedrooms share a well-appointed full hall bathroom, providing flexibility for guests, a home office, or hobbies. Luxury vinyl plank flooring enhances the main living areas, with comfortable carpet in the bedrooms. Step outside to enjoy the level backyard with a patio, offering the perfect space for grilling, outdoor dining, or relaxing. This move-in ready home combines low-maintenance living with today`s most desirable features, making it an excellent opportunity for buyers seeking a newer home with quality finishes and functional design.
Association Fees / Info
Association Type: None
Hoa: No
**Building Info
Construction: No
Building Area Total: 1294
Architecture: Traditional
Roof: Composition
Construction Materials: Stone, Vinyl Siding
Foundation: Slab
Levels: One
Stories: 1
Exterior Features
Entry: Walk In
Exteriorextras: Rain Gutters
Building Class: Holmes
Patio and Porch: Patio
Window Features: Double Pane Windows
Shop Building Features: No
Fees / Restrictions
Financial
Som Price Per Square Foot: $173.88
Garage / Parking
Garagetype: Driveway, Paved, Garage Faces Front
Garage Spaces: 2
Garage: Yes
Garage: 2.00
Garage Attached: 0.00
Green / Env Info
Handicap
Interior Features
Laundry Features: Main Floor
Flooring: Luxury Vinyl
Interior Amenities: W/D Hookup, Granite Counters
Appliances: Dishwasher, Free-Standing Electric Oven, Disposal
Lot Info
Acres: 0.17
Lot Size: 50X149
Marina Info
Docks Dock Slip: No
Misc
Above Grade Finished Area: 1294
Insidecitylimits: Yes
Other
Som Propane Tank: No
Som Related To Owner: No
Som Reserve Item: Yes
Foreclosure: No
Property Info
Year Built: 2023
County: Jasper
Rental Info
Vacation Rental: No
Room Info
Room Type: Master Bedroom, Family Room
Sqft Info
Sqft: 1294
Tax Info
Tax Legal Description: Duen-Sadtler's Lots 83 & 84 Inc
Tax Year: 2024
Tax Amount Annual: 1130.26
Tax Provided By: Assessor Records
Unit Info
Utilities / Hvac
Sewer: Public Sewer
Cooling Oth: Electric
Cooling: Central Air, Ceiling Fan(s)
Water Source: City
Heating Source: Natural Gas
Heating: Central
Waterfront / Water
Waterfront View: None
Lake River: None
Directions
From business I44 and I249 head east on I44 towards duenweg. Turn south on Webb street. Continue south until you see house on west side.Listings courtesy of Keller Williams Realty Elevate
 MLS# 60326423