$99,900 | 2 beds | 1 full baths | N/A half baths | 1,008 sqft
El Dorado Springs, MO 64744
- 2Beds
- 1Full Baths
- N/AHalf Baths
- 1,008SqFt
- 1967Year Built
- 0.36Acres
- MLS# 60328729
- Residential
- Single Family Residence
- Active
- Approx Time on Market1 day
- AreaCedar
- CountyCedar
- Subdivision N/a
Overview
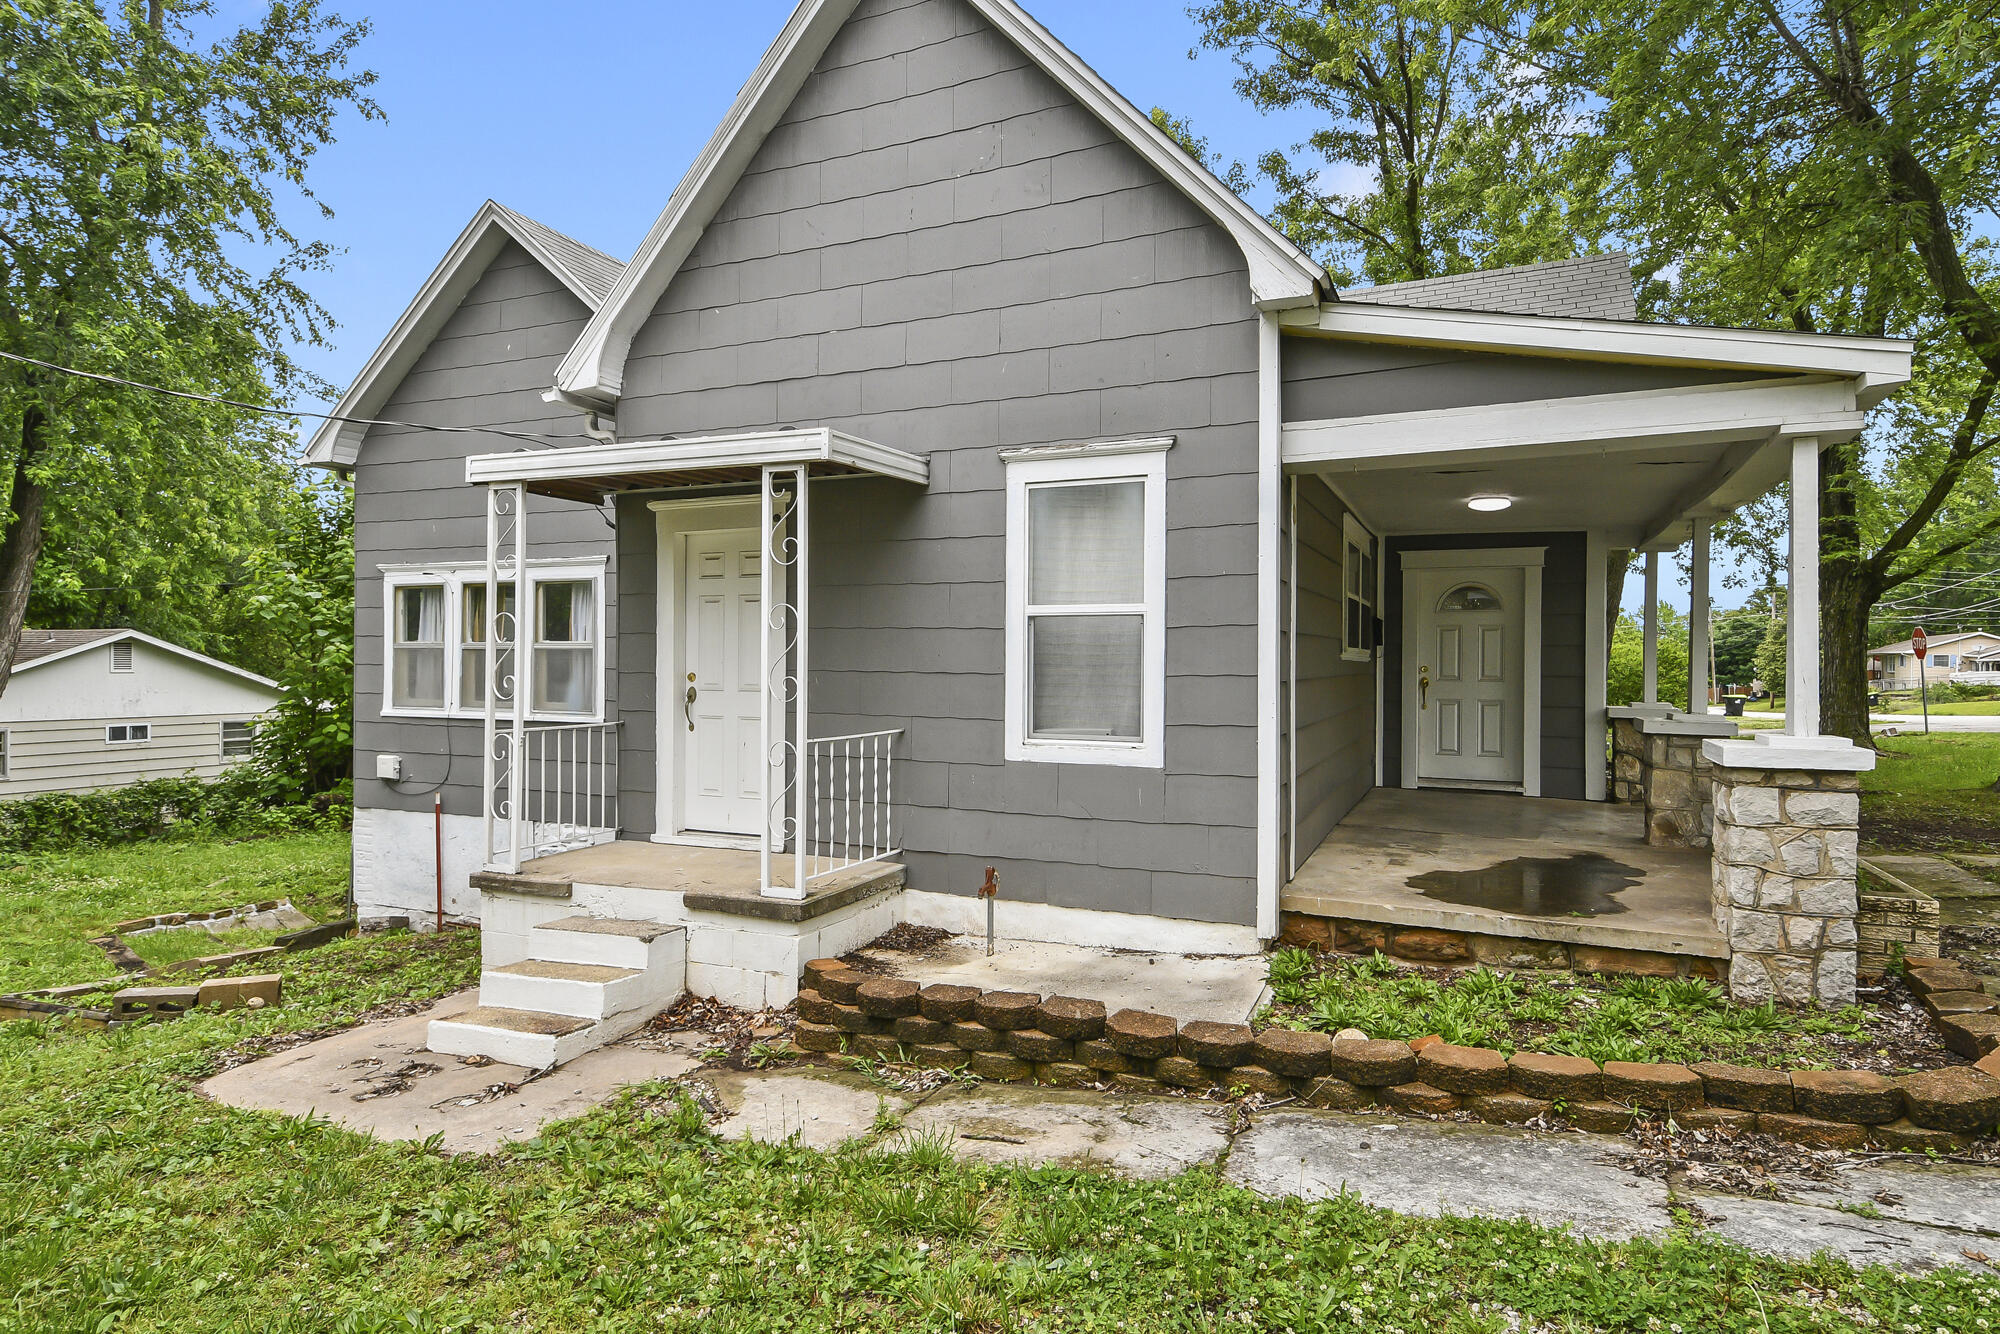
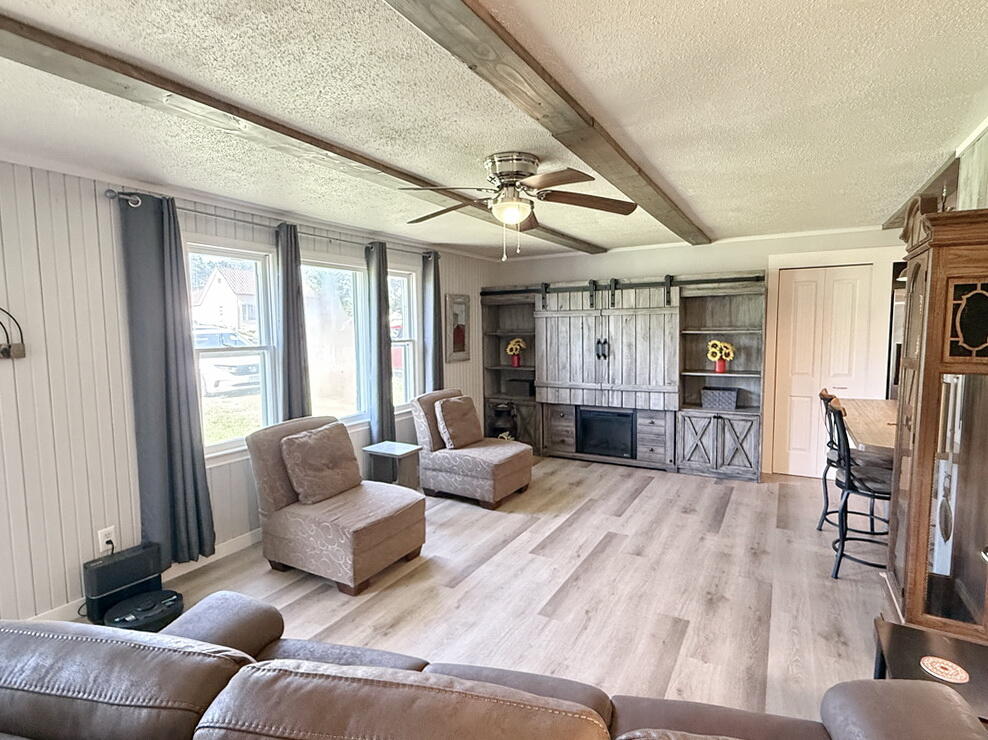
Opportunity awaits with this 2-bedroom, 1-bath home located on Carman Road on the South side of town! A brand-new roof will be installed prior to closing, giving buyers peace of mind on one of the home`s biggest improvements. A standout feature is the covered front porch that spans the entire length of the home--an inviting space to enjoy your morning coffee or unwind at the end of the day. Inside, you`ll find an eat-in kitchen, central heat and air, some hardwood flooring, and a versatile bonus room currently used as a reading/library area that could also serve as a home office, hobby room, or playroom. The spacious laundry/utility room offers additional storage and functionality. Outside, the nice-sized backyard provides plenty of room for outdoor activities and includes a storage shed for your lawn equipment and extra belongings. A 1-car carport adds covered parking and convenience. With some TLC, this property offers a wonderful opportunity to build equity and make it your own. Whether you`re looking for yourself, investor, or looking for your next project, this home has great potential in an established neighborhood on the South side of town. Property is being sold AS-IS.
Association Fees / Info
Association Type: None
Hoa: No
Room Dimensions
Bathroom Full: 5 x 8
Bedroom 1: 9.8 x 11.5
Bedroom 2: 9.8 x 9.8
Bonus Room: 11.4 x 11.6
Kitchen/Dining: 11.5 x 13.9
Living Room: 11.4 x 15.5
Utility Room: 11.6 x 11.6
Room Area
Bathroom Full: 40 SqFt
Bedroom 1: 112.7 SqFt
Bedroom 2: 96.04 SqFt
Bonus Room: 132.24 SqFt
Kitchen/Dining: 159.85 SqFt
Living Room: 176.7 SqFt
Utility Room: 134.56 SqFt
**Building Info
Construction: No
Building Area Total: 1008
Roof: Composition
Construction Materials: Vinyl Siding
Foundation: Block, Crawl Space
Levels: One
Stories: 1
Exterior Features
Fencing: Partial
Patio and Porch: Covered, Front Porch
Shop Building Features: No
Fees / Restrictions
Financial
Som Price Per Square Foot: $99.11
Garage / Parking
Garagetype: Covered, Driveway
Garage Spaces: 1
Garage: Yes
Garage: 0.00
Garage Attached: 0.00
Green / Env Info
Handicap
Interior Features
Laundry Features: Utility Room
Flooring: Hardwood, Laminate
Interior Amenities: W/D Hookup
Appliances: Electric Water Heater, Free-Standing Gas Oven, Refrigerator
Lot Info
Lot: Paved Frontage
Acres: 0.36
Marina Info
Docks Dock Slip: No
Misc
Above Grade Finished Area: 1008
Insidecitylimits: Yes
Other
Som Propane Tank: No
Som Related To Owner: No
Other Structures: Storage Shed
Foreclosure: No
Property Info
Township: 36
Year Built: 1967
View: City
Road Surface: Chip And Seal, Gravel
Road Frontage Type: City Street
County: Cedar
Rental Info
Vacation Rental: No
Room Info
Room Type: Bonus Room
Sqft Info
Sqft: 1008
Tax Info
Tax Legal Description: Phillips Add Lot 11 Blk 10
Tax Year: 2025
Tax Amount Annual: 450.55
Unit Info
Utilities / Hvac
Sewer: Public Sewer
Cooling Oth: Electric
Cooling: Central Air, Ceiling Fan(s)
Water Source: City
Heating Source: Natural Gas
Heating: Forced Air
Waterfront / Water
Waterfront View: None
Lake River: None
Directions
From Highway 54 and South 1st Street, Take 1st Street South to Carman Road. Turn East on Carman Road. Take Carman Road to House on North side of road.Listings courtesy of Shannon & Associates Real Estate & Auctions, Llc
 MLS# 60326317