$250,000 | 3 beds | 2 full baths | N/A half baths | 1,187 sqft
Seneca, MO 64865
- 3Beds
- 2Full Baths
- N/AHalf Baths
- 1,187SqFt
- 1920Year Built
- 10.50Acres
- MLS# 60328735
- Residential
- Single Family Residence
- Active
- Approx Time on MarketN/A
- AreaNewton
- CountyNewton
- Subdivision Seneca
Overview
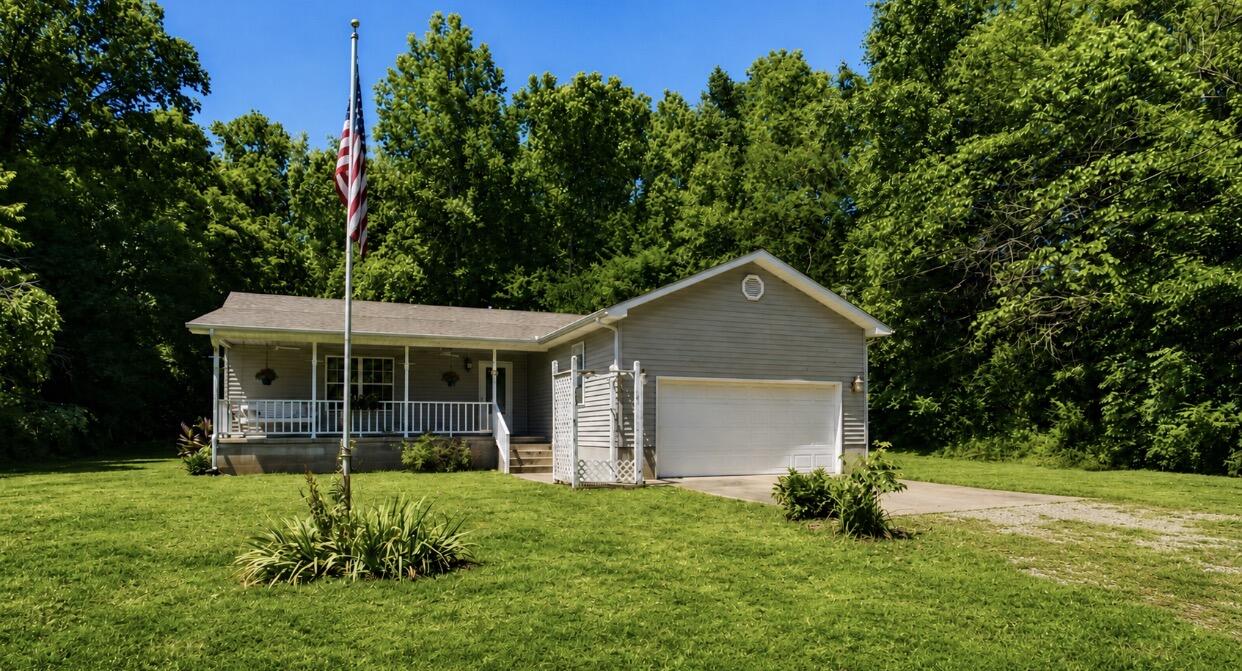
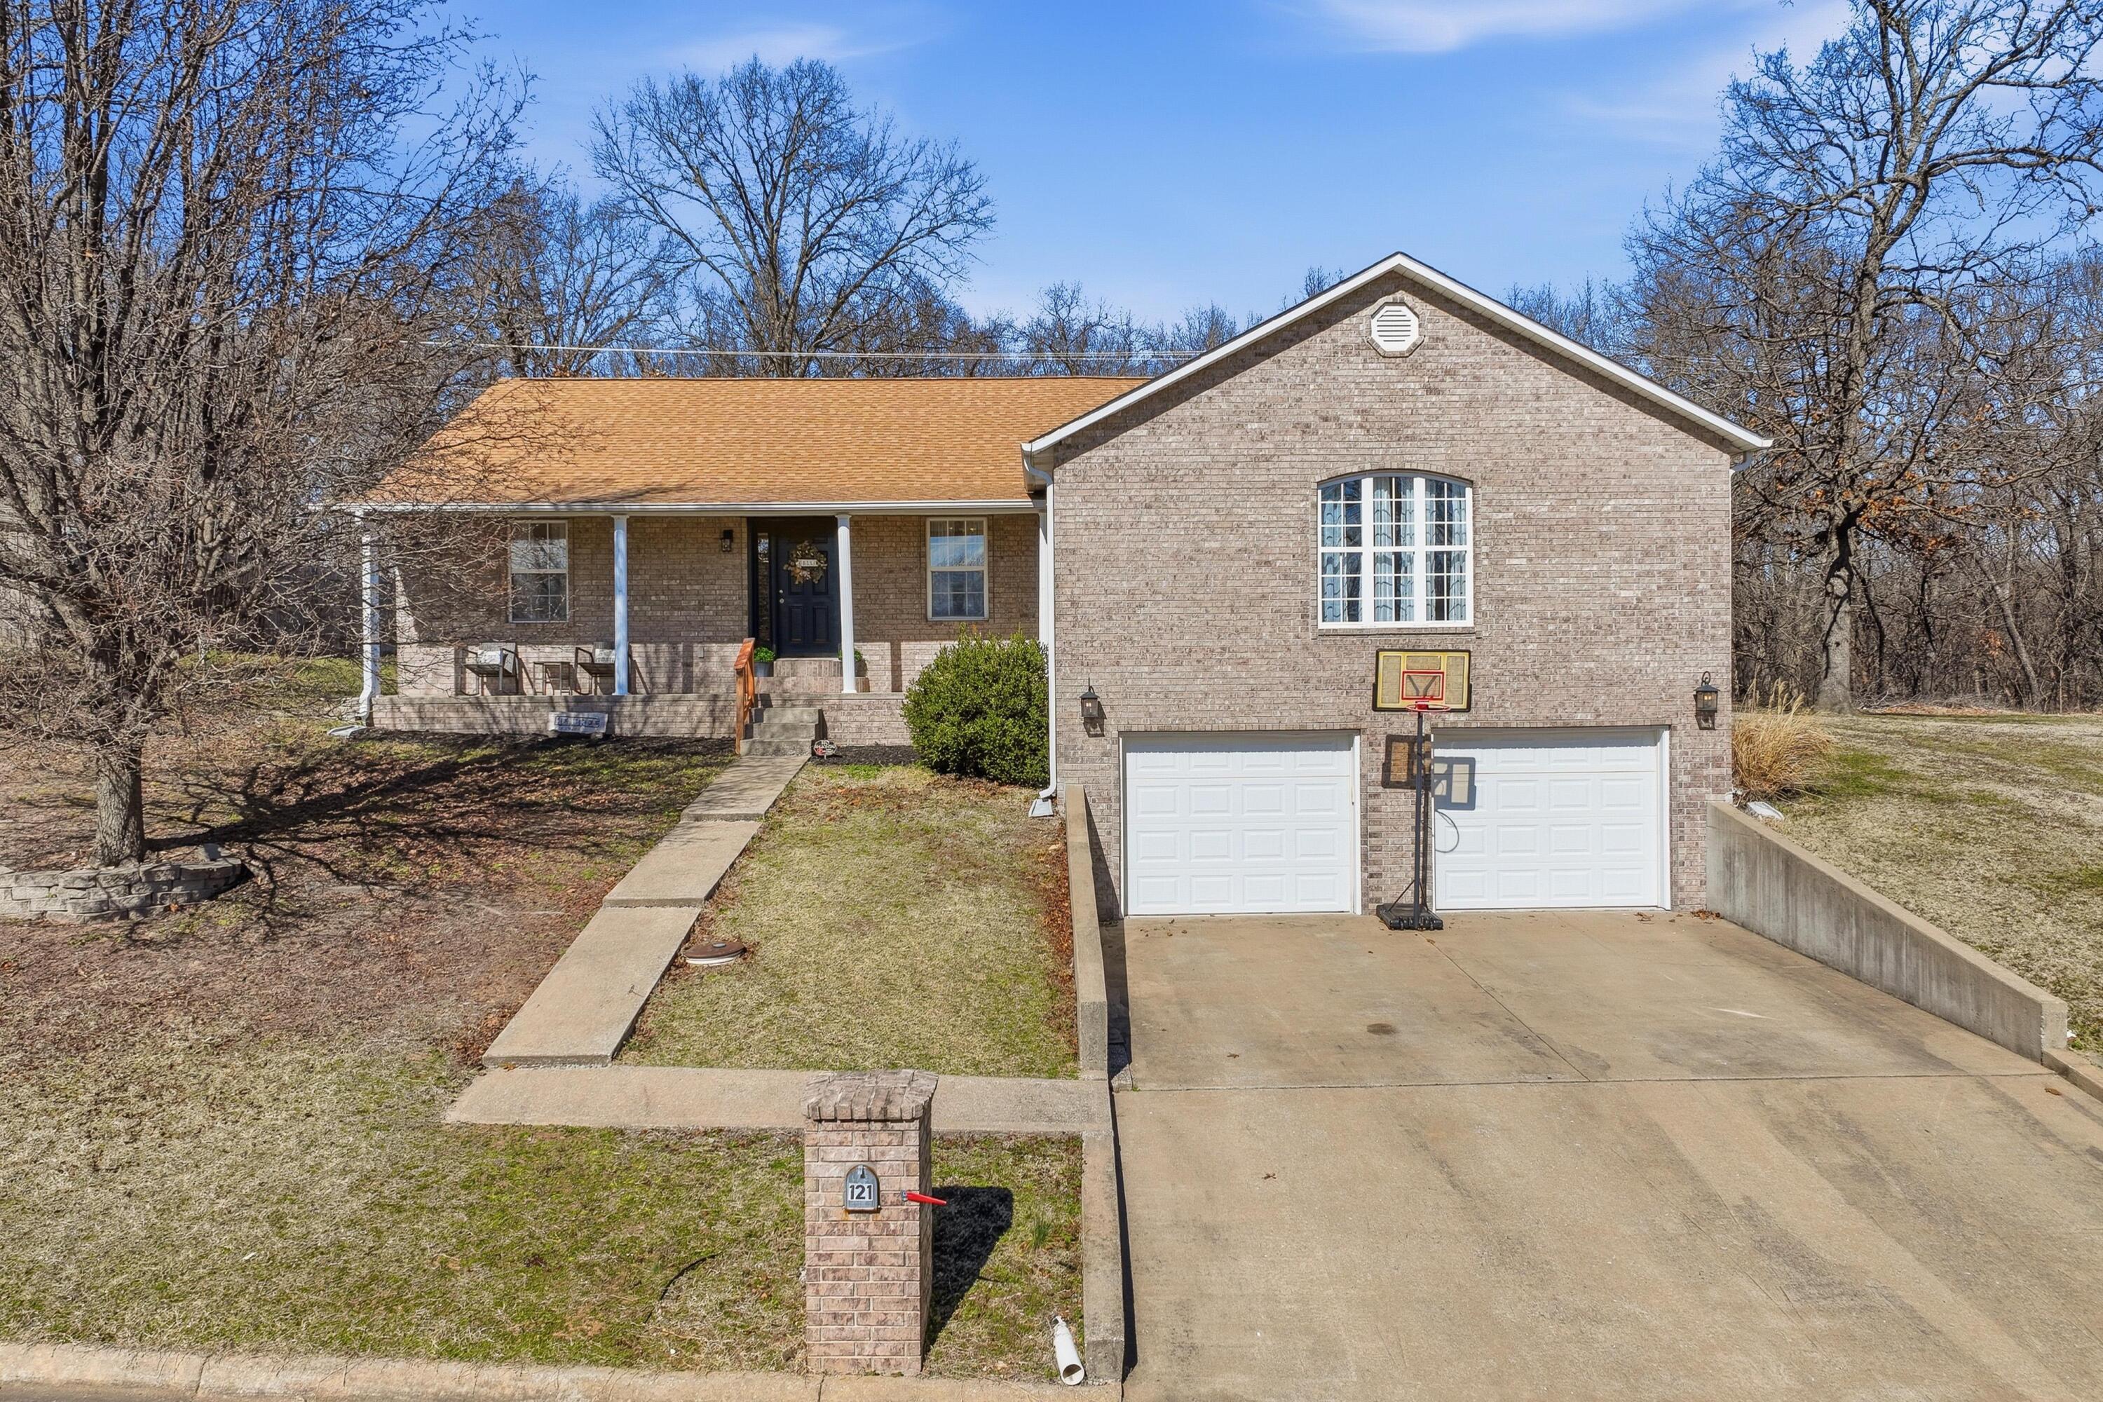
Discover the perfect blend of country living and modern comfort on this beautiful 10.5-acre fully fenced property. The charming farmhouse features 3 bedrooms, 2 bathrooms, a one-car attached garage, and a one-car detached garage. Inside, you`ll love the warm wood floors, cozy wood-burning stove, spacious kitchen with all appliances included, and a relaxing primary bath with a corner Jacuzzi tub. The property offers endless possibilities with multiple outbuildings, a workshop, cellar, and a partially finished basement (approximately 1,187 sq. ft.). Outside, enjoy an above-ground pool, partially cleared acreage ideal for livestock or recreation, and plenty of room to garden, hunt, or simply enjoy peaceful country views. A tractor is negotiable with the sale. Whether you`re looking for a hobby farm, a family homestead, or a private country retreat, this versatile property has everything you need. Schedule your showing today and experience all this exceptional property has to offer!
Association Fees / Info
Association Type: None
Hoa: No
Room Dimensions
Bedroom 2: 13 x 10
Bedroom 3: 12 x 13
Bonus Room: 20 x 10
Garage: 21 x 11
Kitchen: 19 x 13
Laundry: 9 x 6
Living Room: 13 x 11
Master Bathroom: 11 x 15
Room Area
Bedroom 2: 130 SqFt
Bedroom 3: 156 SqFt
Bonus Room: 200 SqFt
Garage: 231 SqFt
Kitchen: 247 SqFt
Laundry: 54 SqFt
Living Room: 143 SqFt
Master Bathroom: 165 SqFt
Room Description
Kitchen: Island
Living Room: Wood Fireplace
Master Bathroom: Juzzi Tub
**Building Info
Basement: Concrete, Unfinished, Partial
Basement: Yes
Attic: Access Only:No Stairs
Below Grade Unfinished Area: 200
Construction: No
Building Area Total: 1387
Architecture: Farmhouse, Ranch
Roof: Composition
Construction Materials: Aluminum Siding
Foundation: Crawl Space
Fireplace Type: Living Room
Levels: One
Stories: 1
Exterior Features
Exteriorextras: Cable Access, Garden, Storm Shelter
Fencing: Full, Barbed Wire
Patio and Porch: Covered, Front Porch
Window Features: Blinds
Pool Features: Above Ground
Shop Building Features: Concrete Floor, Electric
Fees / Restrictions
Financial
Som Price Per Square Foot: $180.25
Garage / Parking
Garagetype: Additional Parking, Storage, Private, Gravel, Garage Faces Rear, Garage Door Opener, Driveway, Basement
Garage Spaces: 2
Garage: Yes
Garage: 1.00
Garage Attached: 1.00
Green / Env Info
Green Energy Efficient: Thermostat
Handicap
Interior Features
Fireplaces: Yes
Laundry Features: Main Floor
Flooring: Carpet, Tile, Hardwood
Interior Amenities: Soaking Tub, W/D Hookup, Walk-in Shower, Jetted Tub, High Speed Internet
Appliances: Dishwasher, Free-Standing Propane Oven, Dryer, Washer, Exhaust Fan, Refrigerator, Electric Water Heater
Lot Info
Lot: Acreage, Cleared, Few Trees, Mature Trees, Wooded
Acres: 10.50
Marina Info
Docks Dock Slip: No
Misc
Above Grade Finished Area: 1187
Insidecitylimits: No
Other
Som Propane Tank: Yes
Som Propane Tank Ownership: Owned
Som Related To Owner: No
Other Structures: Outbuilding, Other, Storage Shed
Split Bedroom: Yes
Foreclosure: No
Property Info
Year Built: 1920
View: Panoramic
Road Surface: Asphalt
Road Frontage Type: Highway
County: Newton
Rental Info
Vacation Rental: No
Room Info
Room Type: Master Bedroom, Storm Shelter, Pantry, Workshop, Family Room
Sqft Info
Sqft: 1187
Tax Info
Tax Legal Description: Beg Nw Cor Sw1/4 Nw1/4 E 22.55' S 419.54' To Pob S 25.82' Curve To S Line E 332.28' N 744.81' W 198.82' N 157.65' W 511.77' To Pob
Tax Year: 2025
Tax Amount Annual: 675.07
Unit Info
Utilities / Hvac
Sewer: Septic Tank
Cooling Oth: Electric
Cooling: Central Air, Ceiling Fan(s)
Utilities: Cable Available
Water Source: Private
Heating Source: Electric
Heating: Central, Wood Burning Furnace, Fireplace(s)
Waterfront / Water
Waterfront View: None
Lake River: None
Directions
Highway 60 turn south on Highway 43Listings courtesy of Coldwell Banker Harris Mchaney & Faucette

 MLS# 60328030