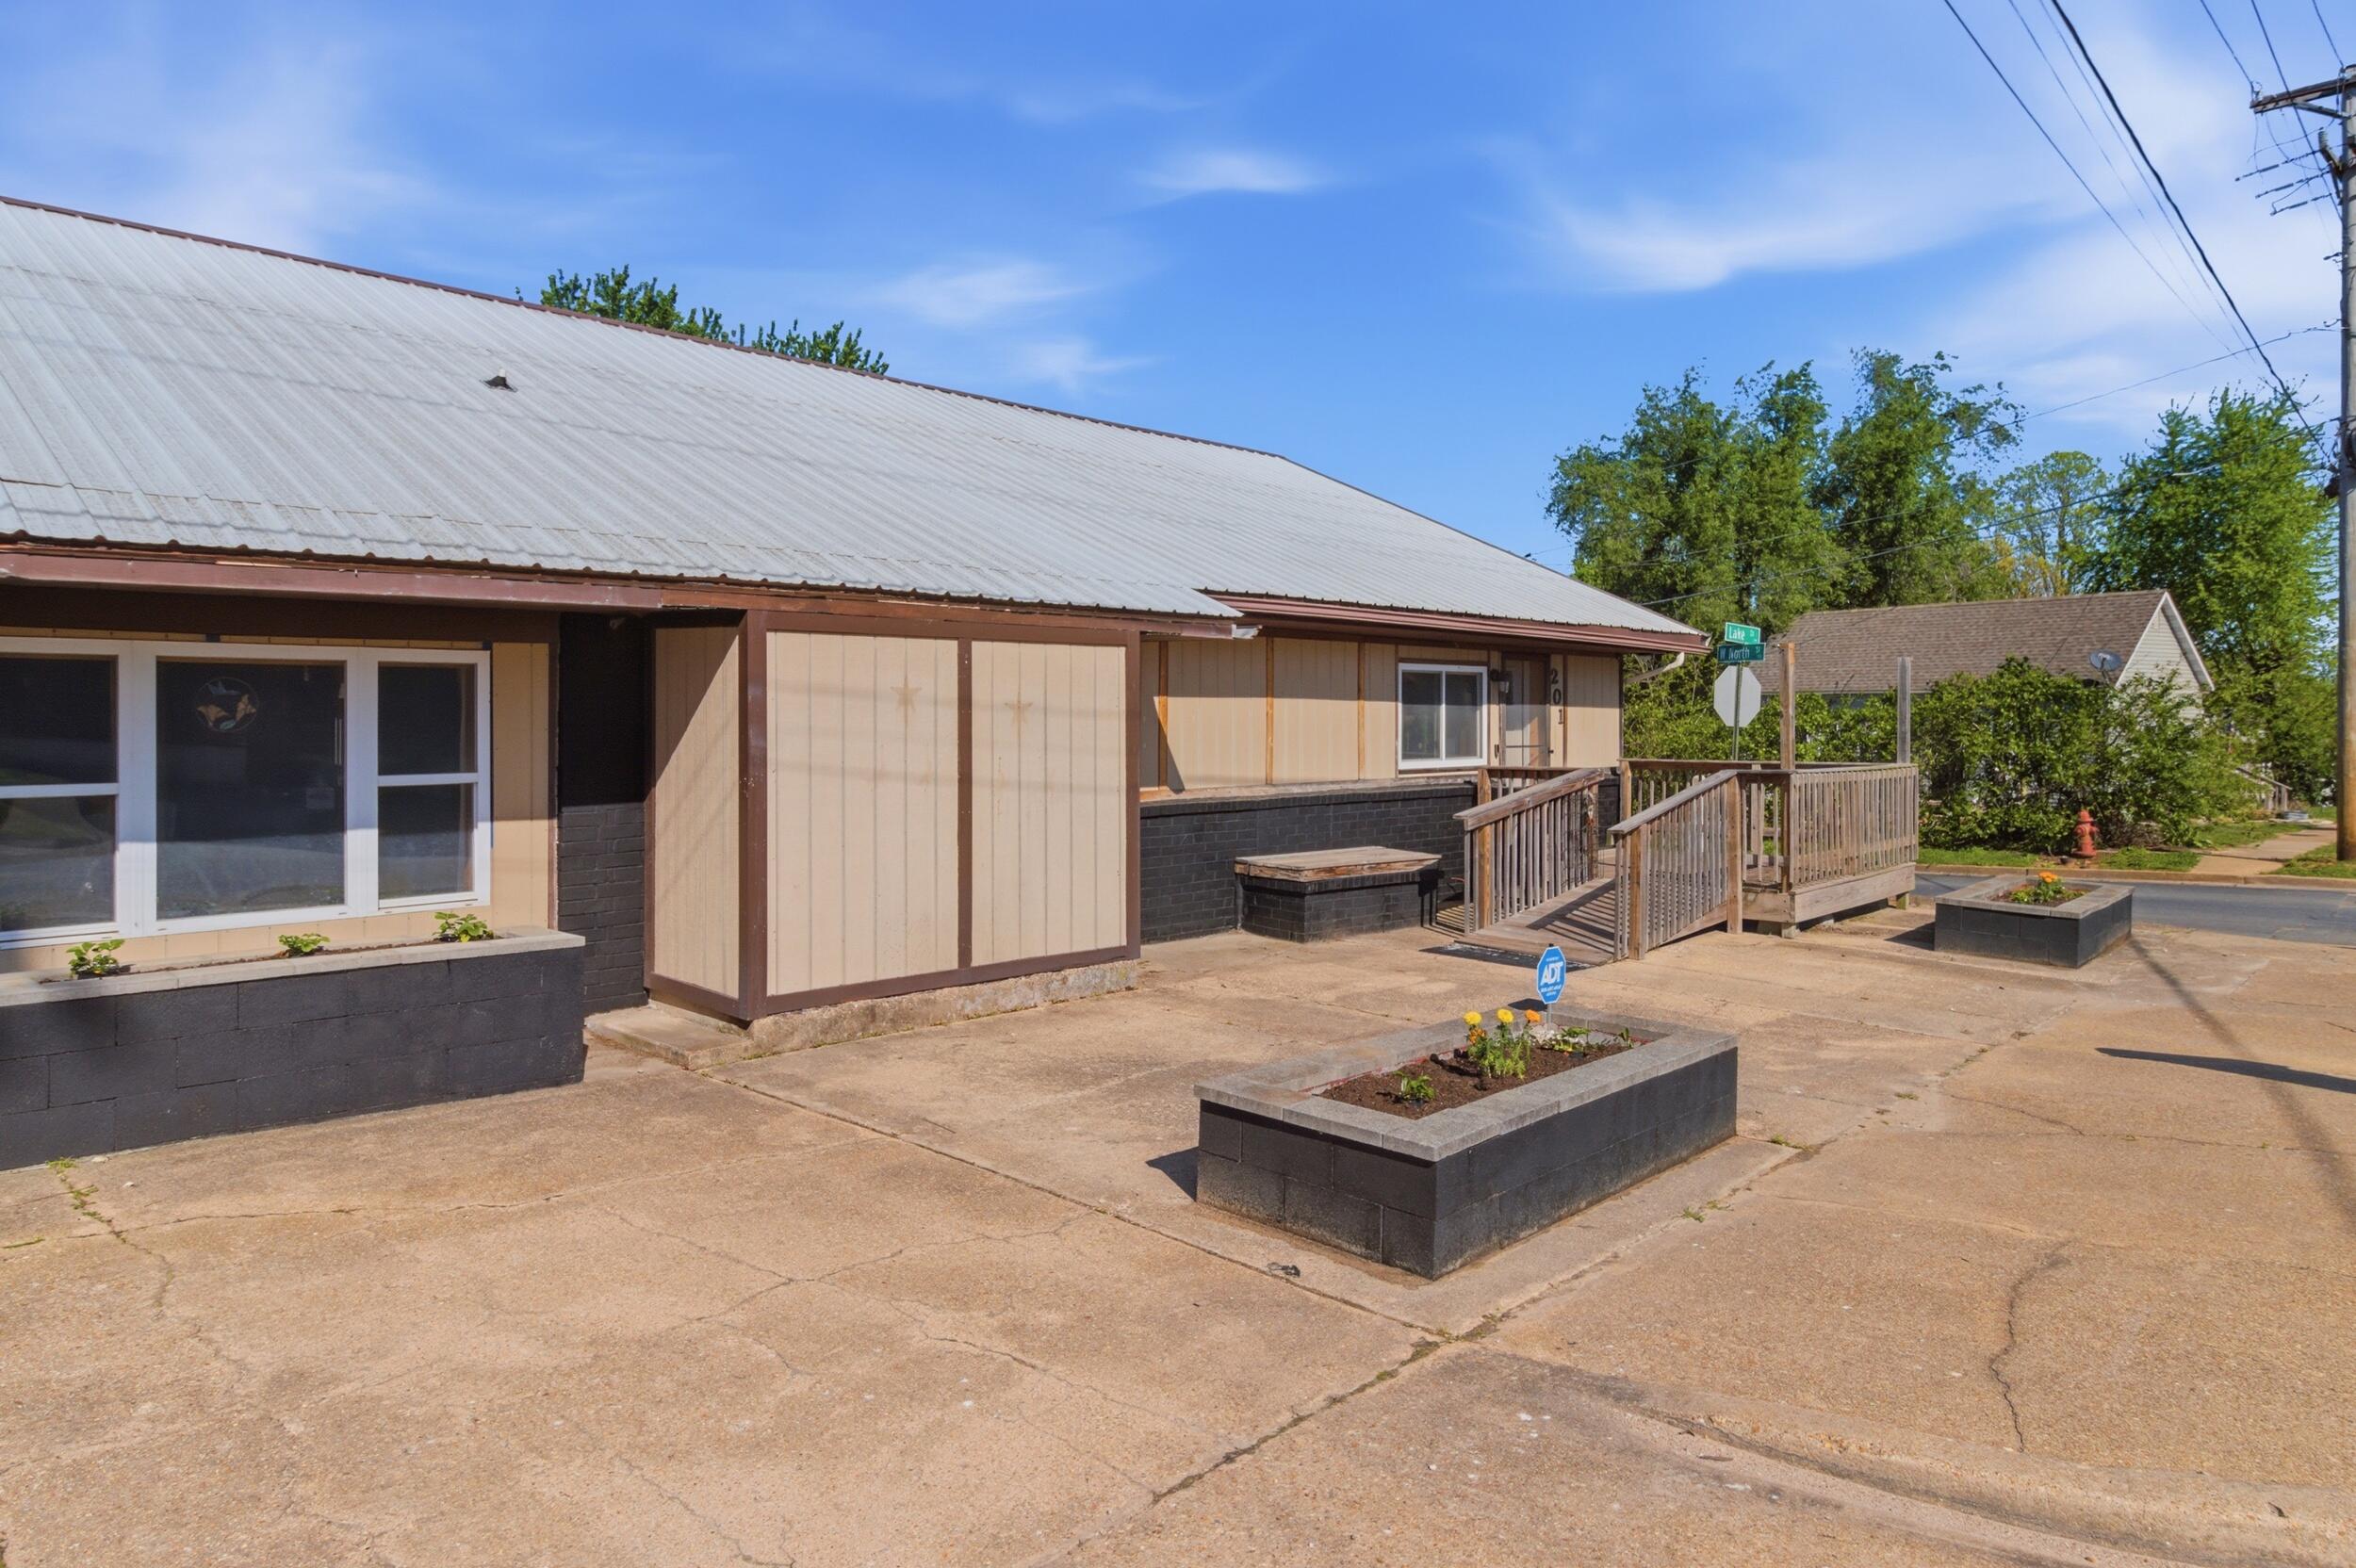
$220,000 | 4 beds | 2 full baths | 1 half baths | 1,960 sqft
Mountain Grove, MO 65711
- 4Beds
- 2Full Baths
- 1Half Baths
- 1,960SqFt
- 1972Year Built
- 0.40Acres
- MLS# 60328746
- Residential
- Single Family Residence
- Active
- Approx Time on MarketN/A
- AreaWright
- CountyWright
- Subdivision N/a
Overview
Home with location in a great family neighborhood offering 4 bedrooms and 2.5 bathrooms. So much space inside including an office/bonus room and huge yard outside! Updated throughout with new lighting, fresh interior paint, new flooring throughout, bathroom fixtures, butcher block countertops and more! Outside you will find a new metal roof, large yard, mature trees and 2 storage sheds. Conveniently located close to schools, shopping and local amenities. Move in ready home with LOW TAXES! Call today to view this fantastic property.
Association Fees / Info
Association Type: None
Hoa: No
**Building Info
Construction: No
Building Area Total: 1960
Architecture: Ranch
Roof: Metal
Construction Materials: Brick, Vinyl Siding
Fireplace Type: None
Levels: One
Stories: 1
Exterior Features
Exteriorextras: Rain Gutters, Cable Access
Patio and Porch: Covered
Window Features: Mixed
Shop Building Features: No
Fees / Restrictions
Financial
Som Price Per Square Foot: $112.24
Garage / Parking
Garagetype: Garage Faces Front
Garage Spaces: 2
Garage: Yes
Garage: 2.00
Garage Attached: 0.00
Green / Env Info
Handicap
Interior Features
Laundry Features: Main Floor
Flooring: Luxury Vinyl
Interior Amenities: Jetted Tub, Other Counters, W/D Hookup, Walk-In Closet(s), Walk-in Shower
Appliances: Dishwasher, Free-Standing Electric Oven
Lot Info
Lot: Acreage
Acres: 0.40
Marina Info
Docks Dock Slip: No
Misc
Above Grade Finished Area: 1960
Insidecitylimits: Yes
Other
Som Propane Tank: No
Som Related To Owner: No
Other Structures: Storage Shed
Foreclosure: No
Property Info
Township: 28
Year Built: 1972
Road Surface: Asphalt
Road Frontage Type: City Street
County: Wright
Rental Info
Vacation Rental: No
Room Info
Room Type: Family Room, Foyer, Living Areas (2), Office, Great Room
Sqft Info
Sqft: 1960
Tax Info
Tax Year: 2025
Tax Amount Annual: 650.15
Tax Provided By: Assessor Records
Unit Info
Utilities / Hvac
Sewer: Public Sewer
Cooling Oth: Electric
Cooling: Central Air
Water Source: City
Heating Source: Natural Gas
Heating: Central
Waterfront / Water
Waterfront View: None
Lake River: None
Directions
From Main Street head toward E 9th, turn left onto E 9th, turn left on N Hovis Street, turn right on E 10th Street, house is on right.Listings courtesy of Re/max Farm And Home
 MLS# 60326563