$665,000 | 6 beds | 3 full baths | N/A half baths | 3,845 sqft
Springfield, MO 65810
- 6Beds
- 3Full Baths
- N/AHalf Baths
- 3,845SqFt
- 2022Year Built
- 0.36Acres
- MLS# 60328785
- Residential
- Single Family Residence
- Active
- Approx Time on MarketN/A
- AreaGreene
- CountyGreene
- Subdivision Anthony Park
Overview
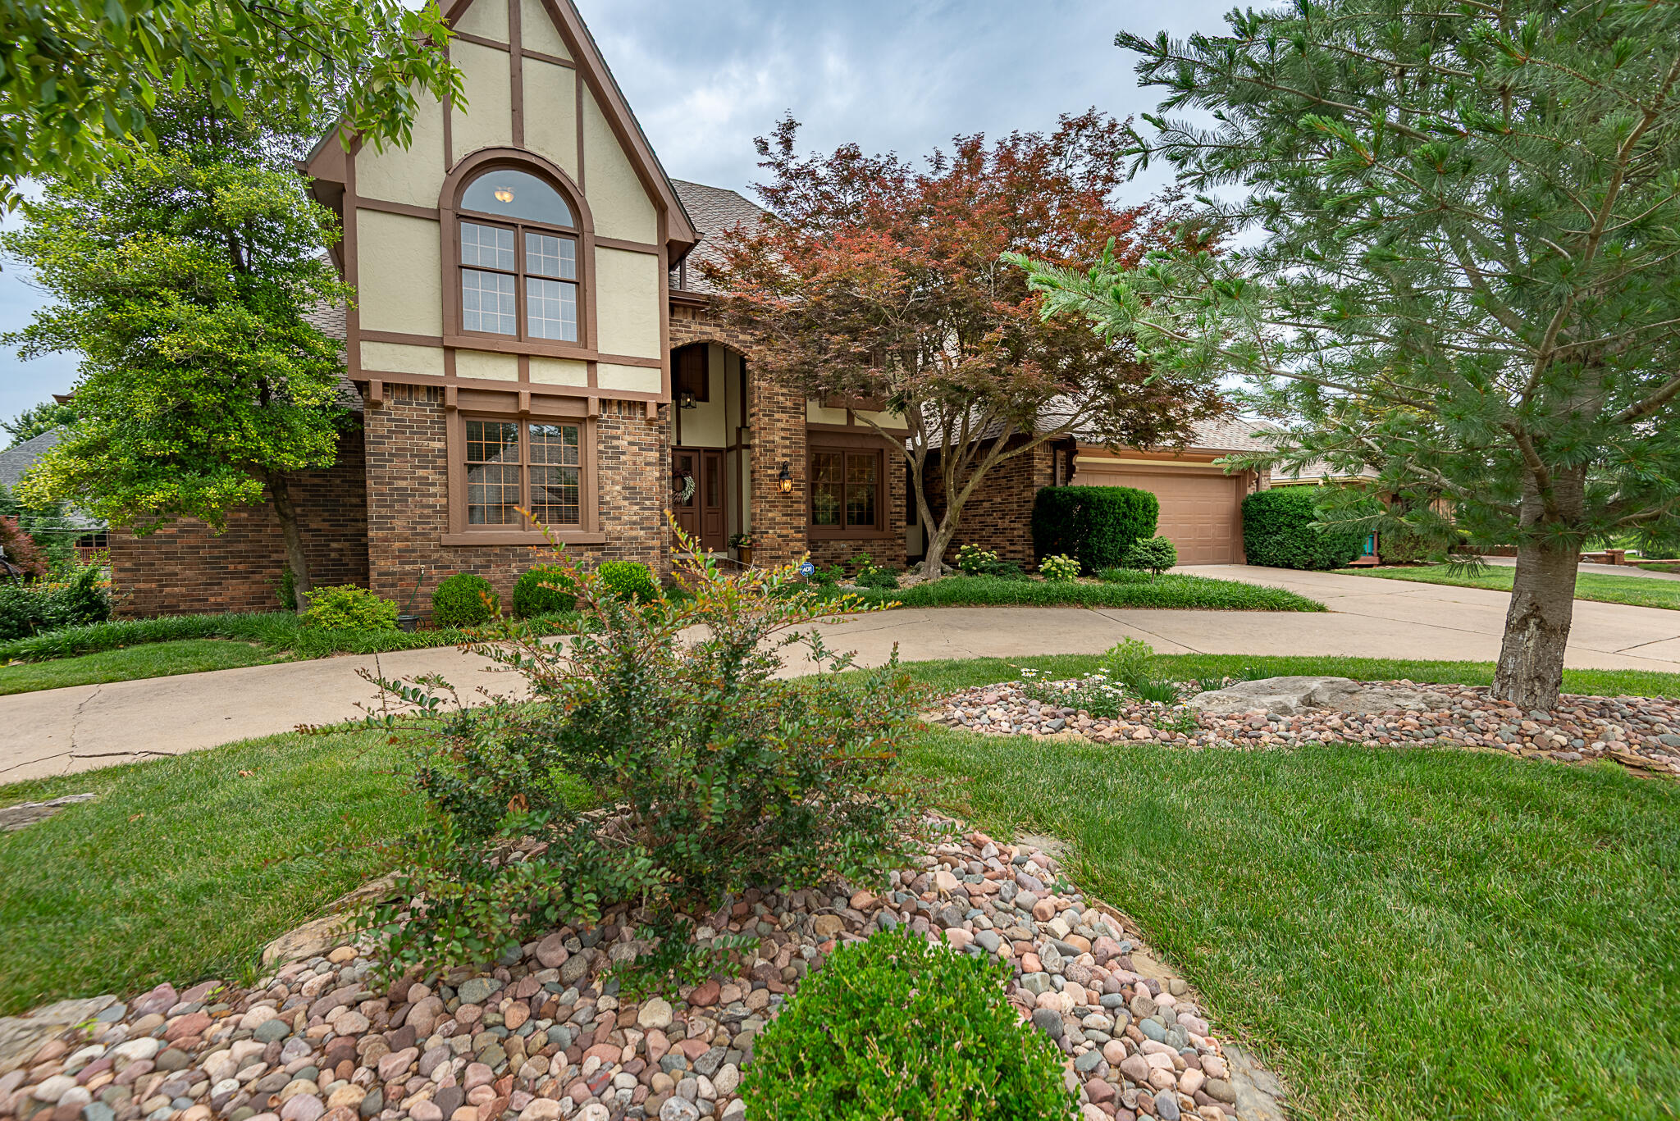
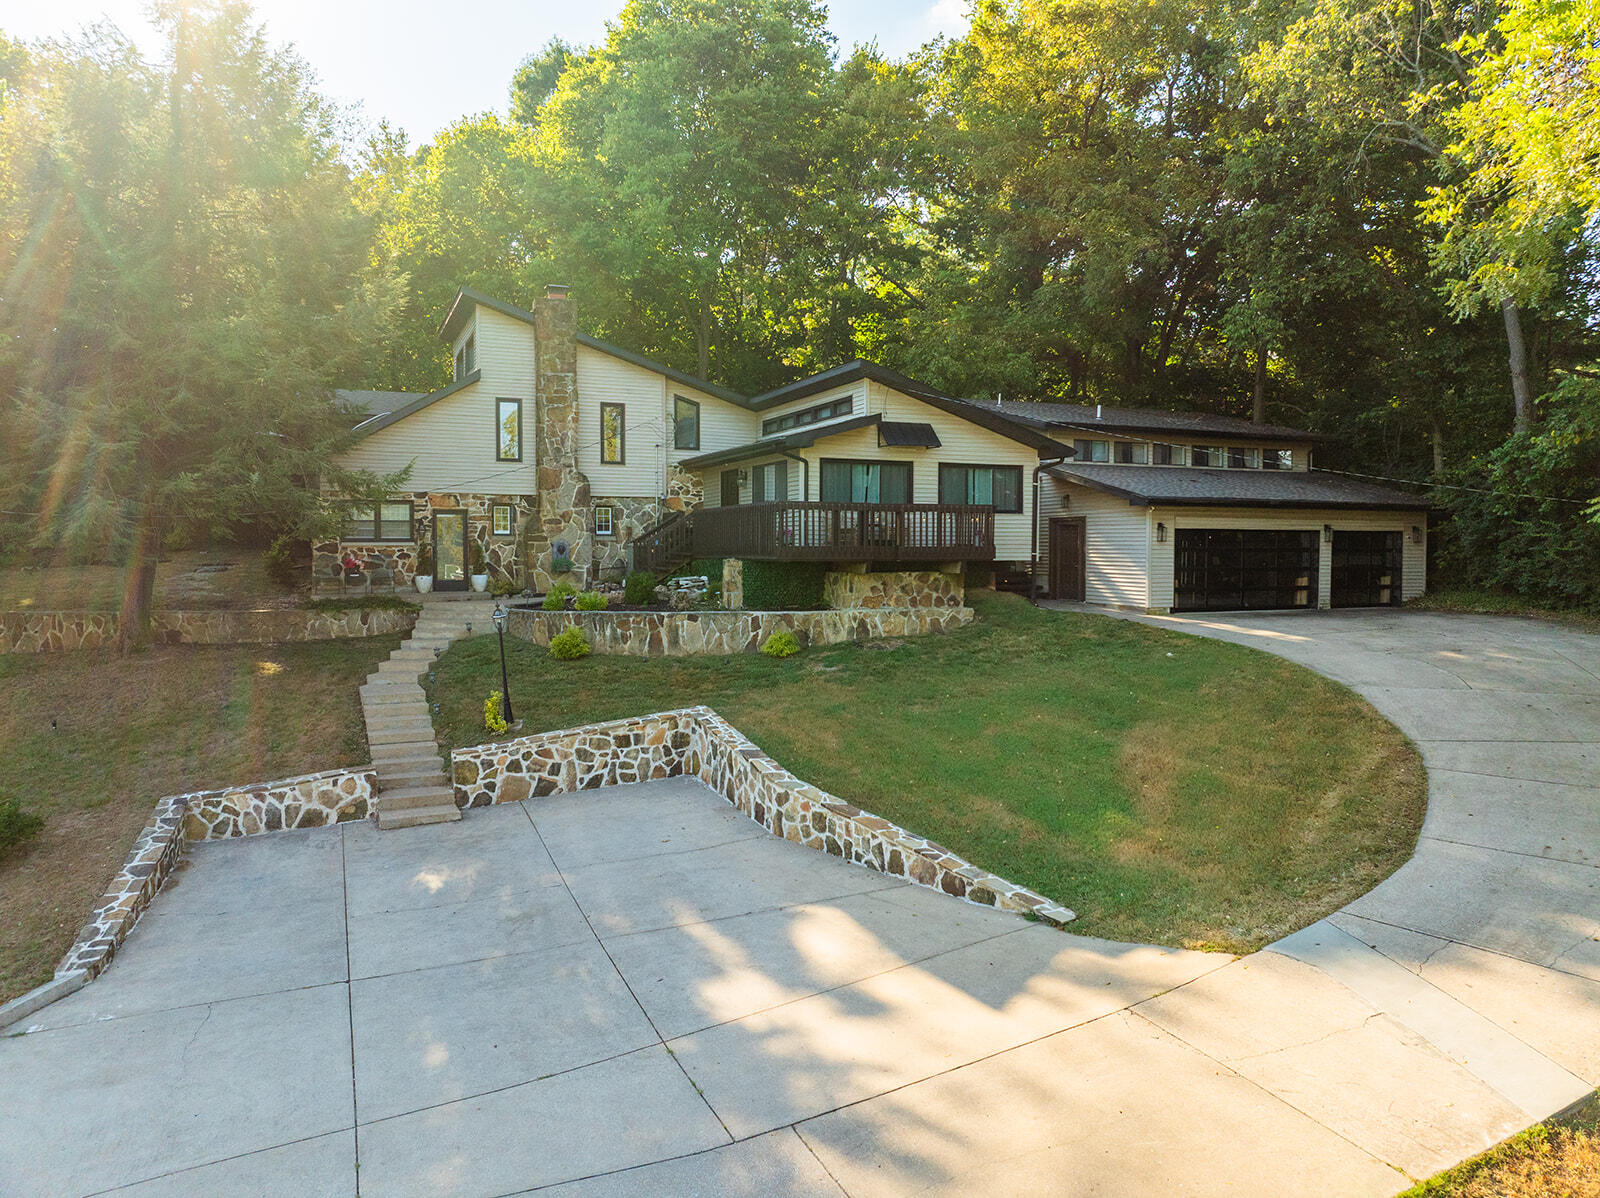
Only a year after purchasing this exceptional home, the owners have had a change in plans, creating a rare opportunity for the next buyer to enjoy everything this beautifully crafted property has to offer.Located in the highly desirable Anthony Park neighborhood, this stunning all-brick custom home features six spacious bedrooms and three full bathrooms, offering an ideal blend of elegance, comfort, and everyday functionality. The thoughtfully designed kitchen is a dream for anyone who loves to cook or entertain, complete with double ovens and abundant workspace for everything from holiday meals to casual family dinners.The expansive walkout basement extends the living space with a welcoming wet bar, perfect for entertaining, while two oversized storage rooms---provide exceptional versatility and peace of mind.From its quality craftsmanship to its spacious floor plan and desirable location, this home offers the perfect setting for making lasting memories. Opportunities like this don`t come along often, especially in Anthony Park.
Association Fees / Info
Association Type: HOA
Association Includes: Play Area, Clubhouse, Pool, Basketball Court, Walking Trails, Trash, Tennis Court(s), Common Area Maintenance
Hoa Fees: 800
Hoa Fees Frequency: Annually
Hoa: Yes
**Building Info
Basement: Walk-Out Access, Sump Pump, Storage Space, Finished, Full
Basement: Yes
Below Grade Finished Area: 1862
Attic: Pull Down Stairs
Construction: No
Building Area Total: 3845
Roof: Composition
Construction Materials: Brick, Stone
Foundation: Poured Concrete
Fireplace Type: Gas, Stone
Levels: Two
Stories: 2
Exterior Features
Exteriorextras: Gas Grill
Fencing: Wood
Building Class: Assessor
Patio and Porch: Covered, Rear Porch, Front Porch, Deck
Window Features: Single Pane, Double Pane Windows
Pool Features: Community
Shop Building Features: No
Fees / Restrictions
Financial
Som Price Per Square Foot: $172.95
Garage / Parking
Garagetype: Driveway, On Street, Garage Faces Front, Garage Door Opener
Garage Spaces: 3
Garage: Yes
Garage: 3.00
Garage Attached: 0.00
Green / Env Info
Handicap
Interior Features
Fireplaces: Yes
Laundry Features: In Basement
Flooring: Carpet, Tile, Hardwood
Interior Amenities: Granite Counters, Soaking Tub, Walk-In Closet(s), Walk-in Shower, Wet Bar
Appliances: Dishwasher, Built-In Electric Oven, Gas Water Heater, Free-Standing Gas Oven, Additional Water Heater(s), Exhaust Fan, Microwave, Disposal
Lot Info
Lot: Sprinklers In Front, Sprinklers In Rear, Landscaping
Acres: 0.36
Marina Info
Docks Dock Slip: No
Misc
Above Grade Finished Area: 1983
Insidecitylimits: No
Other
Som Propane Tank: No
Som Related To Owner: No
Som Reserve Item: No
Foreclosure: No
Property Info
Year Built: 2022
Road Surface: Asphalt, Concrete
Security Features: Carbon Monoxide Detector(s)
Road Frontage Type: City Street
County: Greene
Rental Info
Vacation Rental: No
Room Info
Room Type: Bedroom, Storm Shelter, Family Room, Family Room - Down, Master Bedroom
Sqft Info
Sqft: 3845
Tax Info
Tax Legal Description: ANTHONY PARK 1ST ADDITION LOT 28
Tax Year: 2025
Tax Amount Annual: 6296.75
Tax Provided By: Assessor Records
Unit Info
Utilities / Hvac
Sewer: Public Sewer
Cooling Oth: Electric
Cooling: Central Air, Ceiling Fan(s)
Utilities: Cable Available
Water Source: City
Heating Source: Natural Gas
Heating: Forced Air
Waterfront / Water
Waterfront View: None
Lake River: None
Directions
From Battlefield Road go South on National to Siler Pkwy, Anthony Park entrance, turn right, go to Maryland turn left on Maryland to the home on your left.Listings courtesy of Murney Associates - Primrose

 MLS# 60328262