$345,000 | 5 beds | 3 full baths | N/A half baths | 2,514 sqft
Springfield, MO 65807
- 5Beds
- 3Full Baths
- N/AHalf Baths
- 2,514SqFt
- 1970Year Built
- 0.66Acres
- MLS# 60328796
- Residential
- Single Family Residence
- Active
- Approx Time on MarketN/A
- AreaGreene
- CountyGreene
- Subdivision N/a
Overview
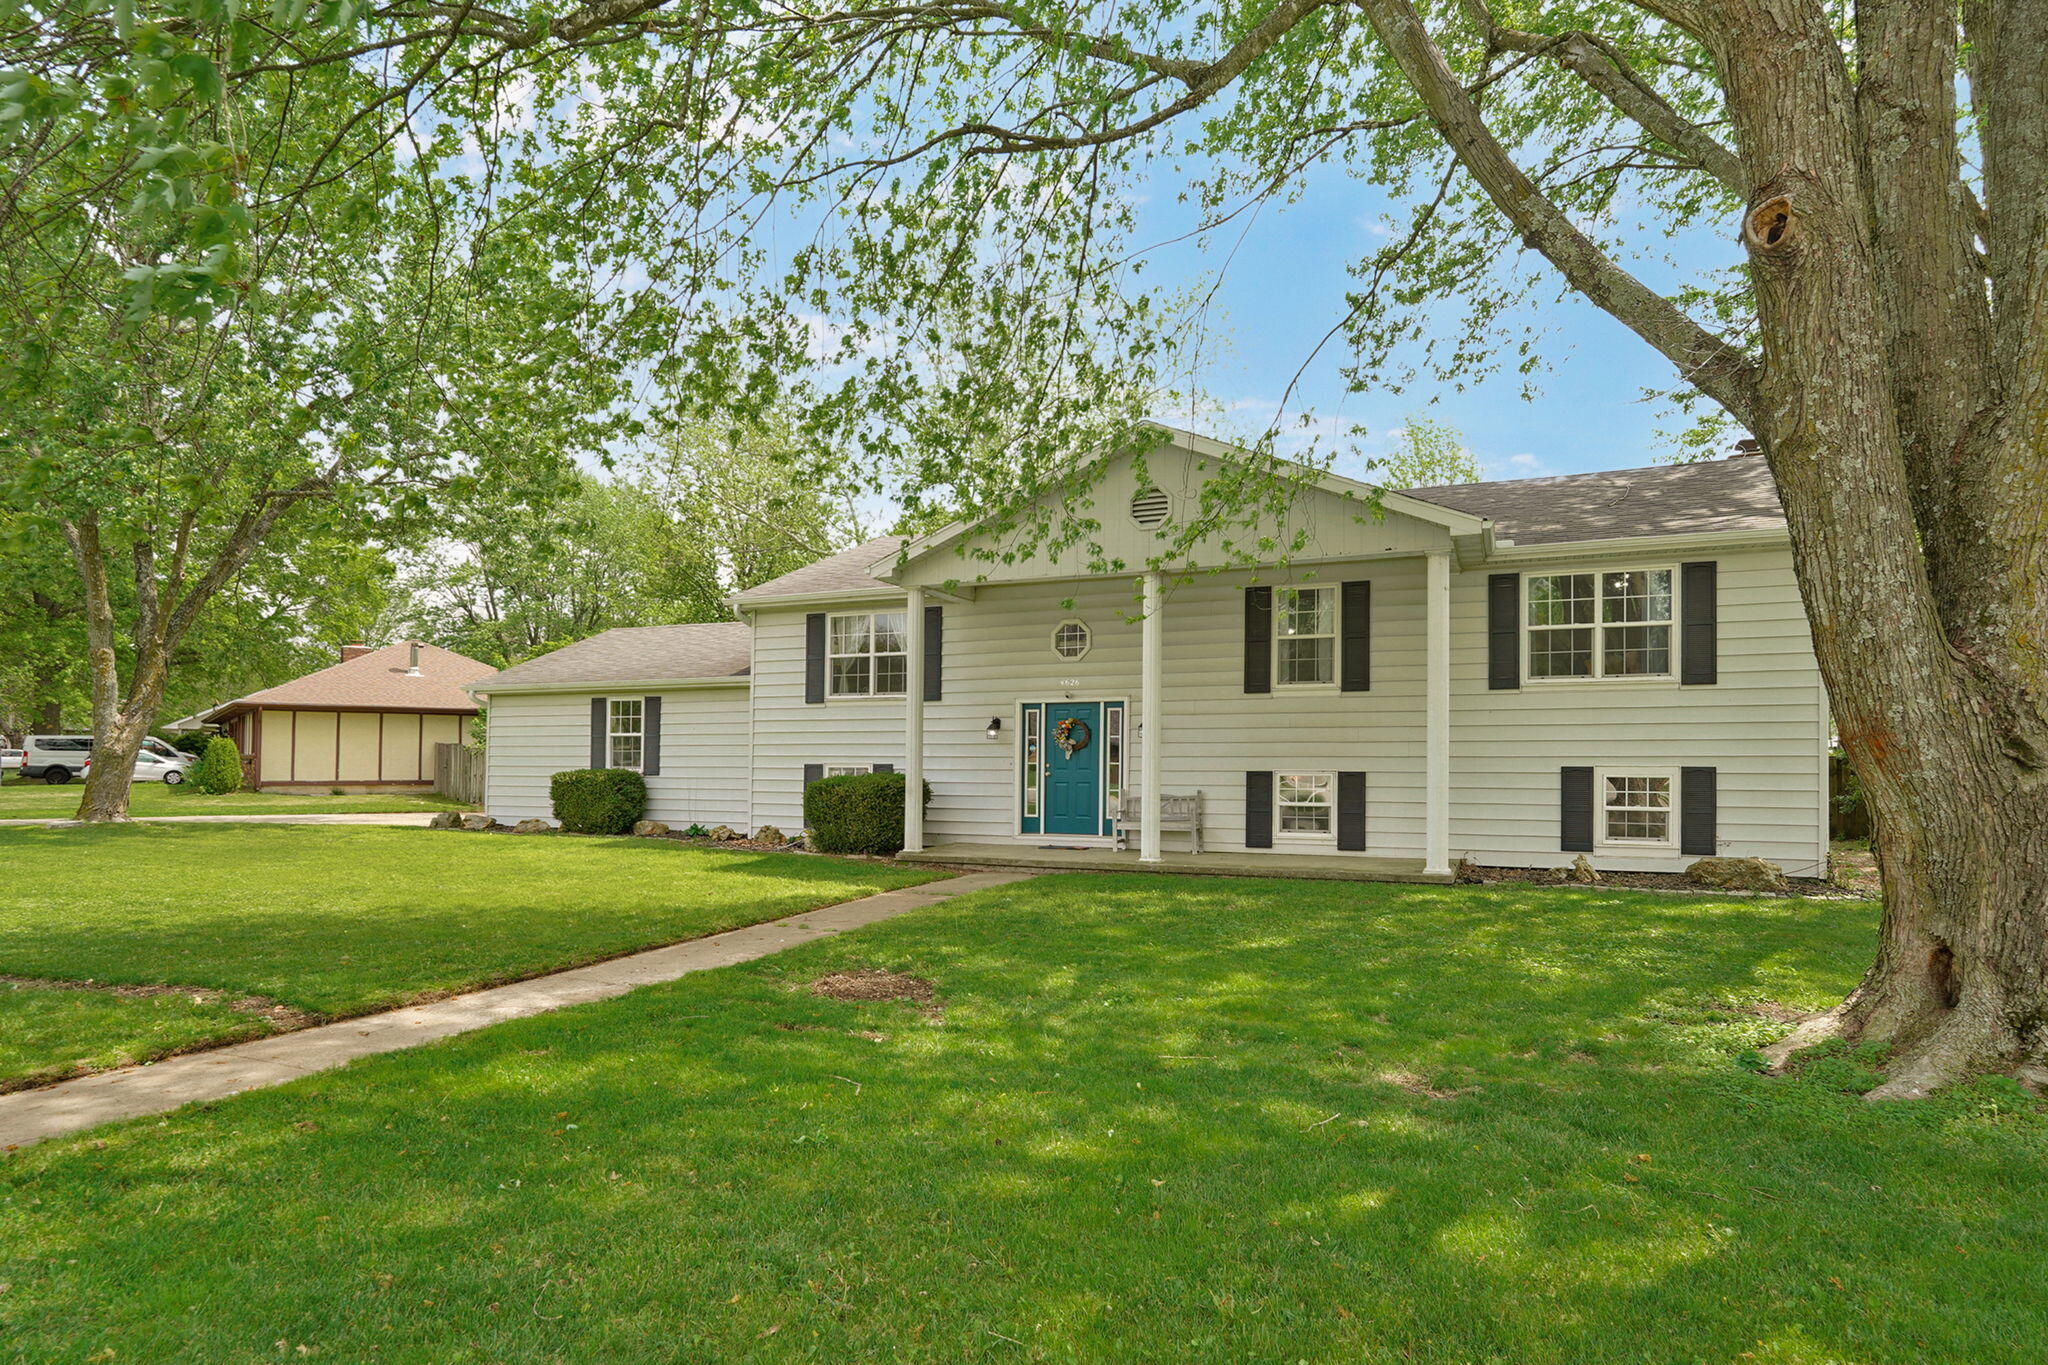
Welcome HOME, to this beautifully remodeled Springfield gem situated on an impressive 0.66-acre lot with exceptional frontage and plenty of space for vehicles, hobbies, and entertaining. In addition to the attached 2-car garage, you`ll find a large heated and cooled shop/garage, offering endless possibilities for projects, storage, or a home workshop. There is also a garage door in the back of the home to drive through! This makes parking a trailer, boat or utility vehicle a breeze! The hard work has already been done with a finished basement that adds valuable living space, including 2 spacious bedrooms and a full bathroom--ideal for a teenager, guests, or multi-generational living.Upstairs, you`ll appreciate TONS of tasteful updates throughout, featuring modern, beautifully remodeled bathrooms with updated plumbing, a stylish kitchen with quartz countertops, and sleek stainless steel appliances that make this home move-in ready.Outside, enjoy both a welcoming covered front porch and a spacious covered back porch overlooking the fenced backyard, providing plenty of room for kids, pets, and outdoor gatherings.Location truly matters, and this home delivers! Conveniently located in the highly desirable Kickapoo High School district, you`ll enjoy one of Springfield`s most sought-after areas while having space that`s hard to find.With its extensive updates, flexible floor plan, oversized lot, and outstanding location, this home is a rare opportunity you won`t want to miss. Schedule your showing today and discover everything this exceptional Springfield property has to offer!
Association Fees / Info
Association Type: None
Hoa: No
**Building Info
Basement: Plumbed, Sump Pump, Storage Space, Finished, Utility, Full
Basement: Yes
Below Grade Finished Area: 1257
Attic: Pull Down Stairs
Construction: No
Building Area Total: 2514
Architecture: Ranch
Roof: Composition
Fireplace Type: Wood Burning
Levels: One
Stories: 1
Exterior Features
Entry: Walk In
Exteriorextras: Rain Gutters
Patio and Porch: Front Porch, Rear Porch
Window Features: Double Pane Windows
Shop Building Features: No
Fees / Restrictions
Financial
Som Price Per Square Foot: $137.23
Garage / Parking
Garagetype: RV Access/Parking, Workshop in Garage, Storage, Paved, Oversized, Heated Garage, Garage Faces Front, Garage Door Opener, Driveway, Additional Parking, Parking Space
Garage Spaces: 4
Garage: Yes
Garage: 4.00
Garage Attached: 0.00
Green / Env Info
Handicap
Interior Features
Fireplaces: Yes
Laundry Features: In Basement, Utility Room
Flooring: Tile, Luxury Vinyl
Interior Amenities: High Speed Internet, W/D Hookup, Quartz Counters, Walk-in Shower
Appliances: Gas Cooktop, Gas Water Heater, Refrigerator, Dishwasher
Lot Info
Lot: Cleared, Few Trees, Level
Acres: 0.66
Marina Info
Docks Dock Slip: No
Misc
Above Grade Finished Area: 1257
Insidecitylimits: No
Other
Som Propane Tank: No
Som Related To Owner: No
Foreclosure: No
Property Info
Year Built: 1970
View: City
Road Surface: Asphalt
Road Frontage Type: City Street
County: Greene
Rental Info
Vacation Rental: No
Room Info
Room Count Above Grade: 6.00
Room Type: Bedroom, Bonus Room, Exercise Room, Living Areas (2), Office, Workshop, Great Room, Family Room, Family Room - Down, Master Bedroom
Room Count Below Grade: 2.00
Sqft Info
Sqft: 2514
Tax Info
Tax Legal Description: M/L Beg 5 Ft W & 361.5 Ft S Ne Cor Se1/4 Ne1/4 9/28/22 W 258 Ft S 120 Ft E 258Ft N 120 Ft To Beg (Ex Rd) & (Ex New R/W)
Tax Year: 2025
Tax Amount Annual: 2037.24
Tax Provided By: Assessor Records
Unit Info
Utilities / Hvac
Sewer: Public Sewer
Cooling Oth: Electric
Cooling: Attic Fan, Ceiling Fan(s), Central Air
Water Source: City
Heating Source: Natural Gas
Heating: Central, Fireplace(s)
Waterfront / Water
Waterfront View: None
Lake River: None
Directions
From Republic Road head North on Scenic and home is on the West side of the road'Listings courtesy of Exp Realty, Llc.

 MLS# 60328673