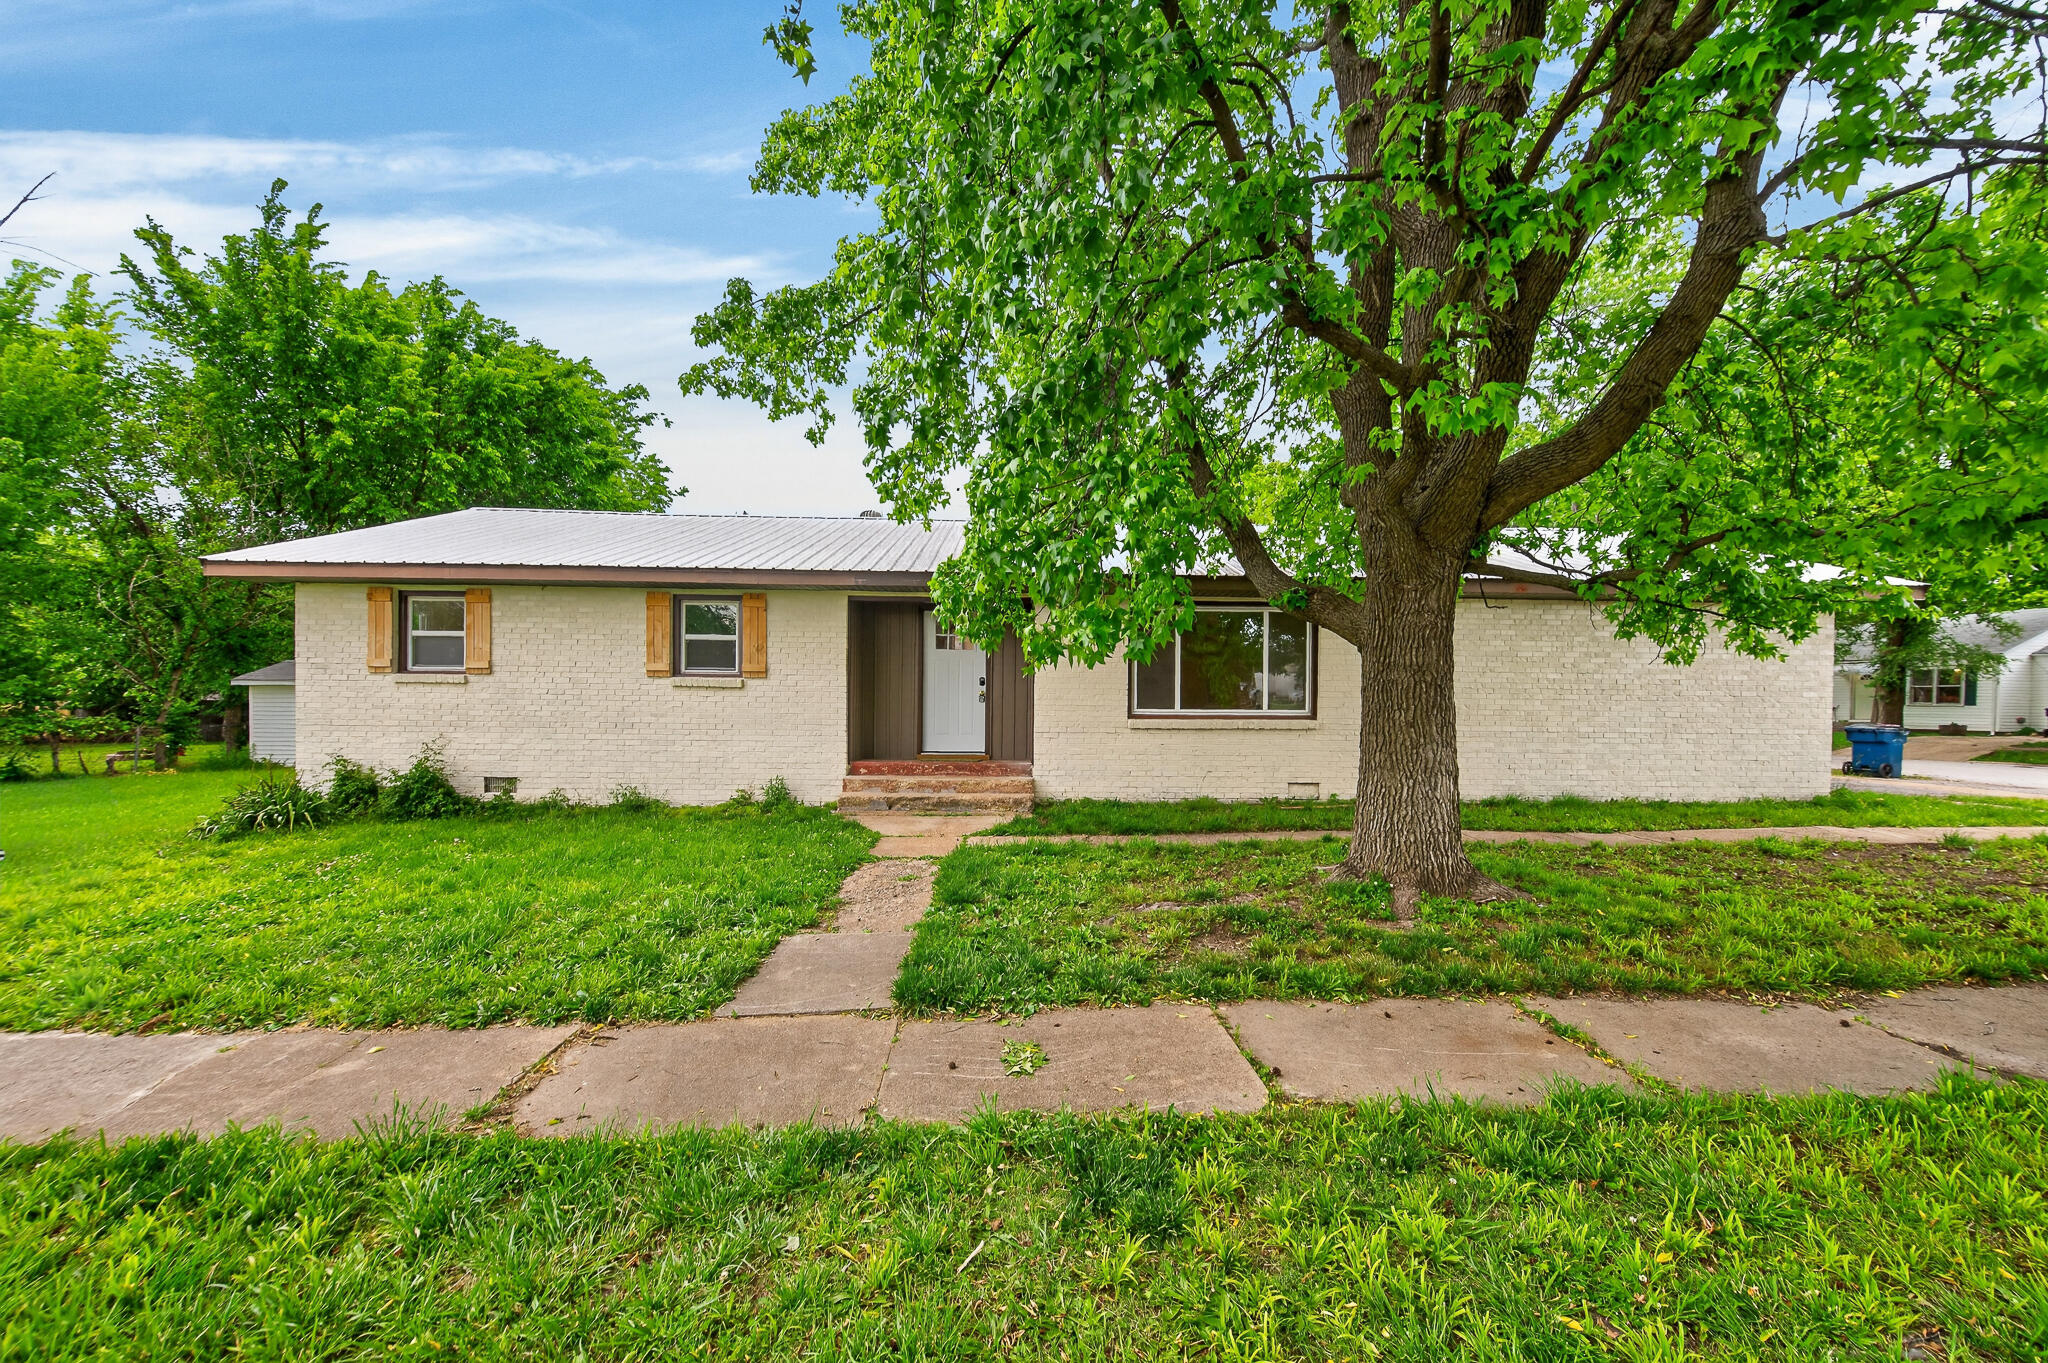
$194,900 | 3 beds | 1 full baths | N/A half baths | 1,004 sqft
Buffalo, MO 65622
- 3Beds
- 1Full Baths
- N/AHalf Baths
- 1,004SqFt
- 1993Year Built
- 0.23Acres
- MLS# 60328810
- Residential
- Single Family Residence
- Active
- Approx Time on MarketN/A
- AreaDallas
- CountyDallas
- Subdivision Dallas-not In List
Overview
Some homes simply look nice. Others have had the kind of improvements that provide lasting value--and this home located in Meadowcrest Subdivision offers both!712 S Chestnut Street Buffalo - This 3-bedroom, 1-bath home features approximately 1,004 square feet with a functional layout that begins in the living room and opens into the eat-in dining area and galley kitchen. You will be happy to know all kitchen appliances are included. There is an attached one-car garage and fenced backyard as well. Located just minutes from Highway 65, you`ll enjoy quick access to everything Buffalo has to offer while still being tucked into an established neighborhood.What makes this property truly stand out is the seller`s commitment to improving the home`s long-term integrity. Professionally installed SmartJack supports and 12-foot zinc-coated supplemental beams were added after the floors were lifted and leveled. The crawlspace has been upgraded with a vapor barrier, condensation pump, and a SaniDry Sedona high-performance dehumidification and air purification system--improvements designed to help control moisture and create a healthier environment beneath the home.The electrical system has also received significant attention, including a whole-house surge protector, updated breakers, additional conduit for wiring protection, upgraded smoke detectors and much more.These aren`t cosmetic updates--they`re substantial improvements that many buyers hope to find but rarely do. Documentation and photos of the completed work in the crawlspace are available upon request, offering peace of mind and confidence in the care this home has received. Property to be sold as-is.
Association Fees / Info
Association Type: None
Hoa: No
**Building Info
Attic: Access Only:No Stairs
Construction: No
Building Area Total: 1004
Architecture: Ranch
Roof: Composition
Construction Materials: Brick, Vinyl Siding
Foundation: Crawl Space
Levels: One
Stories: 1
Exterior Features
Entry: Walk Up
Fencing: Privacy, Chain Link
Building Class: Assessor Records
Patio and Porch: Deck, Front Porch
Shop Building Features: No
Fees / Restrictions
Financial
Som Price Per Square Foot: $194.12
Garage / Parking
Garagetype: Driveway, Paved
Garage Spaces: 1
Garage: Yes
Garage: 1.00
Garage Attached: 0.00
Green / Env Info
Handicap
Interior Features
Laundry Features: Main Floor
Flooring: Carpet, Vinyl
Interior Amenities: High Speed Internet, Laminate Counters, W/D Hookup
Appliances: Electric Cooktop, Microwave, Refrigerator, Electric Water Heater, Disposal
Lot Info
Acres: 0.23
Lot Size: 82X124
Marina Info
Docks Dock Slip: No
Misc
Above Grade Finished Area: 1004
Insidecitylimits: Yes
Other
Som Propane Tank: No
Som Related To Owner: No
Foreclosure: No
Property Info
Township: 34
Year Built: 1993
View: City
Road Surface: Asphalt
Security Features: Smoke Detector(s)
Road Frontage Type: City Street
County: Dallas
Rental Info
Vacation Rental: No
Room Info
Sqft Info
Sqft: 1004
Tax Info
Tax Legal Description: Lot 33 Meadowcrest Subdivision; Lot Size: 82' X 124'
Tax Year: 2025
Tax Amount Annual: 453.8
Tax Provided By: Assessor Records
Unit Info
Utilities / Hvac
Sewer: Public Sewer
Cooling Oth: Electric
Cooling: Central Air
Water Source: City
Heating Source: Electric
Heating: Central
Waterfront / Water
Waterfront View: None
Lake River: None
Directions
At the intersection of 65 and 32 in Buffalo (traveling North on 65 Highway) turn right onto W Dallas Street, turn right onto S Hickory Street, turn right onto W McDonald Street, turn left onto S Cottonwood Street, turn slightly right onto W McDaniel Street, turn right onto S Chestnut Street and house is on the right. (GPS does work)Listings courtesy of Rogers & Associates Realty, Llc

 MLS# 60327419