



$374,500 | 3 beds | 2 full baths | N/A half baths | 1,825 sqft
Mt. Vernon, MO 65712
- 3Beds
- 2Full Baths
- N/AHalf Baths
- 1,825SqFt
- 2002Year Built
- 2.50Acres
- MLS# 60328853
- Residential
- Single Family Residence
- Active
- Approx Time on MarketN/A
- AreaLawrence
- CountyLawrence
- Subdivision Lawrence-not In List
Overview
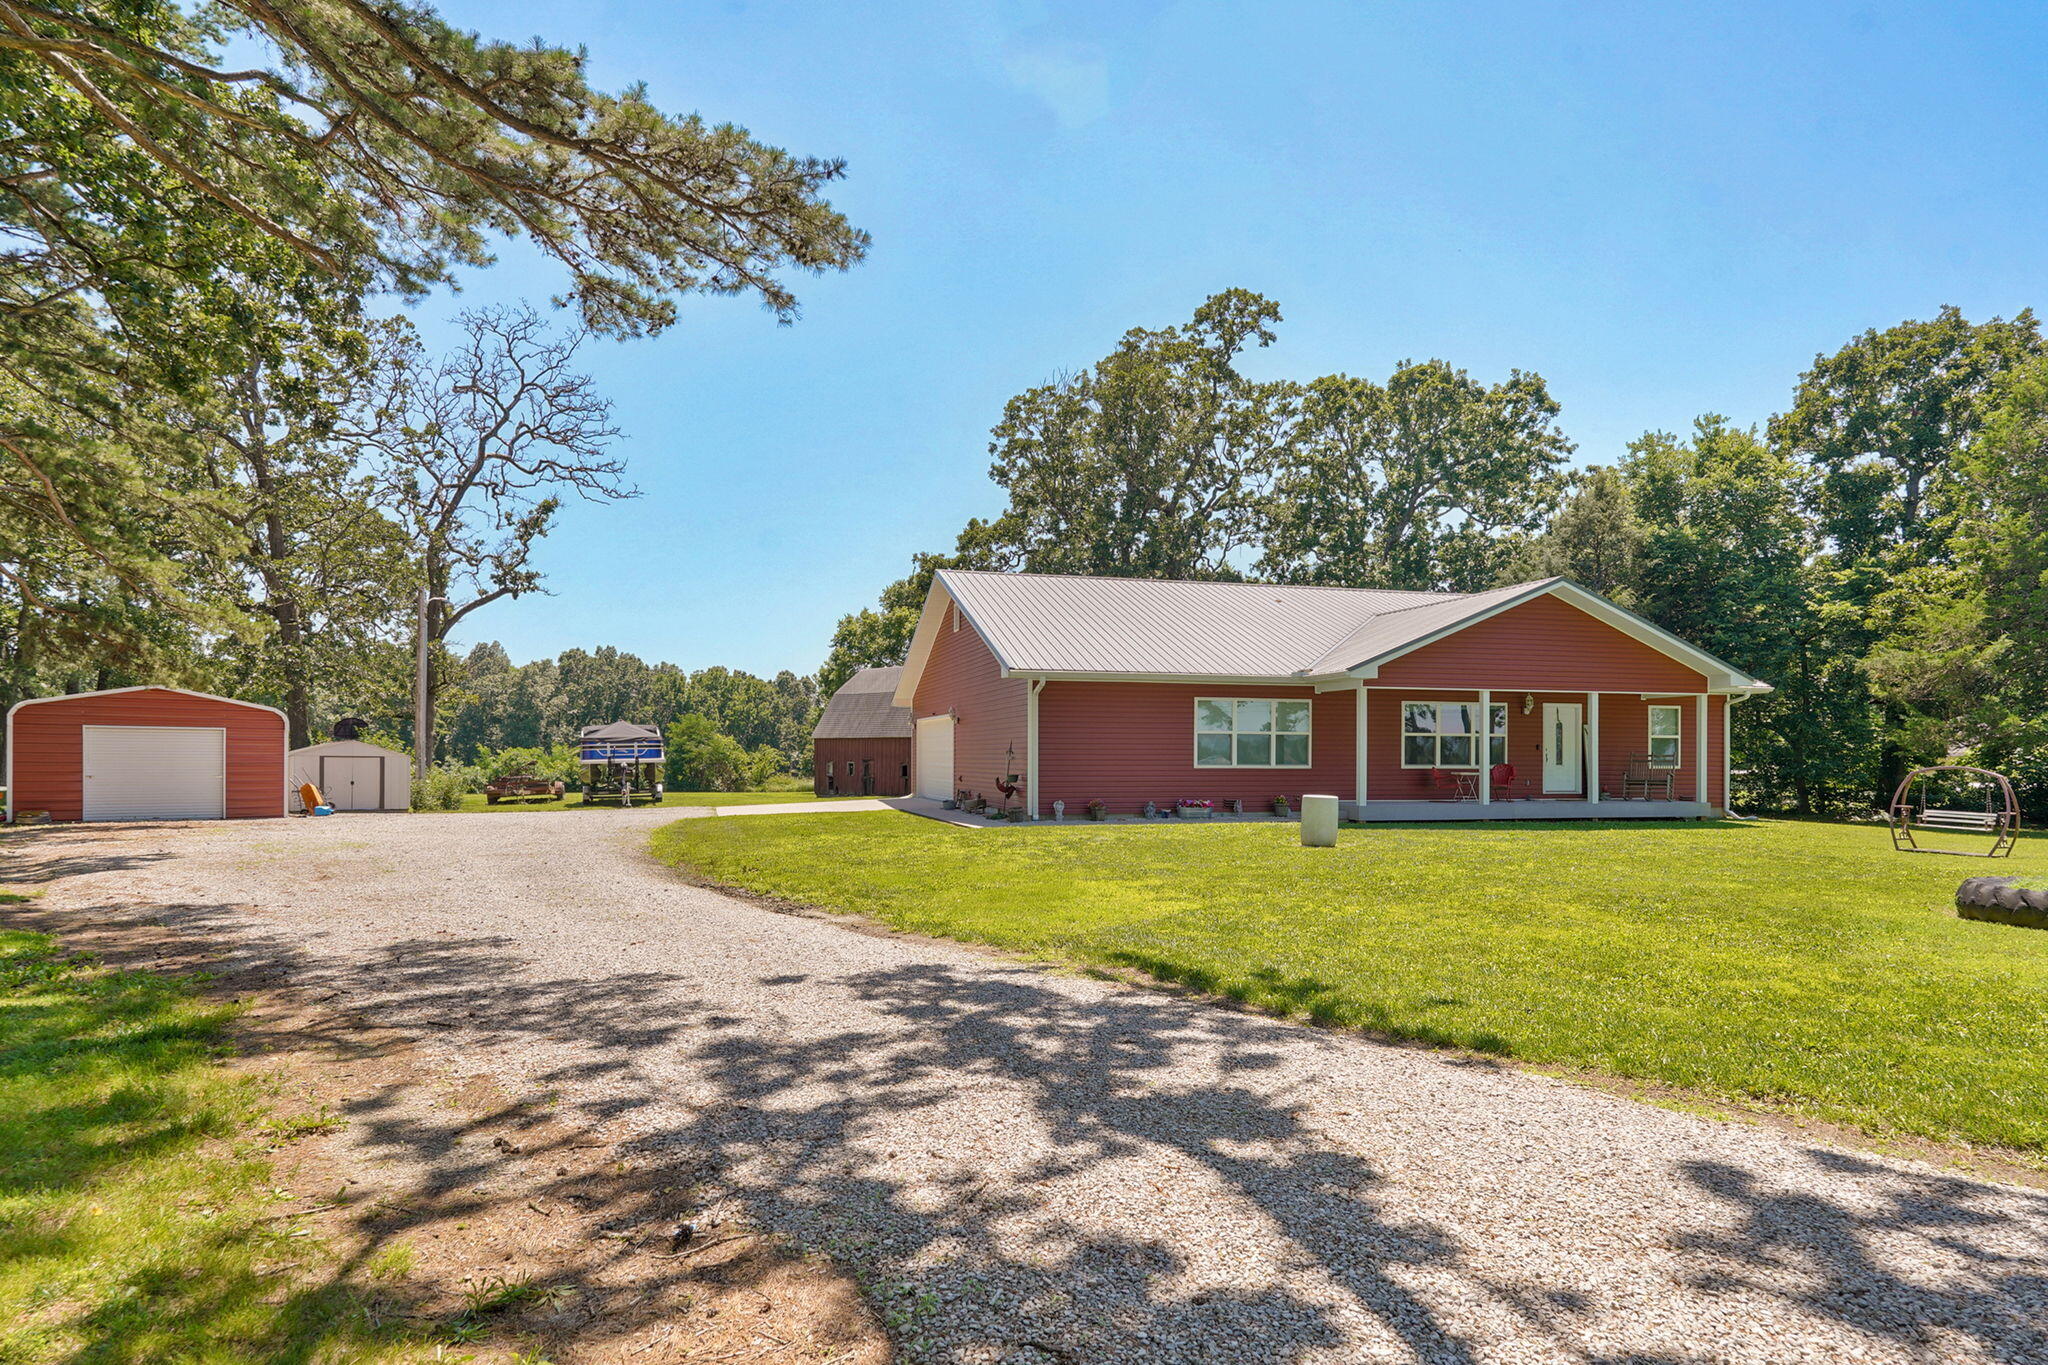
Hard to find properties like this do not come along often. This all brick slab home was built with quality in mind. It features 6 inch exterior walls for added durability and efficiency. Inside you will find a spacious three bedroom two bath floor plan well designed with accessibility in mind. Wider doorways and grab bars at convenience throughout the home the. The primary suite offers plenty of room to relax, and the oversized walk-in closet provides exceptional storage. The home also includes a 90% efficient, natural gas, furnace, and an HVAC system with an air purifier. Also recently installed generator gives extra piece of mine when power goes out. This was the cost of around $10,000. Outdoor living is just as impressive. There is a 10 x 16 patio that overlooks the spectacular landscaping with lots of trees, colorful flowers, fruit trees, and very delicious berries. You will absolutely fall in love with the LARGE shop that is around 75% insulated and has its own heating and air system. Over head door, Lots of storage and work space. The other 25% has a single overhead garage door. There are two walkout doors and it also has two mezzanines for tons of storage, hobbies, Projects and additional workspace. There are two additional outbuildings that had even more versatility. One was previously used as a sewing room and includes electricity. The other 16 X 28 large storage building with electricity services as well. You might even see a few deer in the backyard from time to time. Conveniently located with easy access to town and interstate 44, this well maintained property offers a great combination of comfort, functionality, and outdoor beauty.
Association Fees / Info
Association Type: None
Hoa: No
**Building Info
Construction: No
Building Area Total: 1825
Architecture: Traditional
Roof: Composition
Construction Materials: Brick
Foundation: Slab
Levels: One
Stories: 1
Exterior Features
Exteriorextras: Rain Gutters
Patio and Porch: Patio, Covered, Front Porch
Window Features: Shutters, Double Pane Windows, Blinds
Shop Building Features: 220 Electric, Insulated, Heating, Electric, Cooling, Concrete Floor
Fees / Restrictions
Financial
Som Price Per Square Foot: $205.21
Garage / Parking
Garagetype: Additional Parking, Garage Faces Front, Driveway
Garage Spaces: 2
Garage: Yes
Garage: 2.00
Garage Attached: 2.00
Green / Env Info
Handicap
Interior Features
Laundry Features: Main Floor
Flooring: Carpet, Tile
Interior Amenities: Jetted Tub, Walk-In Closet(s), Laminate Counters, Walk-in Shower
Appliances: Dishwasher, Free-Standing Electric Oven, Microwave, Refrigerator, Disposal
Lot Info
Lot: Acreage
Acres: 2.50
Lot Size: 325X261
Marina Info
Docks Dock Slip: No
Misc
Above Grade Finished Area: 1825
Insidecitylimits: No
Other
Som Propane Tank: No
Som Related To Owner: No
Other Structures: Outbuilding, Storage Shed
Foreclosure: No
Property Info
Township: 27
Year Built: 2002
View: Panoramic
Road Surface: Chip And Seal
Road Frontage Type: County Road
County: Lawrence
Rental Info
Vacation Rental: No
Room Info
Room Type: Master Bedroom, Workshop, Family Room
Sqft Info
Sqft: 1825
Tax Info
Tax Legal Description: Kyler Rd,750; Lt 16 Deer Run Estates S/D
Tax Year: 2025
Tax Amount Annual: 1569.21
Tax Provided By: Assessor Records
Unit Info
Utilities / Hvac
Sewer: Septic Tank
Cooling Oth: Electric
Cooling: Central Air, Ceiling Fan(s)
Water Source: Shared Well
Heating Source: Natural Gas
Heating: Forced Air
Waterfront / Water
Waterfront View: None
Lake River: None
Directions
Go west on the S. Outer Rd./TA Truckstop to Farm Road 1137 turn left. Go to the first road left which is Kyler Rd., House will be the first house on the left. Corner lot.Listings courtesy of Reecenichols - Mount Vernon
 MLS# 60326794