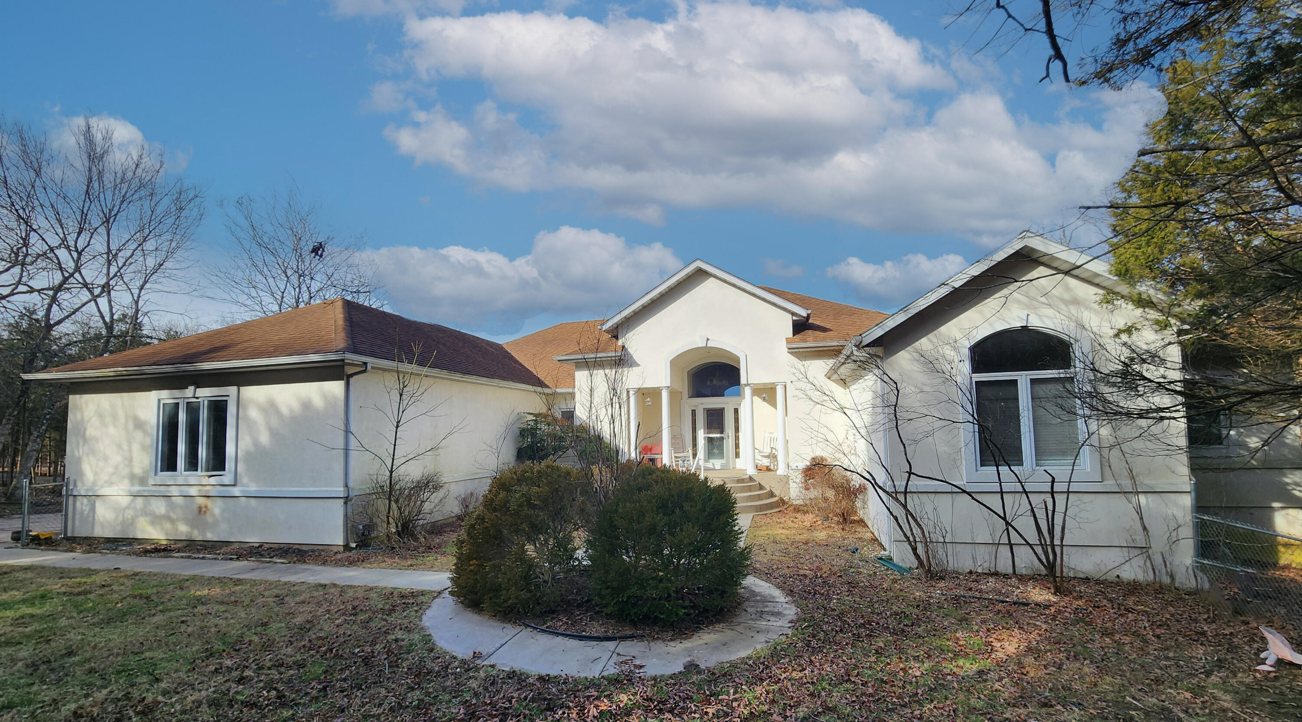
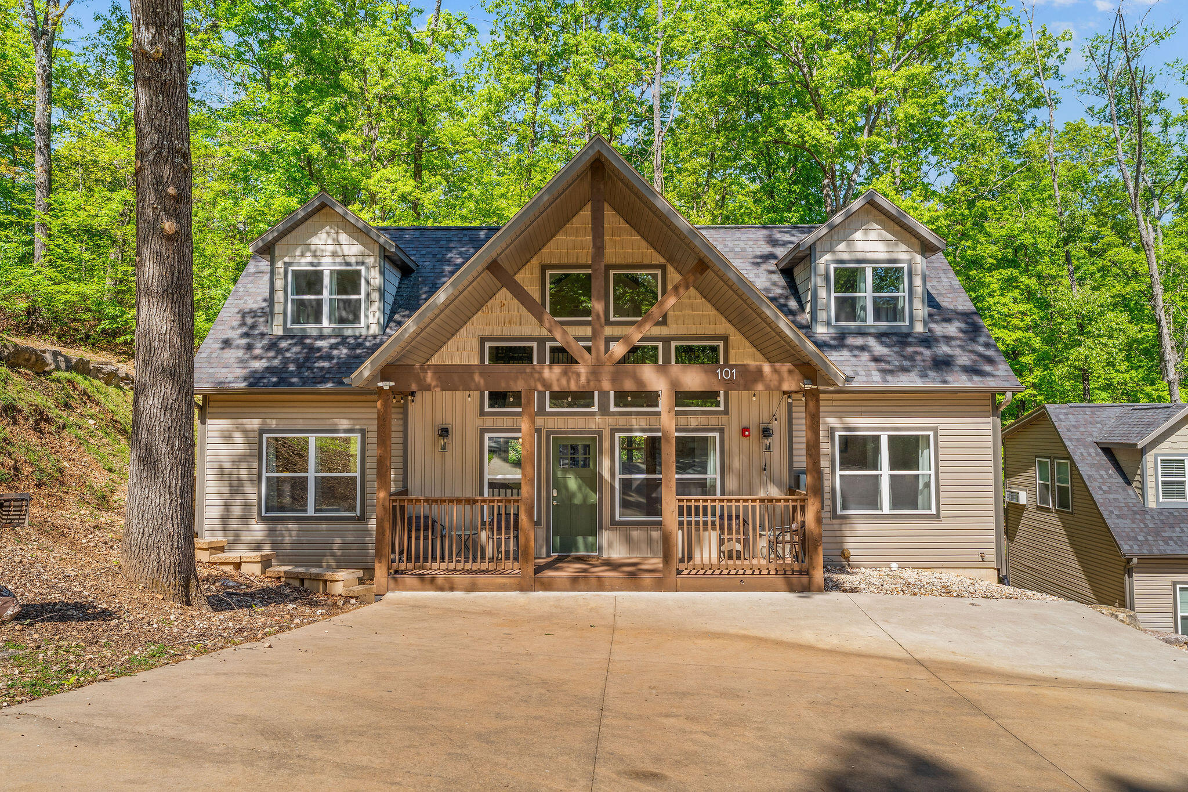
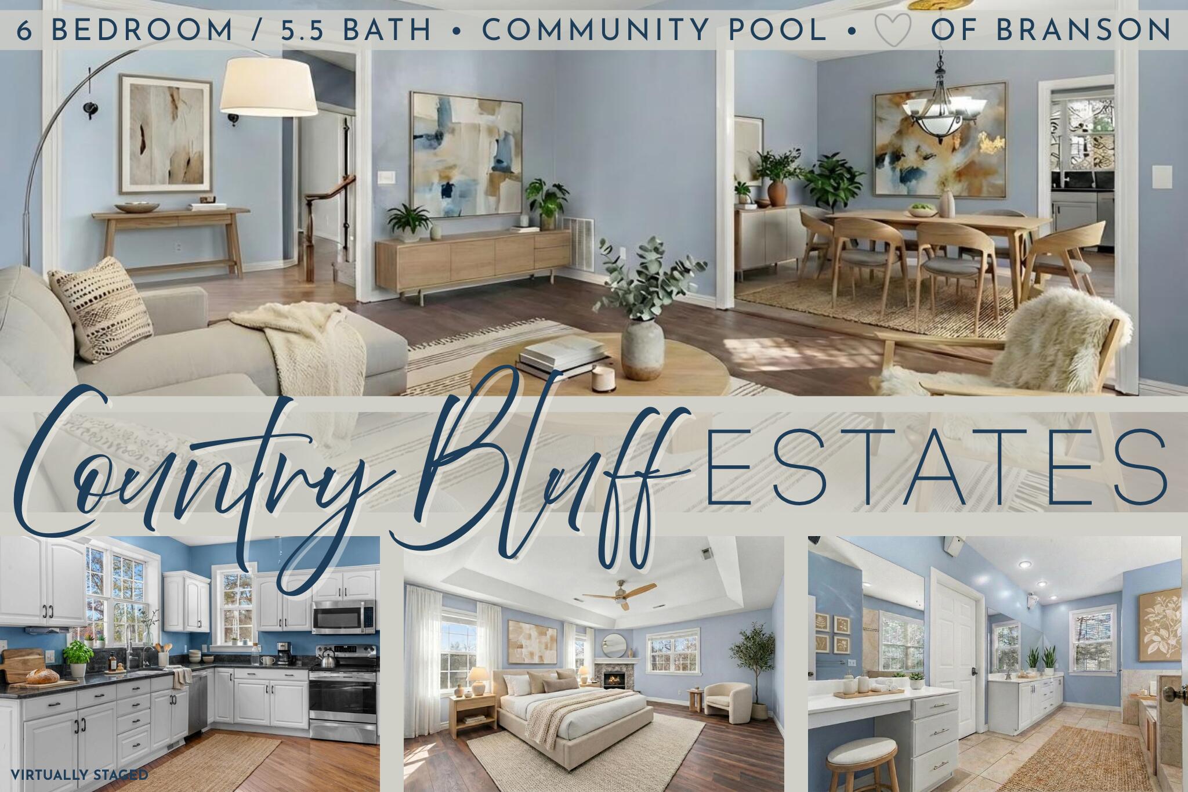
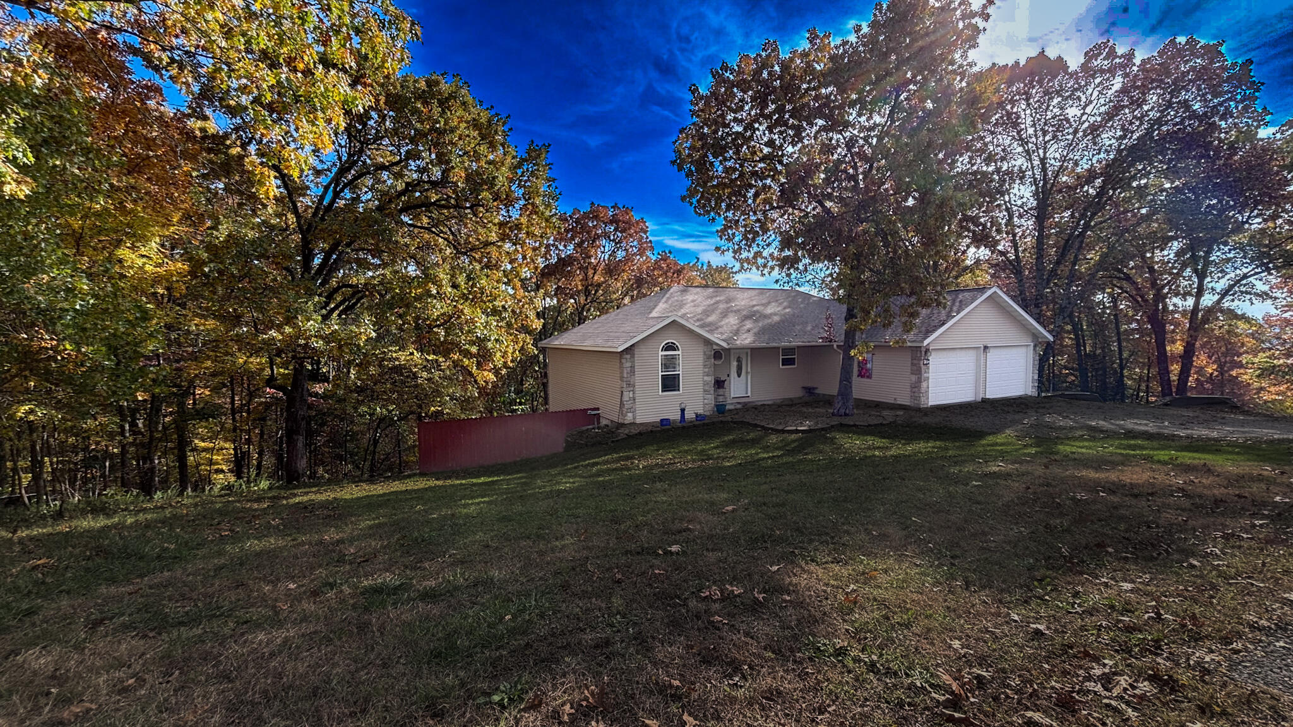
$549,000 | 4 beds | 3 full baths | N/A half baths | 2,595 sqft
Branson, MO 65616
- 4Beds
- 3Full Baths
- N/AHalf Baths
- 2,595SqFt
- 2007Year Built
- 0.21Acres
- MLS# 60328881
- Residential
- Single Family Residence
- Active
- Approx Time on MarketN/A
- AreaStone
- CountyStone
- Subdivision Red Cedar Point
Overview
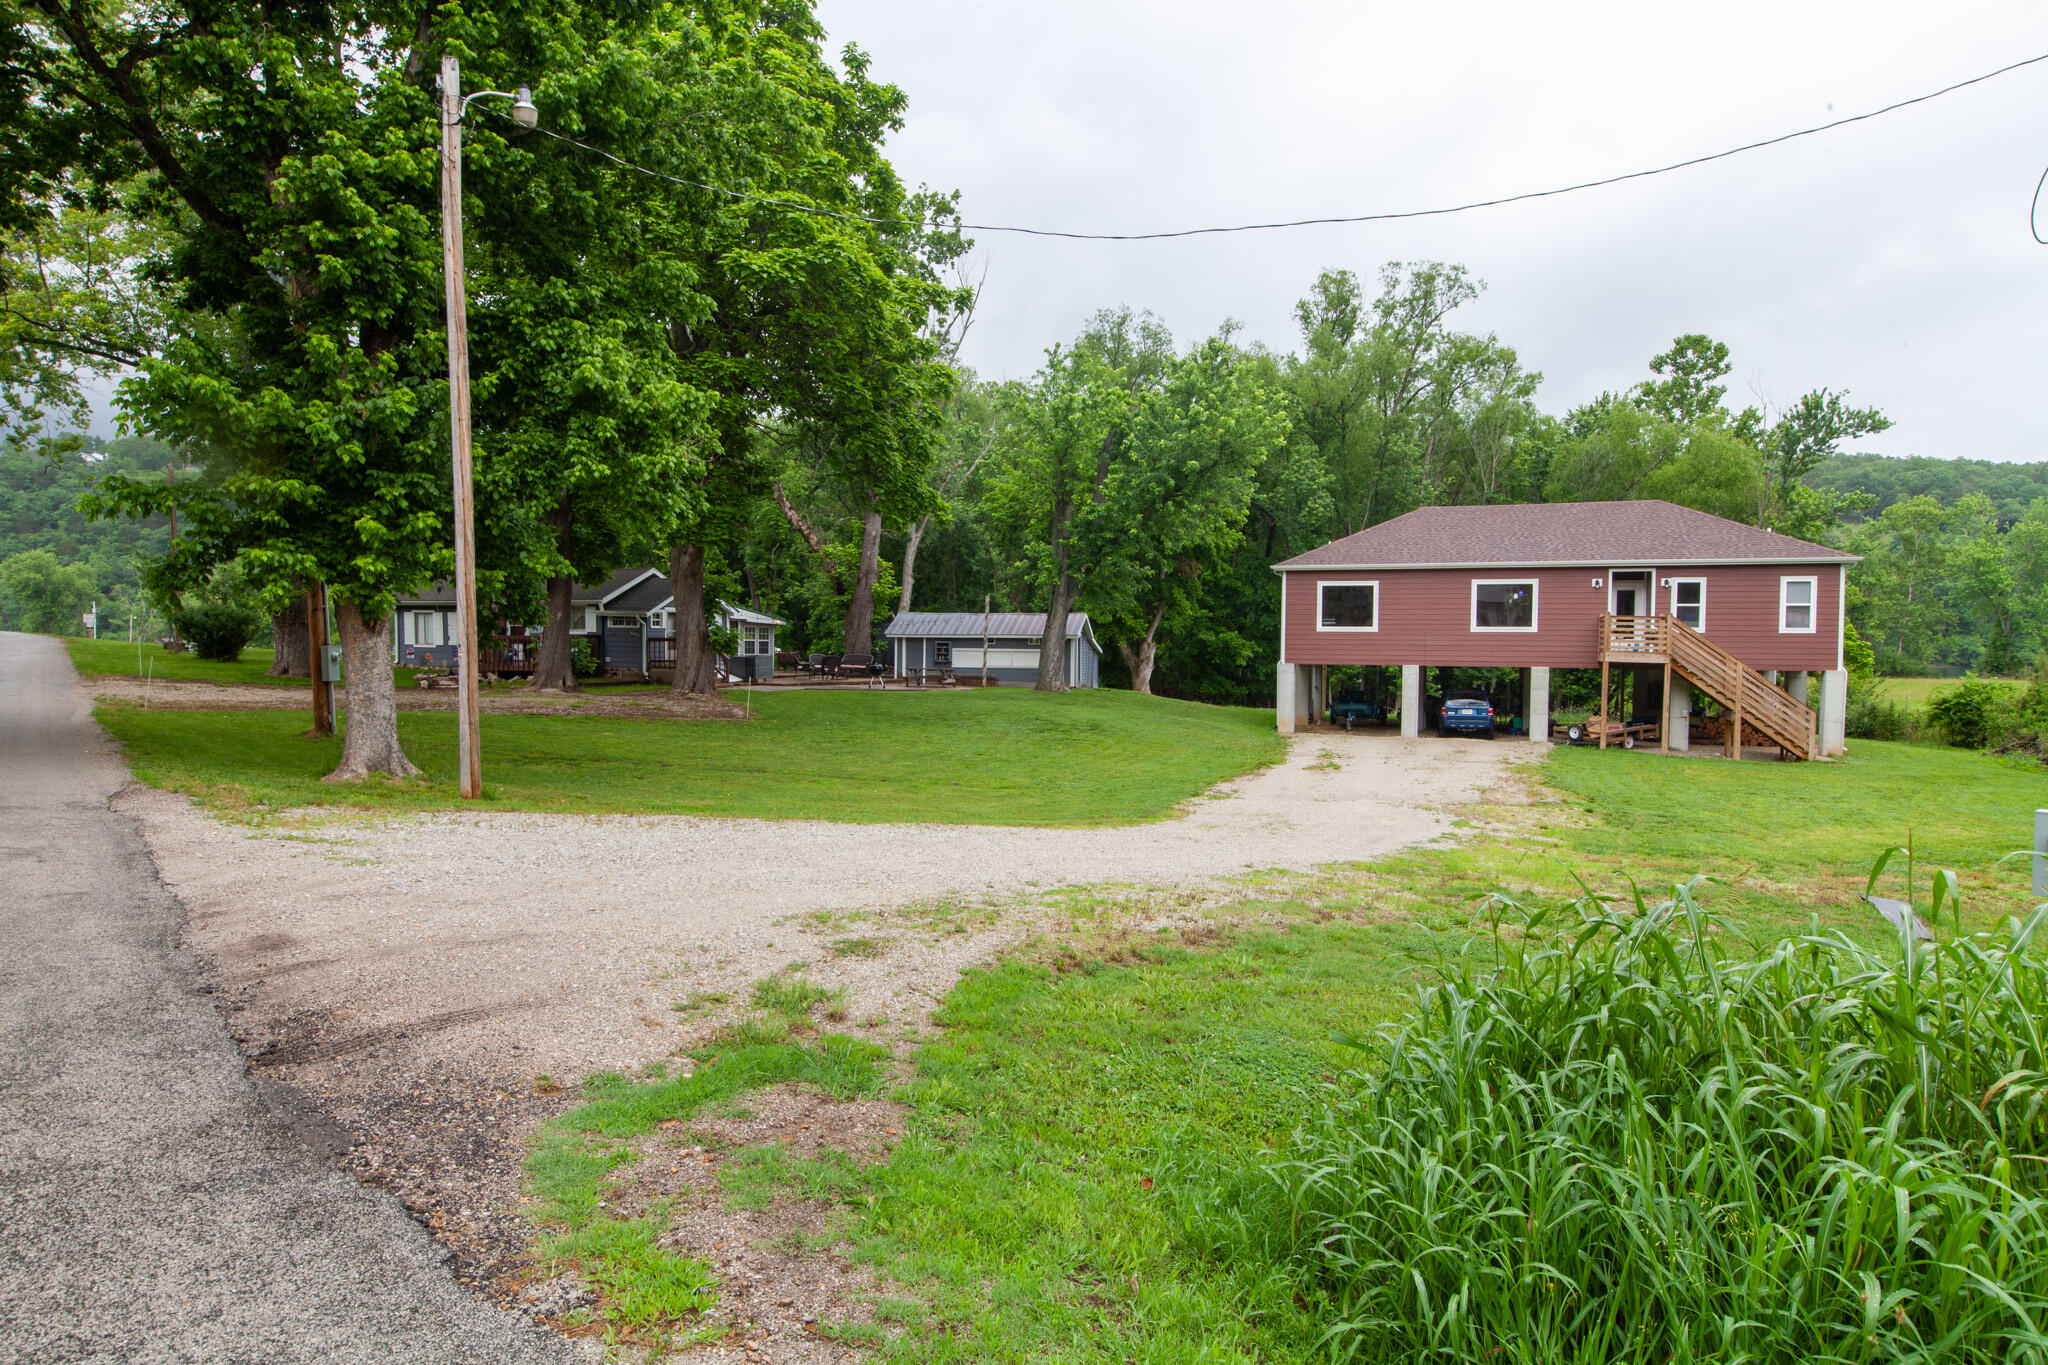
What if your evening entertainment came courtesy of the sky? From this four-bedroom, three-bathroom retreat, you`ll catch Table Rock Lake`s dazzling firework displays right from the expansive deck -- no ticket, traffic, or bug spray battle required.Meticulously maintained and built with quality craftsmanship, this home proves that good bones and great views can absolutely coexist. A brand-new roof means one major worry has already been crossed off your list, freeing you to focus on the important things -- like deciding which lounge chair claims the best lake vista.Inside, an open layout paired with a soaring vaulted ceiling creates that wonderful sense of breathing room. The generously sized primary suite offers a restful escape, while a second main-level bedroom flexes its versatility -- keep it as a bedroom or transform it into a formal dining room worthy of your finest gatherings.Set within a welcoming lake community, this property keeps the water temptingly close. A boat ramp and lake access sit just a short stroll away, so spontaneous afternoons on the water become deliciously easy. Families will appreciate the Reeds Spring school district, and adventure seekers will love being a mere ten minutes from Lake Taneycomo and Table Rock State Park.Best of all, you`re minutes from everything Branson does so well -- shopping, dining, and entertainment that never seems to slow down.Ready to make lake life your everyday reality? Schedule your showing before someone else snags this view!
Association Fees / Info
Association Type: None
Hoa: No
Room Dimensions
Bathroom Full: 11.1 x 9.1
Bedroom 1: 15.7 x 15.1
Bedroom 2: 12.6 x 12.11
Bedroom 3: 12.6 x 12.4
Bedroom 4: 15.7 x 15.5
Entry Hall: 7.9 x 7.4
Family Room: 26.4 x 16.3
Kitchen: 19.4 x 10
Laundry: 6.1 x 5.6
Living Room: 27.7 x 19
Utility Room: 48.4 x 9.7
Room Area
Bathroom Full: 101.01 SqFt
Bedroom 1: 237.07 SqFt
Bedroom 2: 152.59 SqFt
Bedroom 3: 156.24 SqFt
Bedroom 4: 243.35 SqFt
Entry Hall: 58.46 SqFt
Family Room: 430.32 SqFt
Kitchen: 194 SqFt
Laundry: 34.16 SqFt
Living Room: 526.3 SqFt
Utility Room: 469.48 SqFt
Room Description
Bathroom Full: ADDTL SPACE 13.11 X 7.1
Bedroom 1: PRIMARY BEDROOM
Utility Room: UNFINISHED STORAGE
**Building Info
Basement: Walk-Out Access, Finished, Walk-Up Access, Full
Basement: Yes
Below Grade Finished Area: 1079
Attic: Access Only:No Stairs
Below Grade Unfinished Area: 433
Construction: No
Building Area Total: 3028
Architecture: Raised Ranch
Roof: Composition
Construction Materials: Stone, Vinyl Siding
Foundation: Poured Concrete
Fireplace Type: Living Room, Glass Doors
Levels: One
Stories: 1
Exterior Features
Entry: Walk In
Exteriorextras: Drought Tolerant Spc
Fencing: None
Building Class: Floor Plan
Patio and Porch: Covered, Rear Porch, Front Porch, Deck
Window Features: Blinds, Double Pane Windows
Shop Building Features: No
Fees / Restrictions
Easement and Restrictions: Subdivision
Financial
Som Price Per Square Foot: $181.31
Garage / Parking
Garagetype: Driveway, Garage Faces Front
Garage Spaces: 2
Garage: Yes
Garage: 2.00
Garage Attached: 0.00
Green / Env Info
Green Energy Efficient: Thermostat
Handicap
Interior Features
Fireplaces: Yes
Laundry Features: In Basement
Flooring: Hardwood, Tile
Interior Amenities: High Speed Internet, Tray Ceiling(s), Solid Surface Counters, Granite Counters, Vaulted Ceiling(s), W/D Hookup, Walk-In Closet(s), Walk-in Shower, Jetted Tub
Appliances: Dishwasher, Free-Standing Electric Oven, Exhaust Fan, Washer, Microwave, Refrigerator, Electric Water Heater, Disposal
Lot Info
Lot: Sprinklers In Front, Sprinklers In Rear, Lake View, Steep Slope, Landscaping, Water View
Acres: 0.21
Lot Size: 75' x 123'
Marina Info
Docks Dock Slip: No
Misc
Above Grade Finished Area: 1516
Insidecitylimits: No
Other
Som Propane Tank: No
Som Related To Owner: No
Fire District: Stone County
Foreclosure: No
Property Info
Township: 22
Year Built: 2007
View: Panoramic, Lake
View: Yes
Road Surface: Asphalt, Concrete
Equipment: Hot Tub
Road Frontage Type: County Road
County: Stone
Rental Info
Vacation Rental: No
Room Info
Room Type: Bedroom, Family Room, Family Room - Down, Master Bedroom
Sqft Info
Sqft: 2595
Tax Info
Tax Year: 2025
Tax Amount Annual: 1770.69
Unit Info
Utilities / Hvac
Sewer: Public Sewer
Cooling Oth: Electric
Cooling: Central Air, Ceiling Fan(s), Heat Pump
Water Source: City
Heating Source: Electric, Propane
Heating: Heat Pump, Central, Fireplace(s)
Waterfront / Water
Waterfront View: View
Lake River: Table Rock
Lake Pond: Table Rock Lake
Directions
Hwy 265 West, 100' past 376 to left on Stormy Point Road, 1/4 mile to left at V on Showplace Gateway, SIYListings courtesy of Keller Williams Tri-lakes
 MLS# 60324988