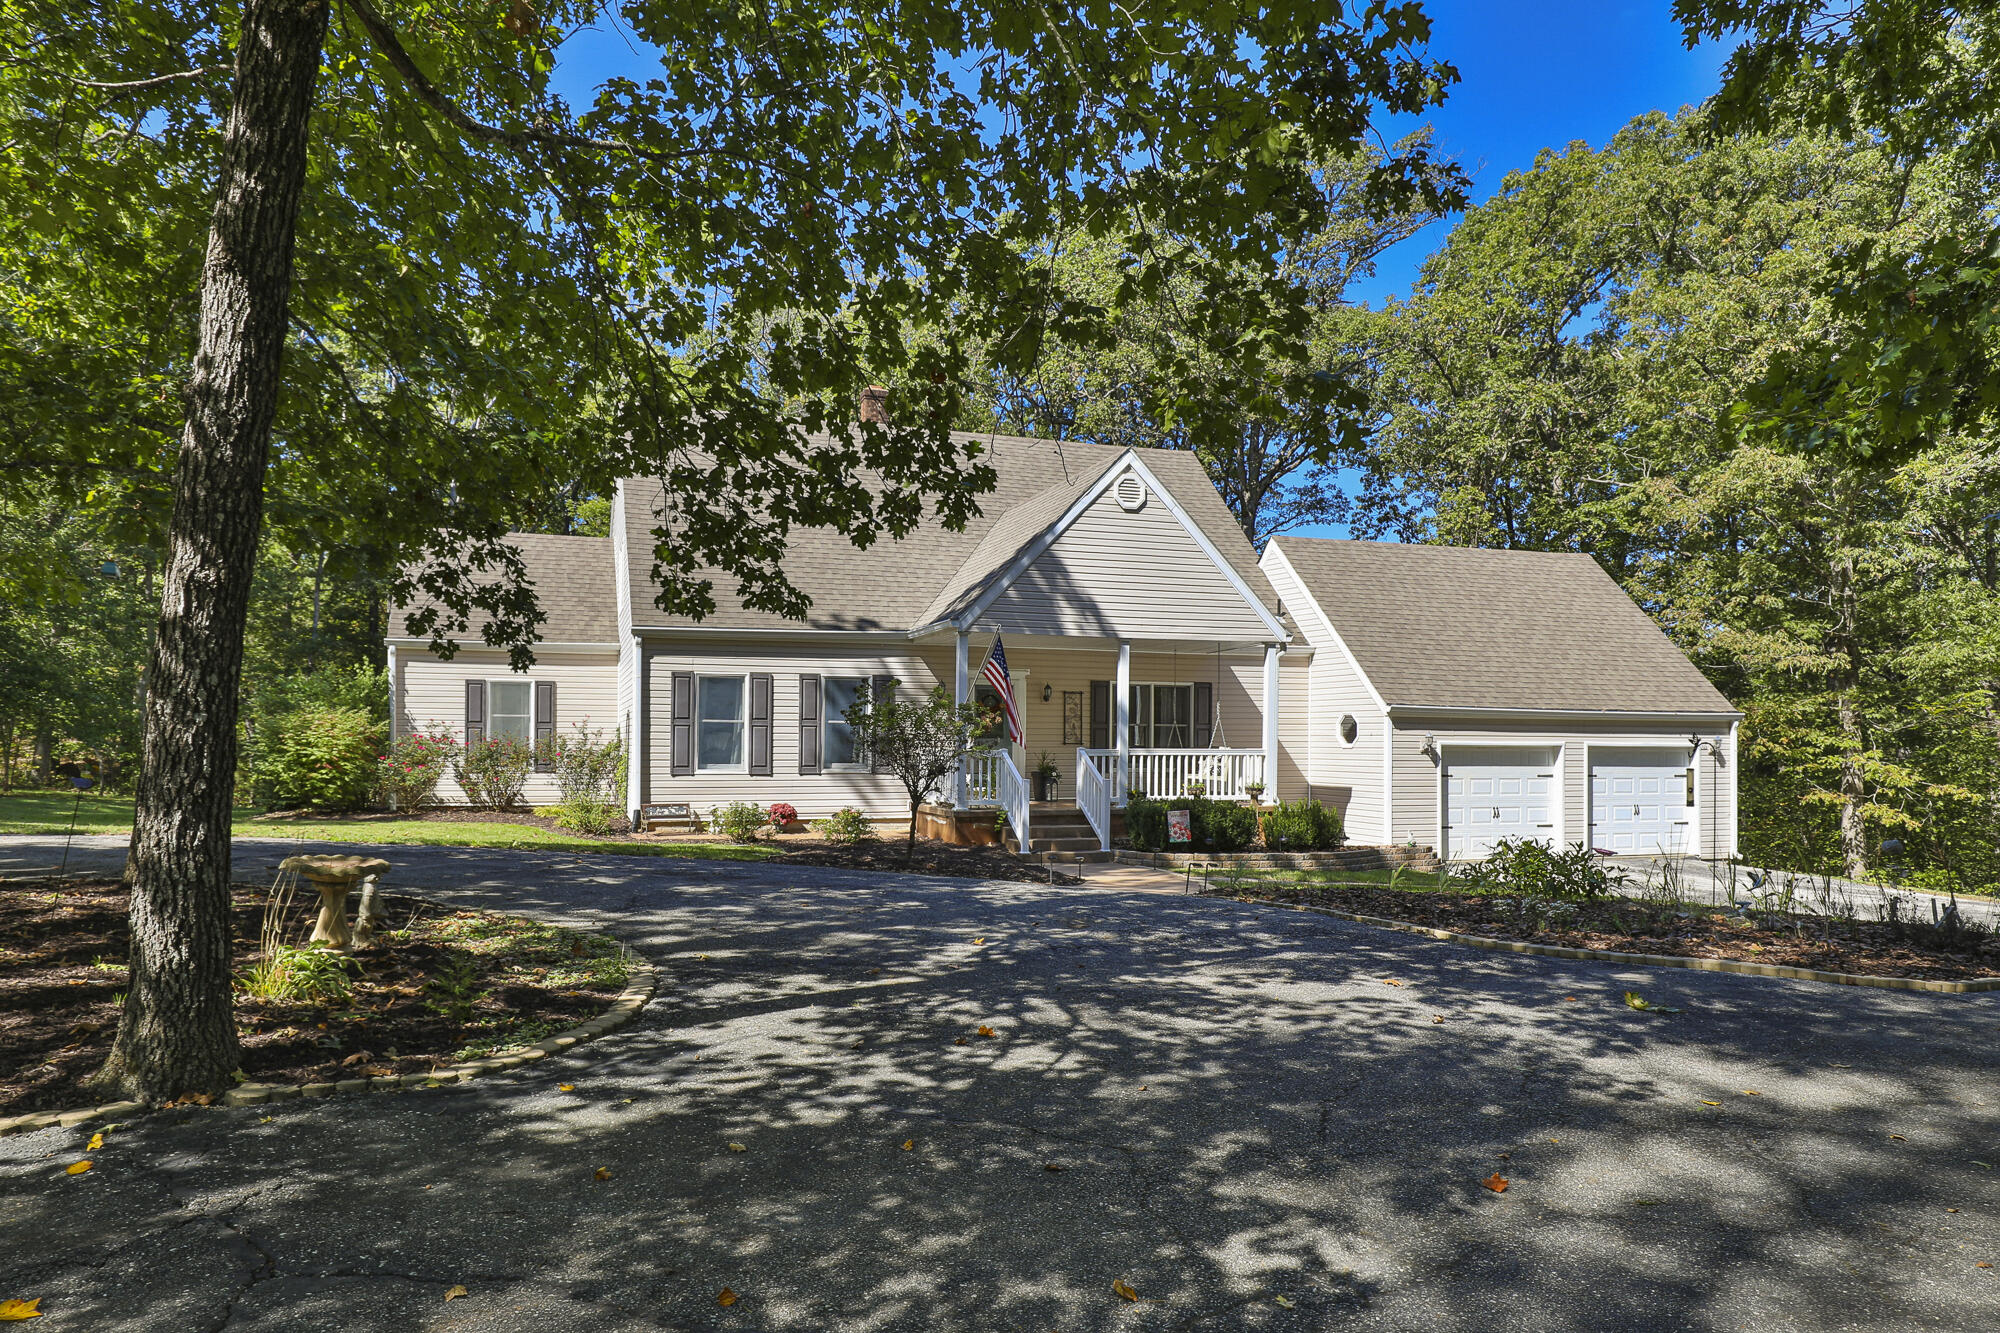
$599,900 | 4 beds | 3 full baths | 1 half baths | 3,697 sqft
Ozark, MO 65721
- 4Beds
- 3Full Baths
- 1Half Baths
- 3,697SqFt
- 1992Year Built
- 1.73Acres
- MLS# 60328883
- Residential
- Single Family Residence
- Active
- Approx Time on MarketN/A
- AreaChristian
- CountyChristian
- Subdivision Quail Run
Overview
Tucked on just under 2 acres in the highly desirable Quail Run Country Estates, this beautifully maintained walkout basement home offers the privacy, space, and setting you`ve been searching for. Situated on a quiet dead-end road and cul-de-sac, you`ll enjoy minimal traffic, frequent visits from wildlife, and the feeling of country living while remaining a short drive from the conveniences of both Ozark and Springfield. Inside, the thoughtfully designed floor plan features all three traditional bedrooms upstairs, including a primary suite with a brand-new custom tile walk-in shower that adds a fresh touch. A cozy living room centered around a brick wood-burning fireplace creates an inviting gathering space, while the formal dining room, convenient half bath, and oversized laundry room add everyday functionality. A non-conforming fourth bedroom offers the flexibility for a home office, playroom, hobby room, or additional space to fit your lifestyle. The kitchen features brand-new quartz countertops, black stainless steel appliances, and ample workspace, with all appliances conveying to the new owner. An adjacent eat-in dining area and direct access to the deck overlooking the tree-lined backyard make it easy to enjoy everyday meals and entertain guests. Downstairs, the finished walkout basement offers two separate living areas with direct access to the patio, creating the perfect space for movie nights, a game room, or simply spreading out. A full bathroom, along with both finished and unfinished storage areas, adds even more functionality to the lower level. The current owners have thoughtfully prepared this home for its next owners by investing in fresh interior paint, professional deep cleaning and carpet cleaning, brand-new quartz countertops, brand-new flooring, and a beautifully renovated primary shower. Combined with a two-year-old roof and a four-year-old HVAC system, this home offers the confidence of truly move-in-ready living with no deferred maintenance.
Association Fees / Info
Association Type: None
Hoa: No
**Building Info
Basement: Walk-Out Access, Finished, Storage Space, Full
Basement: Yes
Below Grade Finished Area: 1229
Attic: Fully Floored, Pull Down Stairs
Below Grade Unfinished Area: 109
Construction: No
Building Area Total: 3806
Architecture: Traditional
Roof: Composition
Construction Materials: Brick, Vinyl Siding
Fireplace Type: Family Room, Blower Fan, Brick, Wood Burning
Levels: Two
Stories: 2
Exterior Features
Entry: Walk Up
Exteriorextras: Rain Gutters
Building Class: Appraiser
Patio and Porch: Patio, Front Porch, Covered, Deck
Window Features: Blinds, Double Pane Windows
Shop Building Features: No
Fees / Restrictions
Financial
Som Price Per Square Foot: $157.62
Garage / Parking
Garagetype: Driveway, Private, Oversized, Garage Faces Side, Garage Door Opener
Garage Spaces: 2
Garage: Yes
Garage: 2.00
Garage Attached: 0.00
Green / Env Info
Handicap
Interior Features
Fireplaces: Yes
Laundry Features: Main Floor
Flooring: Carpet, Luxury Vinyl, Laminate
Interior Amenities: High Speed Internet, W/D Hookup, Quartz Counters, Solid Surface Counters, Tray Ceiling(s), High Ceilings, Walk-In Closet(s), Walk-in Shower, Jetted Tub, Central Vacuum
Appliances: Dishwasher, Propane Water Heater, Free-Standing Electric Oven, Microwave, Refrigerator, Disposal
Lot Info
Lot: Cul-De-Sac, Secluded, Few Trees, Level, Dead End Street, Landscaping
Acres: 1.73
Marina Info
Docks Dock Slip: No
Misc
Above Grade Finished Area: 2468
Insidecitylimits: No
Other
Som Propane Tank: Yes
Som Propane Tank Ownership: Leased
Som Related To Owner: No
Other Structures: Storage Shed
Split Bedroom: Yes
Foreclosure: No
Property Info
Year Built: 1992
Road Surface: Asphalt, Concrete
Security Features: Smoke Detector(s)
County: Christian
Rental Info
Vacation Rental: No
Room Info
Room Type: Family Room - Down, Foyer, Living Areas (3+), Office, Family Room
Sqft Info
Sqft: 3697
Tax Info
Tax Legal Description: Lot 57 Quail Run Ph 3 Replat Lots 57 & 58(Ex Beg Se Cor Lot 57 Nw 351.3' To Ne Cor Lot 57 Sw 93.4' Se 359.8' To Pob
Tax Year: 2024
Tax Amount Annual: 3108.36
Unit Info
Utilities / Hvac
Sewer: Septic Tank
Cooling Oth: Electric
Cooling: Attic Fan, Ceiling Fan(s), Zoned, Central Air
Water Source: City
Heating Source: Propane
Heating: Forced Air, Fireplace(s), Zoned
Waterfront / Water
Waterfront View: None
Lake River: None
Directions
From James River Fwy to Cabool (Hwy 60): Turn right on Highway NN. Turn left on E Cardinal Rd. Right on N Quail Run Rd. Left on E Covey Ln. Right on N Bobwhite Dr. Home is located on the Right.Listings courtesy of Murney Associates - Primrose
 MLS# 60323533