



$610,000 | 5 beds | 4 full baths | N/A half baths | 4,407 sqft
Lebanon, MO 65536
- 5Beds
- 4Full Baths
- N/AHalf Baths
- 4,407SqFt
- 2008Year Built
- 1.77Acres
- MLS# 60328901
- Residential
- Single Family Residence
- Active
- Approx Time on Market6 days
- AreaLaclede
- CountyLaclede
- Subdivision Laclede-not In List
Overview
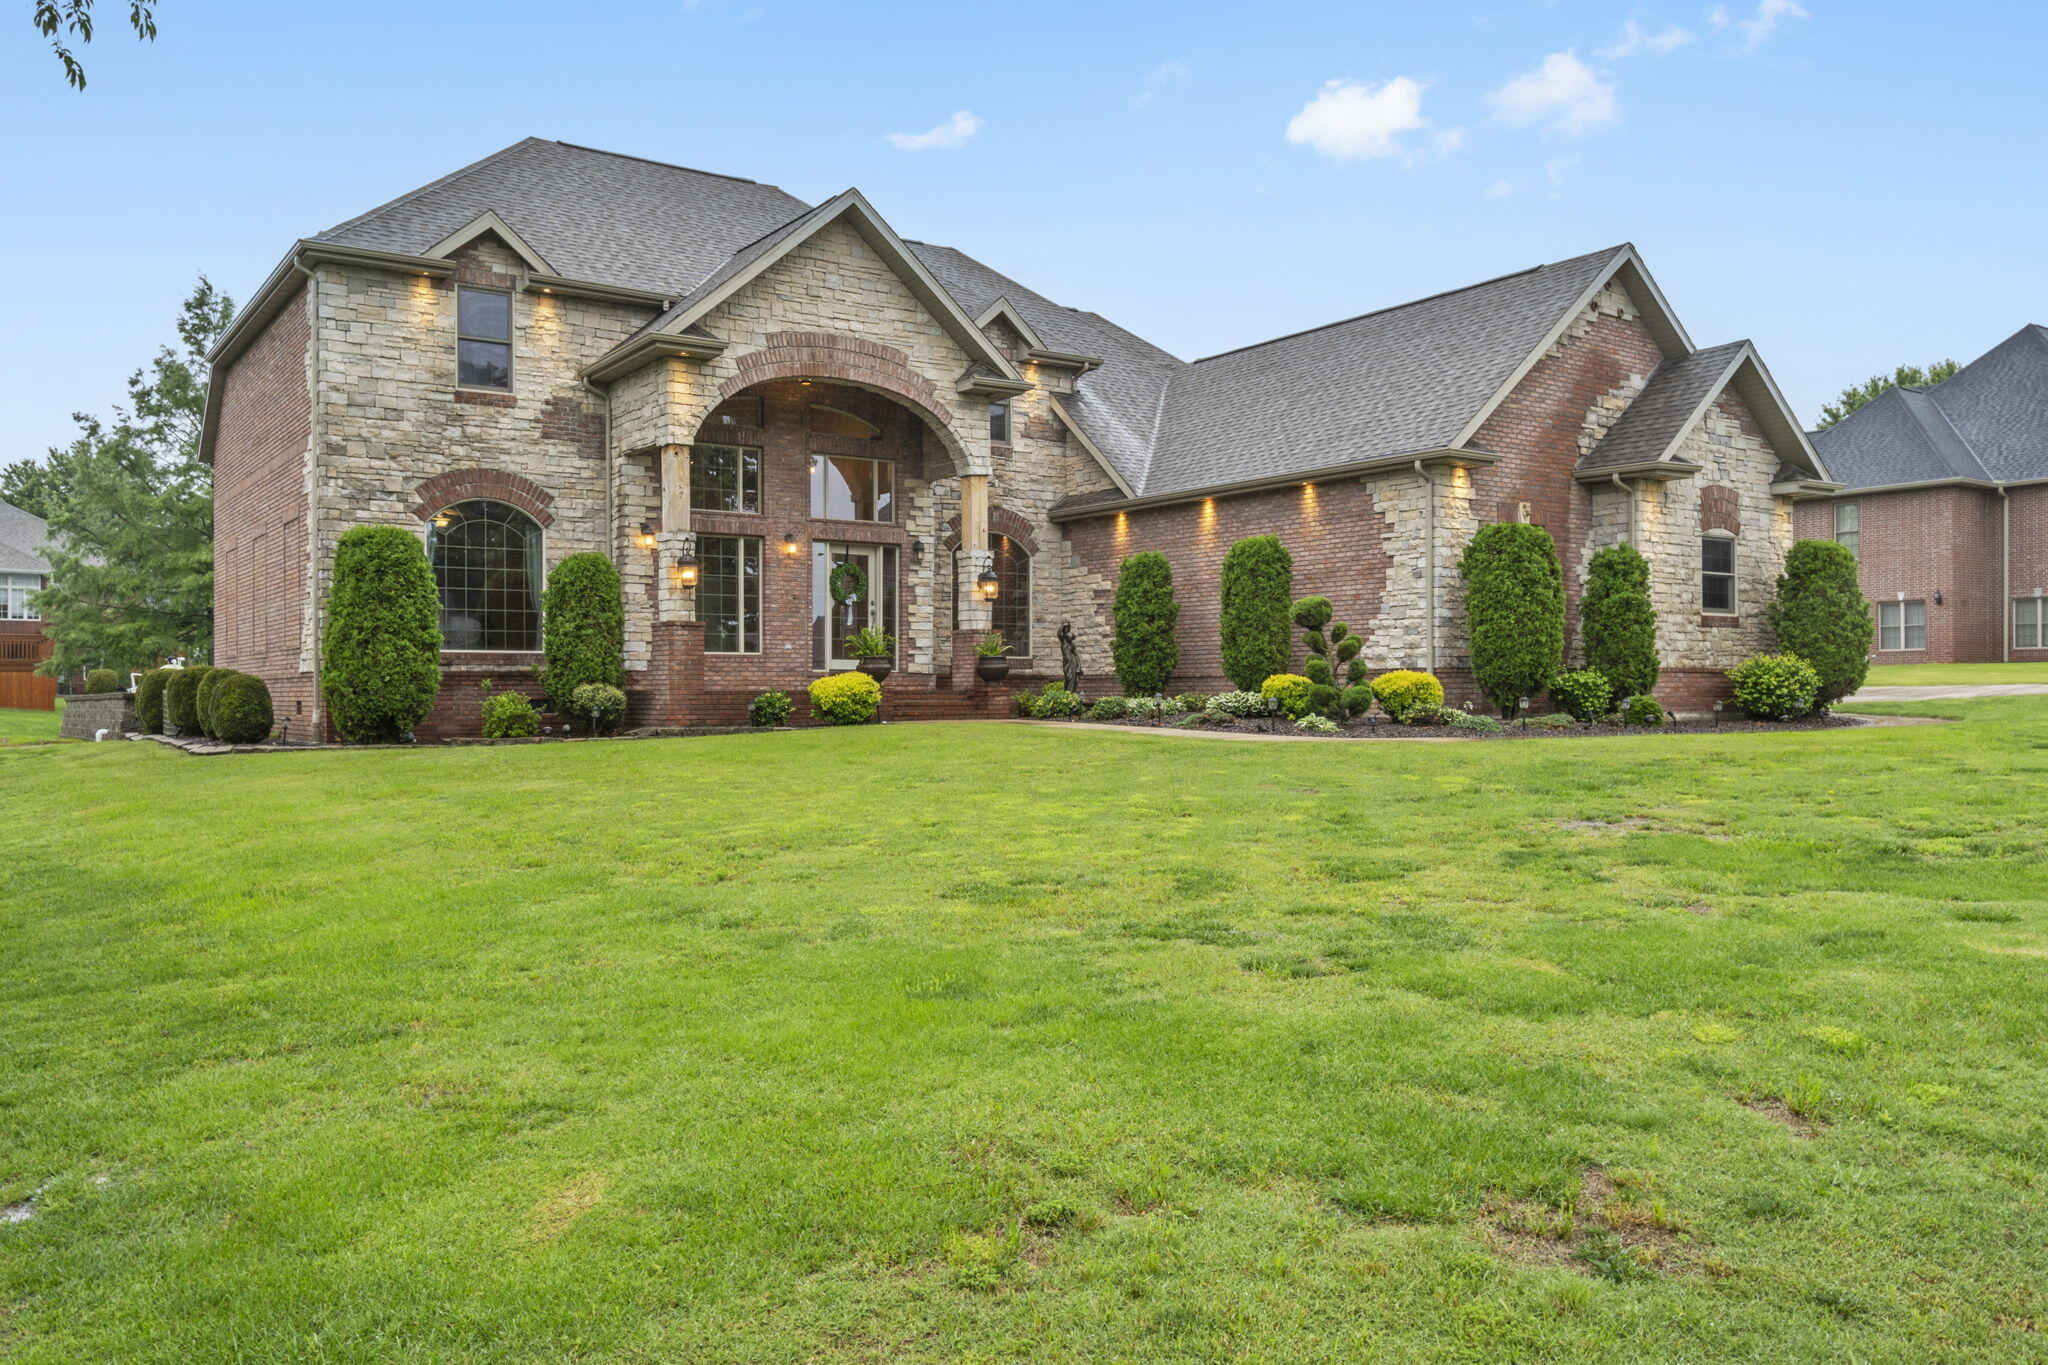
Welcome to this impeccable, all brick home nestled in Castle Rock Estates! From the tall ceilings to the brick backsplash in the kitchen & the classy fixtures, absolutely nothing was overlooked in this home. Starting on the main level, take a moment as you`re walking through the formal entryway to appreciate the open living room, brick fireplace, natural light coming through the large windows, & the beautiful, well-cared for flooring. Moving further, you`ll notice the formal dining area. The kitchen is a chef`s DREAM! Top-of-the line stainless steel appliances, custom cabinetry that offers SO much storage, & even a cute coffee bar. The primary suite offers the luxury of tray ceilings, a double vanity, a separate walk-in shower & tub, two closets, AND easy access to the partially covered deck. There`s also another full bathroom & two large bedrooms on the main level. Downstairs in the walk-out basement, we have two more bedrooms, two full bathrooms, two living areas, & a kitchenette.
Association Fees / Info
Association Type: None
Hoa: No
**Building Info
Basement: Walk-Out Access, Utility, Storage Space, Interior Entry, Finished, Exterior Entry, Plumbed, Full
Basement: Yes
Below Grade Finished Area: 2188
Construction: No
Building Area Total: 4407
Construction Materials: Brick, Brick Full
Fireplace Type: Living Room, Outside
Levels: One
Stories: 2
Exterior Features
Building Class: taxes
Shop Building Features: No
Fees / Restrictions
Financial
Som Price Per Square Foot: $138.42
Garage / Parking
Garage Spaces: 3
Garage: Yes
Garage: 3.00
Garage Attached: 0.00
Green / Env Info
Handicap
Interior Features
Fireplaces: Yes
Laundry Features: Main Floor, In Basement
Flooring: Carpet, Hardwood
Interior Amenities: Walk-in Shower, Soaking Tub, High Ceilings, Walk-In Closet(s), W/D Hookup
Appliances: Dishwasher, Free-Standing Gas Oven, Dual Fuel Range, Microwave, Refrigerator, Electric Water Heater, Disposal
Lot Info
Lot: Acreage
Acres: 1.77
Marina Info
Docks Dock Slip: No
Misc
Above Grade Finished Area: 2219
Insidecitylimits: Yes
Other
Som Propane Tank: No
Som Related To Owner: No
Foreclosure: No
Property Info
Township: 34
Year Built: 2008
Road Frontage Type: City Street
County: Laclede
Rental Info
Vacation Rental: No
Room Info
Room Count Above Grade: 9.00
Room Type: Bedroom, Kitchen- 2nd, Media Room, Bonus Room, Living Areas (3+), Family Room, Family Room - Down, Master Bedroom
Room Count Below Grade: 10.00
Sqft Info
Sqft: 4407
Tax Info
Tax Legal Description: FINAL REPLAT PHASE 2 CASTLE ROCK ESTATES LOT 28 81.71 X 403.13 IRR
Tax Year: 2025
Tax Amount Annual: 3803
Unit Info
Utilities / Hvac
Sewer: Public Sewer
Cooling Oth: Electric
Cooling: Central Air, Ceiling Fan(s)
Water Source: City
Heating Source: Electric, Natural Gas
Heating: Forced Air
Waterfront / Water
Waterfront View: None
Lake River: None
Directions
Castlerock to CobblestoneListings courtesy of Re/max Next Generation
 MLS# 60317230