



$345,000 | 4 beds | 2 full baths | N/A half baths | 1,843 sqft
Lebanon, MO 65536
- 4Beds
- 2Full Baths
- N/AHalf Baths
- 1,843SqFt
- 2026Year Built
- 0.35Acres
- MLS# 60328904
- Residential
- Single Family Residence
- Active
- Approx Time on Market6 days
- AreaLaclede
- CountyLaclede
- Subdivision Laclede-not In List
Overview
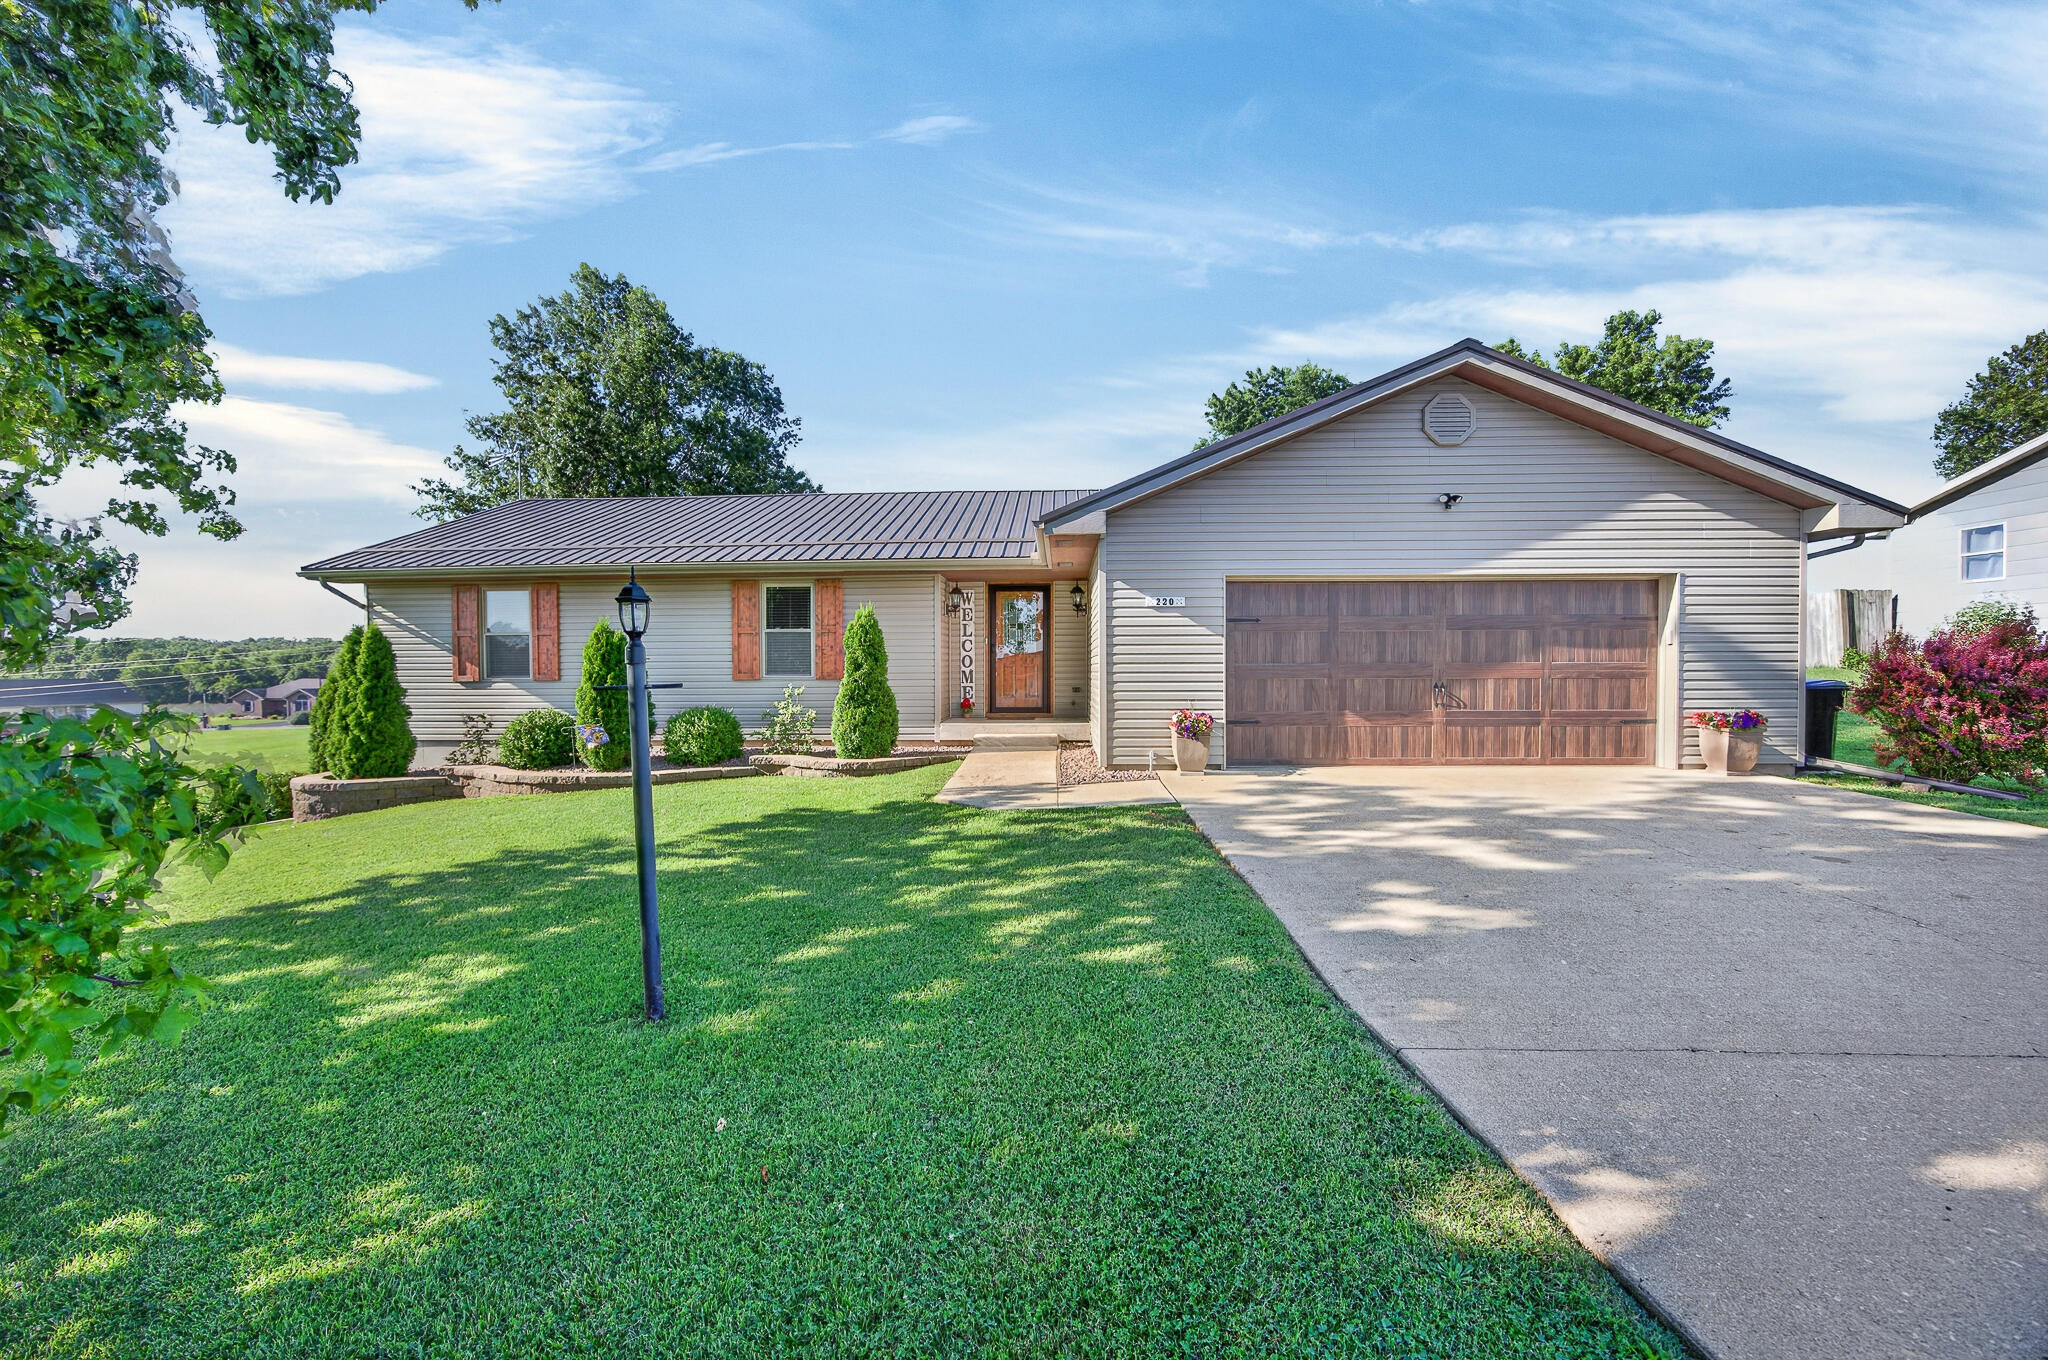
E PHOTOS SHOWN ARE OF A SIMILAR HOME PREVIOUSLY BUILT BY THIS BUILDER AND ARE FOR ILLUSTRATION PURPOSES ONLY. Welcome to this stunning upcoming new construction offering 4 bedrooms, 2 bathrooms, and a thoughtfully designed layout that blends modern style with everyday functionality. Designed with comfort and convenience in mind, this home will feature an open-concept floor plan filled with natural light, creating a bright and inviting atmosphere perfect for entertaining or daily living. Planned interior finishes include attractive low-maintenance flooring, modern fixtures, neutral color palettes, and a beautifully designed kitchen that flows seamlessly into the spacious living and dining areas. The generously sized bedrooms will provide flexibility for family, guests, or a home office, while the private primary suite is expected to feature a walk-in closet and an en-suite bath designed for relaxation and comfort. Additional features will include a spacious two-car garage with room for parking, storage, and hobbies, along with quality craftsmanship and stylish finishes throughout. Built with today`s buyers in mind, this home is designed to offer the perfect combination of clean modern design, functionality, and warmth. Whether you`re hosting gatherings, enjoying quiet evenings at home, or simply looking for the benefits of brand-new construction, this property is set to deliver. Don`t miss your opportunity to own a beautiful new home built by a trusted local builder offering the modern features and timeless appeal buyers are searching for.
Association Fees / Info
Association Type: None
Hoa: No
**Building Info
Construction: Yes
Building Area Total: 1843
Architecture: Ranch
Construction Materials: Stone, Vinyl Siding
Foundation: Crawl Space
Levels: One
Stories: 1
Exterior Features
Fencing: None
Building Class: builder
Patio and Porch: Covered
Shop Building Features: No
Fees / Restrictions
Financial
Som Price Per Square Foot: $187.19
Garage / Parking
Garagetype: Driveway, Garage Faces Front, Garage Door Opener
Garage Spaces: 2
Garage: Yes
Garage: 2.00
Garage Attached: 0.00
Green / Env Info
Handicap
Interior Features
Laundry Features: Main Floor
Interior Amenities: W/D Hookup, Walk-In Closet(s)
Appliances: Electric Cooktop, Convection Oven, Microwave, Refrigerator, Dishwasher
Lot Info
Acres: 0.35
Marina Info
Docks Dock Slip: No
Misc
Above Grade Finished Area: 1843
Insidecitylimits: Yes
Other
Som Propane Tank: No
Som Related To Owner: No
Split Bedroom: Yes
Foreclosure: No
Property Info
Township: 34
Year Built: 2026
Road Surface: Asphalt
Security Features: Smoke Detector(s)
County: Laclede
Rental Info
Vacation Rental: No
Room Info
Room Count Above Grade: 9.00
Room Type: Master Bedroom
Room Count Below Grade: 0.00
Sqft Info
Sqft: 1843
Tax Info
Tax Legal Description: FINAL PLAT RIDGE CREEK PHASE 1 LOT 1 4-34-16
Tax Year: 2025
Tax Amount Annual: 0.56
Unit Info
Utilities / Hvac
Sewer: Public Sewer
Cooling Oth: Electric
Cooling: Central Air, Ceiling Fan(s)
Water Source: City
Heating Source: Electric
Heating: Forced Air
Waterfront / Water
Waterfront View: None
Lake River: None
Directions
Rolling Hills to Daytona Dr. Home is on the left at the end of DaytonaListings courtesy of Re/max Next Generation
 MLS# 60326140