$299,900 | 3 beds | 2 full baths | N/A half baths | 1,715 sqft
Marionville, MO 65705
- 3Beds
- 2Full Baths
- N/AHalf Baths
- 1,715SqFt
- 2026Year Built
- 0.41Acres
- MLS# 60328924
- Residential
- Single Family Residence
- Active
- Approx Time on MarketN/A
- AreaLawrence
- CountyLawrence
- Subdivision Lawrence-not In List
Overview
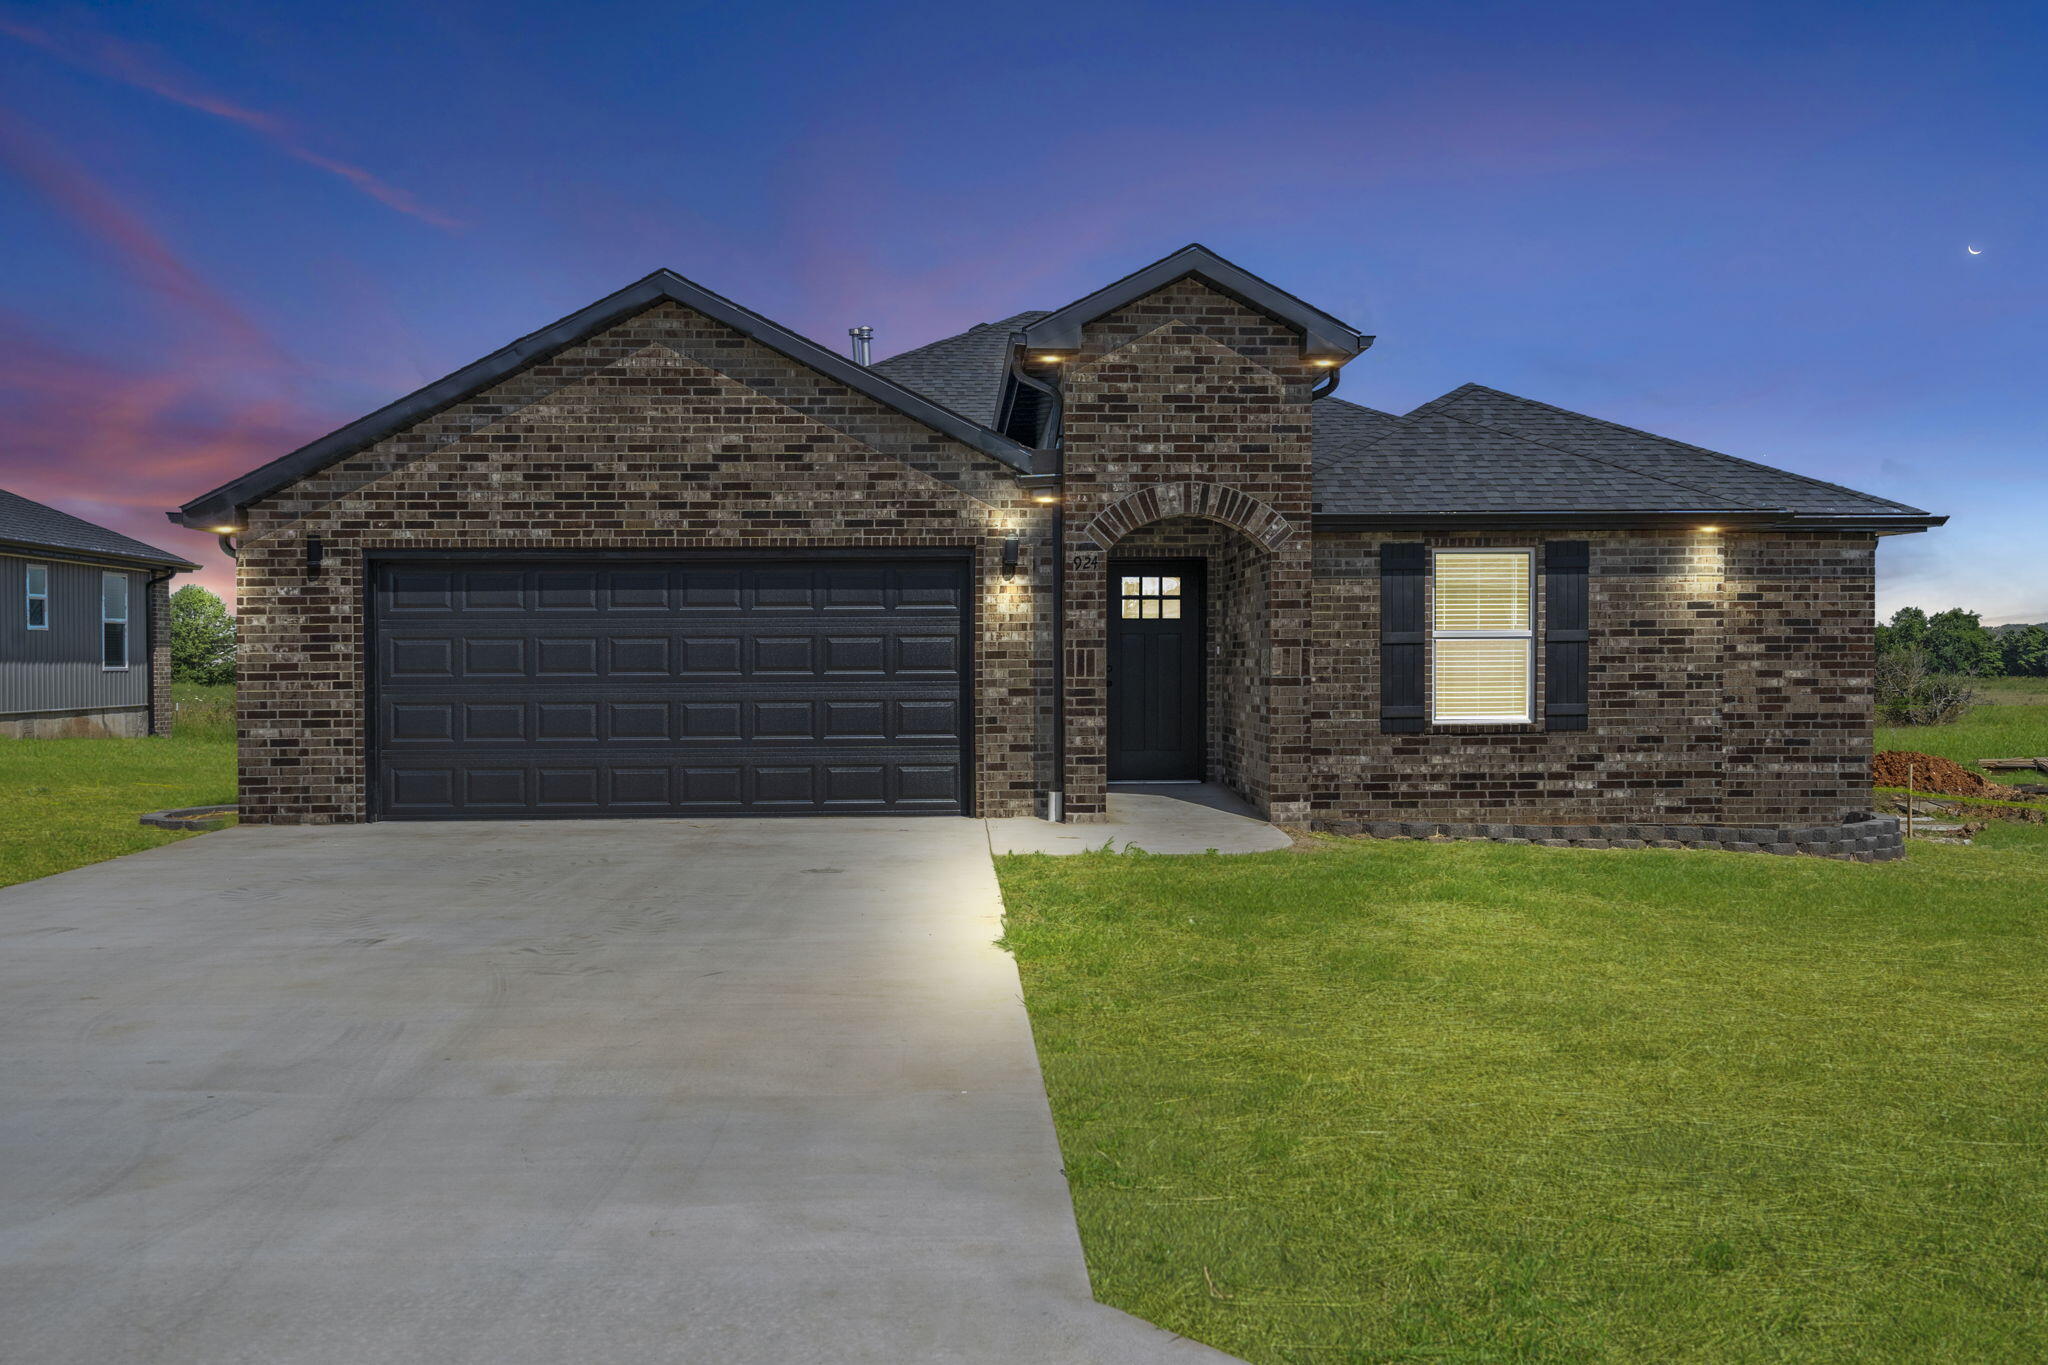
Experience the perfect balance of thoughtful design, quality craftsmanship, and everyday comfort in this beautifully built new home situated on a generous 0.41-acre lot. Offering 1,715 square feet of thoughtfully designed living space, this exceptional home features a desirable split bedroom floor plan, designer finishes throughout, LP SmartSide siding, stone veneer accents, and a side-entry garage that enhances its custom curb appeal.The inviting living room showcases an architectural tray ceiling, electric fireplace, and abundant natural light, flowing effortlessly into a beautifully appointed kitchen featuring granite countertops, an oversized island, and a full suite of included stainless steel appliances, including the electric range, microwave, dishwasher, and refrigerator. A spacious walk-in pantry with cabinetry, countertop workspace, shelving, and dedicated outlets for small appliances offers exceptional organization and everyday convenience.The private primary suite provides a relaxing retreat with a tiled walk-in shower, dual vanities, and a generous walk-in closet. Additional highlights include an oversized laundry and mudroom with utility sink, insulated interior walls surrounding the bathrooms, laundry room, and garage for added sound reduction, insulated garage doors, pull-down attic access with built-in storage decking, exterior soffit lighting, and an expansive 12` x 26` covered back patio perfect for entertaining or simply enjoying the outdoors. Estimated completion October 18. Secure your new home now and enjoy the opportunity to make it yours before completion.
Association Fees / Info
Association Type: None
Hoa: No
**Building Info
Attic: Partially Floored, Pull Down Stairs
Construction: Yes
Building Area Total: 1715
Roof: Composition
Construction Materials: Lap Siding, Vinyl Siding, Stone
Foundation: Block
Fireplace Type: Living Room, Electric
Levels: One
Stories: 1
Exterior Features
Exteriorextras: Rain Gutters
Patio and Porch: Covered, Rear Porch, Front Porch
Shop Building Features: No
Fees / Restrictions
Financial
Som Price Per Square Foot: $174.87
Garage / Parking
Garagetype: Driveway, Garage Faces Side
Garage Spaces: 2
Garage: Yes
Garage: 2.00
Garage Attached: 0.00
Green / Env Info
Handicap
Interior Features
Fireplaces: Yes
Laundry Features: Main Floor, In Garage
Flooring: Luxury Vinyl
Interior Amenities: Walk-in Shower, W/D Hookup, Granite Counters, Tray Ceiling(s), Walk-In Closet(s)
Appliances: Dishwasher, Free-Standing Electric Oven, Washer, Microwave, Refrigerator, Electric Water Heater
Lot Info
Acres: 0.41
Marina Info
Docks Dock Slip: No
Misc
Above Grade Finished Area: 1715
Insidecitylimits: Yes
Other
Som Propane Tank: No
Som Related To Owner: No
Foreclosure: No
Property Info
Township: 27
Year Built: 2026
Security Features: Smoke Detector(s)
Road Frontage Type: City Street
County: Lawrence
Rental Info
Vacation Rental: No
Room Info
Room Type: Pantry
Sqft Info
Sqft: 1715
Tax Info
Tax Year: 2025
Tax Provided By: Assessor Records
Unit Info
Utilities / Hvac
Sewer: Public Sewer
Cooling Oth: Electric
Cooling: Central Air
Water Source: City
Heating Source: Electric
Heating: Central, Fireplace(s)
Waterfront / Water
Waterfront View: None
Lake River: None
Directions
From Highway 60, head north on Highway 265 into Marionville. Turn left onto W Lynn Street. Home is on the left. Look for sign!Listings courtesy of Dream Casa Llc

 MLS# 60328923