$315,000 | 3 beds | 2 full baths | N/A half baths | 1,635 sqft
Hollister, MO 65672
- 3Beds
- 2Full Baths
- N/AHalf Baths
- 1,635SqFt
- 2026Year Built
- 0.22Acres
- MLS# 60328932
- Residential
- Single Family Residence
- Active
- Approx Time on MarketN/A
- AreaTaney
- CountyTaney
- Subdivision Evergreen Heights
Overview
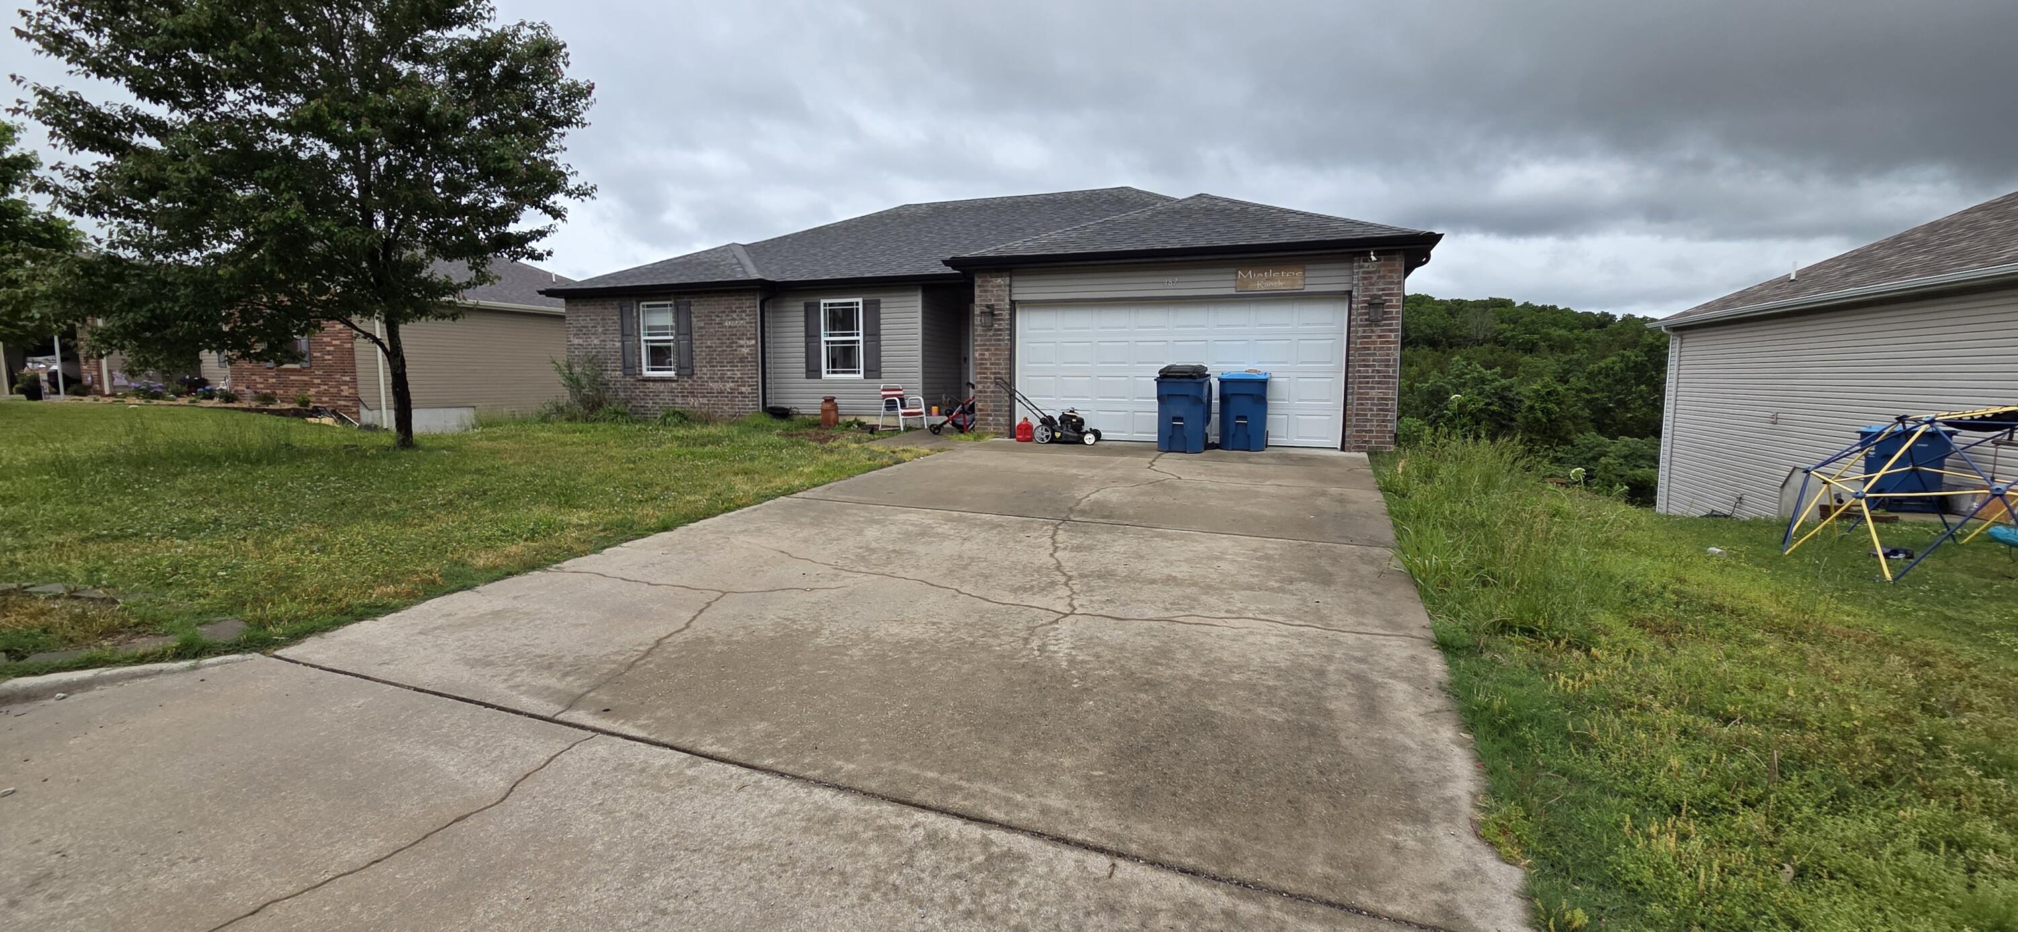
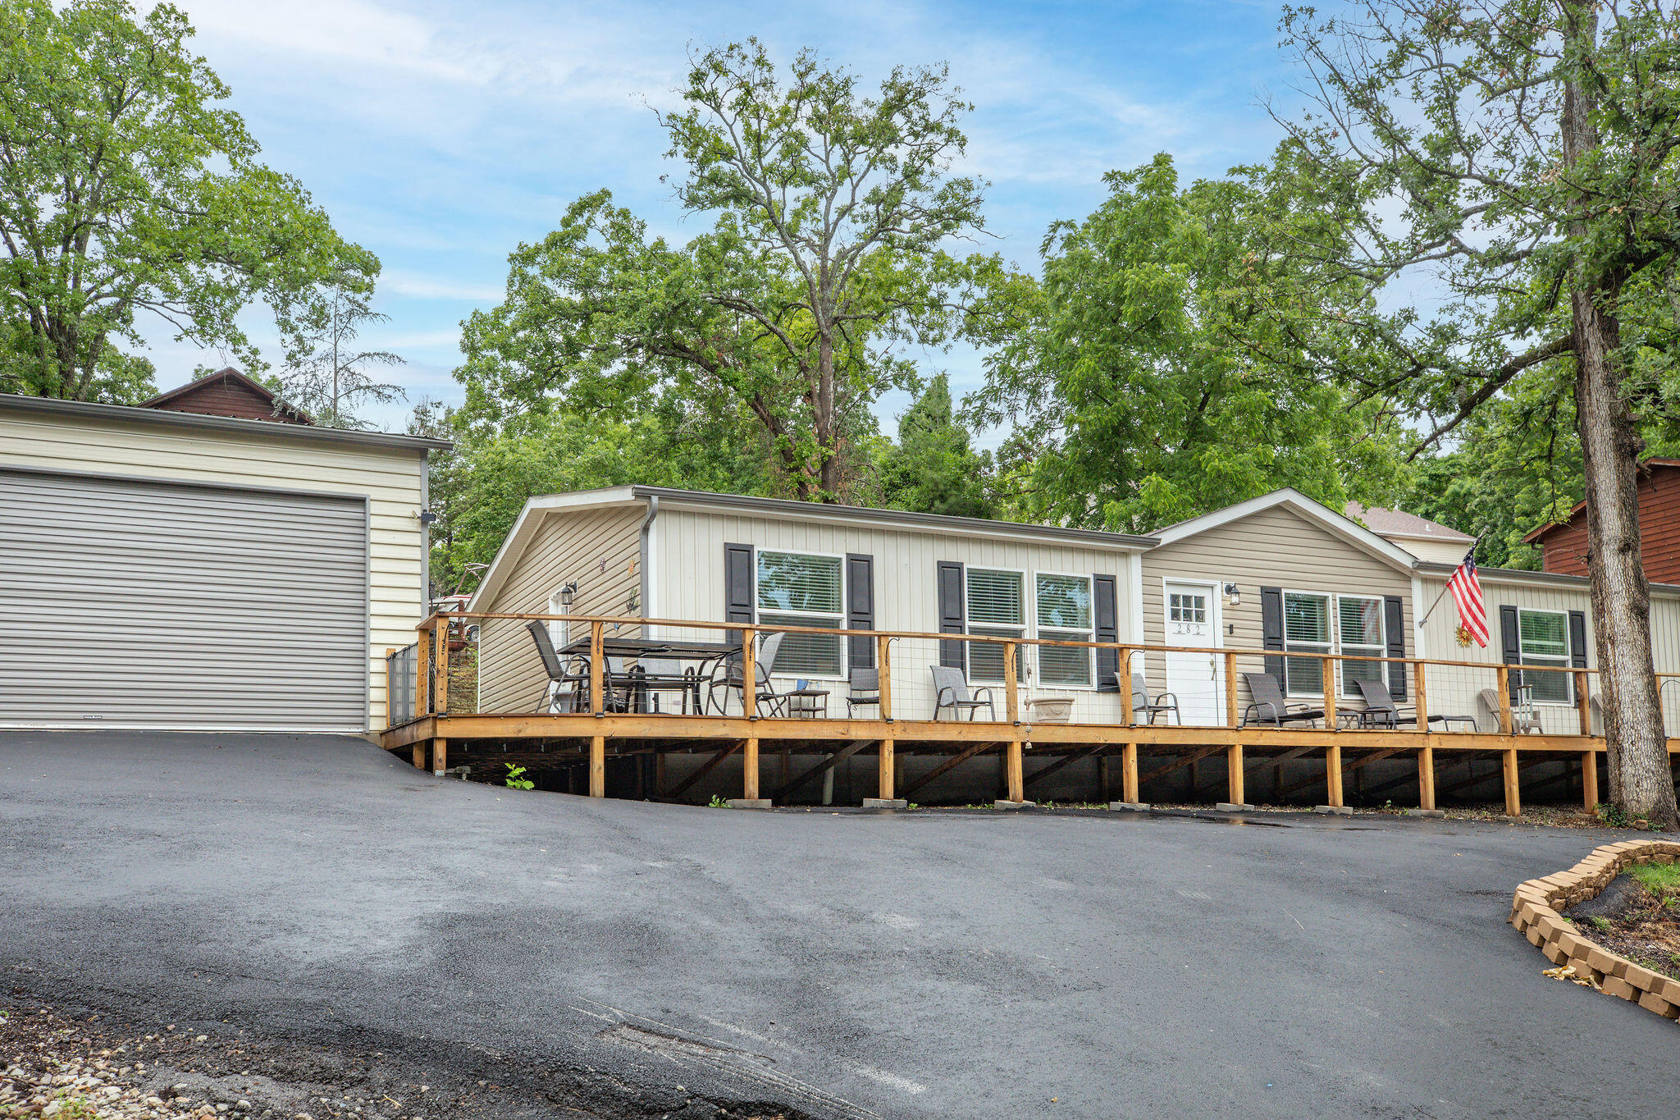
Brand New Construction in Hollister with Modern Style & Everyday Comfort! Be the very first to call this beautifully crafted 3-bedroom, 2-bath home your own and enjoy that unmistakable new home smell! Thoughtfully designed with today`s lifestyle in mind, this split-level floor plan offers effortless main-level living, featuring all three bedrooms and two full bathrooms on the upper level. Downstairs, you`ll find a 2-car garage along with a spacious rec room that`s perfect for a second living area, game room, home office, fitness space, or hobby room. Built for both style and practicality, this newly constructed home features a low-maintenance exterior with eye-catching vertical vinyl siding, a paved driveway, luxury vinyl plank flooring, granite countertops, a neutral designer color palette, and a partial kitchen appliance package or potential for credit so you can choose those final touches! All-electric utilities help keep maintenance simple and efficient, while the functional layout is ideal for everyday living, hosting family and friends, or enjoying weekends in the Ozarks.Perfectly situated in the heart of Hollister, you`ll be just minutes from the unique shops, local restaurants, and small-town charm of historic Downing Street. Enjoy being only 5 minutes from Downtown Branson and Branson Landing, with Table Rock Lake, Big Cedar Lodge, world-class golf courses, boating, fishing, hiking, and countless outdoor adventures just a short 15-minute drive away. Commuters will also appreciate the quick and convenient access to Highway 65, making travel throughout the Ozarks a breeze.
Association Fees / Info
Association Other Details: Subject to City Ordinances
Association Type: None
Hoa: No
Room Dimensions
Bathroom Full: 8.17 x 4.9
Bedroom 2: 9.83 x 10
Bedroom 3: 10 x 10
Dining Area: 8.83 x 10.5
Entry Hall: 6.33 x 8.25
Garage: 22.42 x 24.17
Kitchen: 10.25 x 10.5
Living Room: 15.75 x 13.64
Master Bathroom: 11.44 x 4.9
Master Bedroom: 14.17 x 10.17
Other: 2.83 x 3.33
Utility Room: 6.25 x 7.64
Room Area
Bathroom Full: 40.03 SqFt
Bedroom 2: 98.3 SqFt
Bedroom 3: 100 SqFt
Dining Area: 92.72 SqFt
Entry Hall: 52.22 SqFt
Garage: 541.89 SqFt
Kitchen: 107.63 SqFt
Living Room: 214.83 SqFt
Master Bathroom: 56.06 SqFt
Master Bedroom: 144.11 SqFt
Other: 9.42 SqFt
Utility Room: 47.75 SqFt
Room Description
Other: Pantry
**Building Info
Construction: Yes
Building Area Total: 1635
Architecture: Traditional, Split Foyer, Split Level
Roof: Composition
Levels: Two
Stories: 2
Exterior Features
Patio and Porch: Covered, Front Porch
Shop Building Features: No
Fees / Restrictions
Financial
Som Price Per Square Foot: $192.66
Garage / Parking
Garagetype: Garage Faces Front
Garage Spaces: 2
Garage: Yes
Garage: 2.00
Garage Attached: 0.00
Green / Env Info
Handicap
Interior Features
Flooring: Luxury Vinyl
Interior Amenities: High Speed Internet, Granite Counters, Walk-In Closet(s), W/D Hookup
Lot Info
Acres: 0.22
Lot Size: 89.58 X 95.68 IRR
Marina Info
Docks Dock Slip: No
Misc
Above Grade Finished Area: 1635
Insidecitylimits: Yes
Other
Som Propane Tank: No
Som Related To Owner: No
Foreclosure: No
Property Info
Township: 22
Year Built: 2026
Road Surface: Asphalt
Road Frontage Type: City Street
County: Taney
Rental Info
Vacation Rental: No
Room Info
Room Type: Master Bedroom, Foyer, Pantry, Living Areas (2), Family Room
Sqft Info
Sqft: 1635
Tax Info
Tax Legal Description: EVERGREEN HEIGHTS- LT 5A, REP OF LTS 5 & 6; BLK 6; CITY OF HOLLISTER
Tax Year: 2025
Tax Provided By: Assessor Records
Unit Info
Utilities / Hvac
Sewer: Public Sewer
Cooling Oth: Electric
Cooling: Central Air
Water Source: City
Heating Source: Electric
Heating: Central
Waterfront / Water
Waterfront View: None
Lake River: None
Directions
From Branson Landing, Turn left onto Presbyterian st. Go for 0.4 mi. Turn right onto lake St. Go 512 ft, turn left onto Evergreen St. Go 253 ft. Turn right onto Hawthorne St. SIYListings courtesy of Keller Williams Tri-lakes

 MLS# 60327645