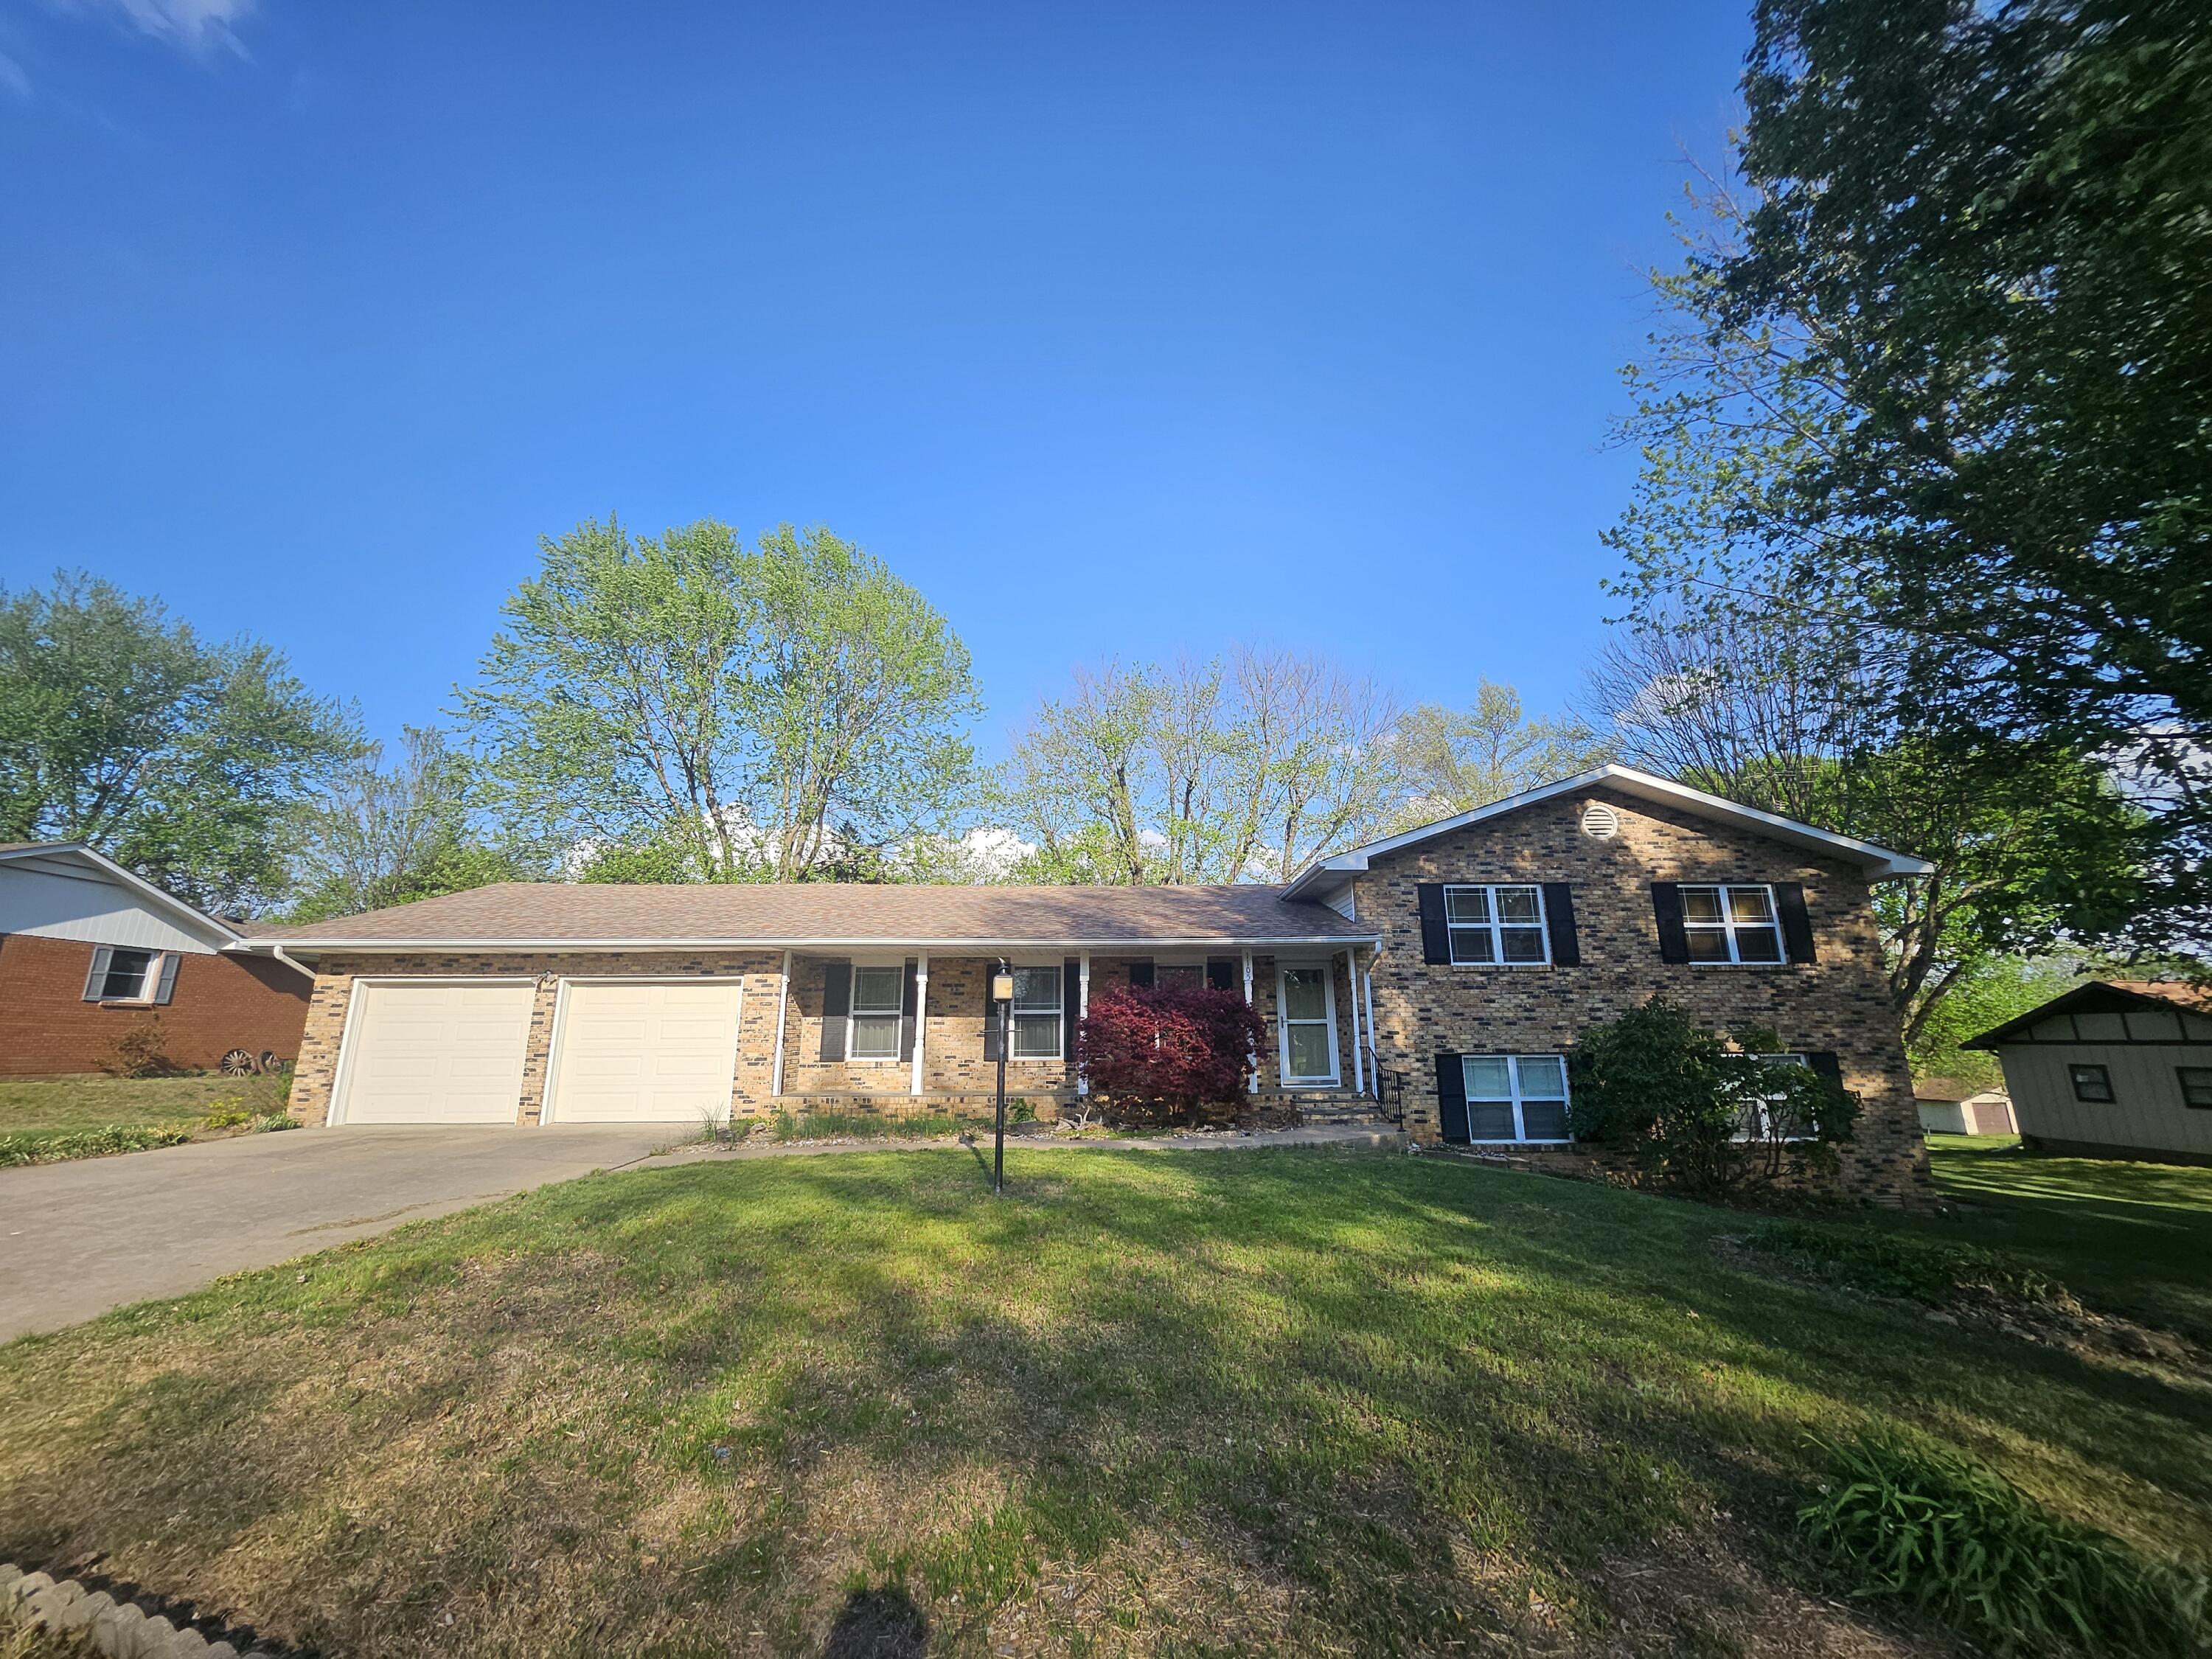
$339,900 | 4 beds | 3 full baths | N/A half baths | 2,247 sqft
Monett, MO 65708
- 4Beds
- 3Full Baths
- N/AHalf Baths
- 2,247SqFt
- 2004Year Built
- 0.33Acres
- MLS# 60328947
- Residential
- Single Family Residence
- Active
- Approx Time on MarketN/A
- AreaLawrence
- CountyLawrence
- Subdivision Woodland Hills
Overview
Spacious 4-bedroom, 3-bath, two-story brick home offering 2,247 sq. ft. with a desirable split-bedroom floor plan! The main level features soaring ceilings, a spacious primary suite with a vaulted ceiling, private bath, and oversized walk-in closet, plus a stunning sunroom filled with natural light. Upstairs offers two additional bedrooms--including one exceptionally large room--and a full bath with double sinks. Outside, enjoy beautifully refreshed landscaping, an in-ground sprinkler system, and an oversized 3-car attached garage. As an added bonus, the seller is offering a $7,500 flooring allowance with a full-price offer, giving buyers the opportunity to personalize the flooring to their own style while adding immediate value. Don`t miss your chance to make this exceptional home your own!
Association Fees / Info
Association Type: HOA
Hoa Fees: 50
Hoa Fees Frequency: Annually
Hoa: Yes
Room Dimensions
Bathroom Full: 7.37 x 4.93
Bedroom 2: 10.58 x 11.31
Bedroom 3: 12.4 x 11.74
Bedroom 4: 25.3 x 12.23
Dining Room: 11.8 x 11.69
Family Room: 20.52 x 11.95
Garage: 32 x 35.8
Kitchen/Dining: 23.3 x 11.16
Living Room: 22.07 x 17.27
Master Bathroom: 8.87 x 9.24
Master Bedroom: 18.07 x 12.33
Utility Room: 5.8 x 3.1
Room Area
Bathroom Full: 36.33 SqFt
Bedroom 2: 119.66 SqFt
Bedroom 3: 145.58 SqFt
Bedroom 4: 309.42 SqFt
Dining Room: 137.94 SqFt
Family Room: 245.21 SqFt
Garage: 1145.6 SqFt
Kitchen/Dining: 260.03 SqFt
Living Room: 381.15 SqFt
Master Bathroom: 81.96 SqFt
Master Bedroom: 222.8 SqFt
Utility Room: 17.98 SqFt
Room Description
Dining Room: Formal
Family Room: Family/Sun Room
Garage: Approx
Master Bathroom: Walk-In Shower/Jetted Tub
**Building Info
Construction: No
Building Area Total: 2247
Roof: Composition
Construction Materials: Brick, Vinyl Siding
Fireplace Type: Gas
Levels: Two
Stories: 2
Exterior Features
Exteriorextras: Rain Gutters
Fencing: Wood
Patio and Porch: Patio
Window Features: Shutters, Double Pane Windows, Blinds
Shop Building Features: No
Fees / Restrictions
Financial
Som Price Per Square Foot: $151.27
Garage / Parking
Garagetype: Driveway, Garage Faces Front, Garage Door Opener
Garage Spaces: 3
Garage: Yes
Garage: 3.00
Garage Attached: 0.00
Green / Env Info
Handicap
Interior Features
Fireplaces: Yes
Laundry Features: In Garage
Flooring: Carpet, Wood, Tile
Interior Amenities: Jetted Tub, W/D Hookup, Granite Counters, Vaulted Ceiling(s), High Ceilings, Walk-In Closet(s), Walk-in Shower
Appliances: Dishwasher, Free-Standing Electric Oven, Exhaust Fan, Microwave, Refrigerator, Disposal
Lot Info
Acres: 0.33
Lot Size: 110X130
Marina Info
Docks Dock Slip: No
Misc
Above Grade Finished Area: 2247
Insidecitylimits: Yes
Other
Som Propane Tank: No
Som Related To Owner: No
Split Bedroom: Yes
Foreclosure: No
Property Info
Year Built: 2004
View: City
County: Lawrence
Rental Info
Vacation Rental: No
Room Info
Room Type: Master Bedroom, Sun Room, Living Areas (2), Formal Living Room, Family Room
Sqft Info
Sqft: 2247
Tax Info
Tax Legal Description: Remington Dr,77; Lt 77 Woodland Hills S/D - Monett
Tax Year: 2025
Tax Amount Annual: 2999.77
Unit Info
Utilities / Hvac
Sewer: Public Sewer
Cooling Oth: Electric
Cooling: Central Air, Ceiling Fan(s)
Water Source: City
Heating Source: Natural Gas
Heating: Forced Air, Central
Waterfront / Water
Waterfront View: None
Lake River: None
Directions
Heading east on Cleveland avenue turn left onto Lawrence 1090. Left into Woodland Hills subdivision. Left onto Remington Dr. Go right through the corner house is on right. Sign in yard.Listings courtesy of Re/max Properties

 MLS# 60328570