



$449,000 | 5 beds | 3 full baths | 1 half baths | 3,423 sqft
Marshfield, MO 65706
- 5Beds
- 3Full Baths
- 1Half Baths
- 3,423SqFt
- 2001Year Built
- 10.51Acres
- MLS# 60329037
- Residential
- Single Family Residence
- Active
- Approx Time on MarketN/A
- AreaWebster
- CountyWebster
- Subdivision Munson Hills
Overview
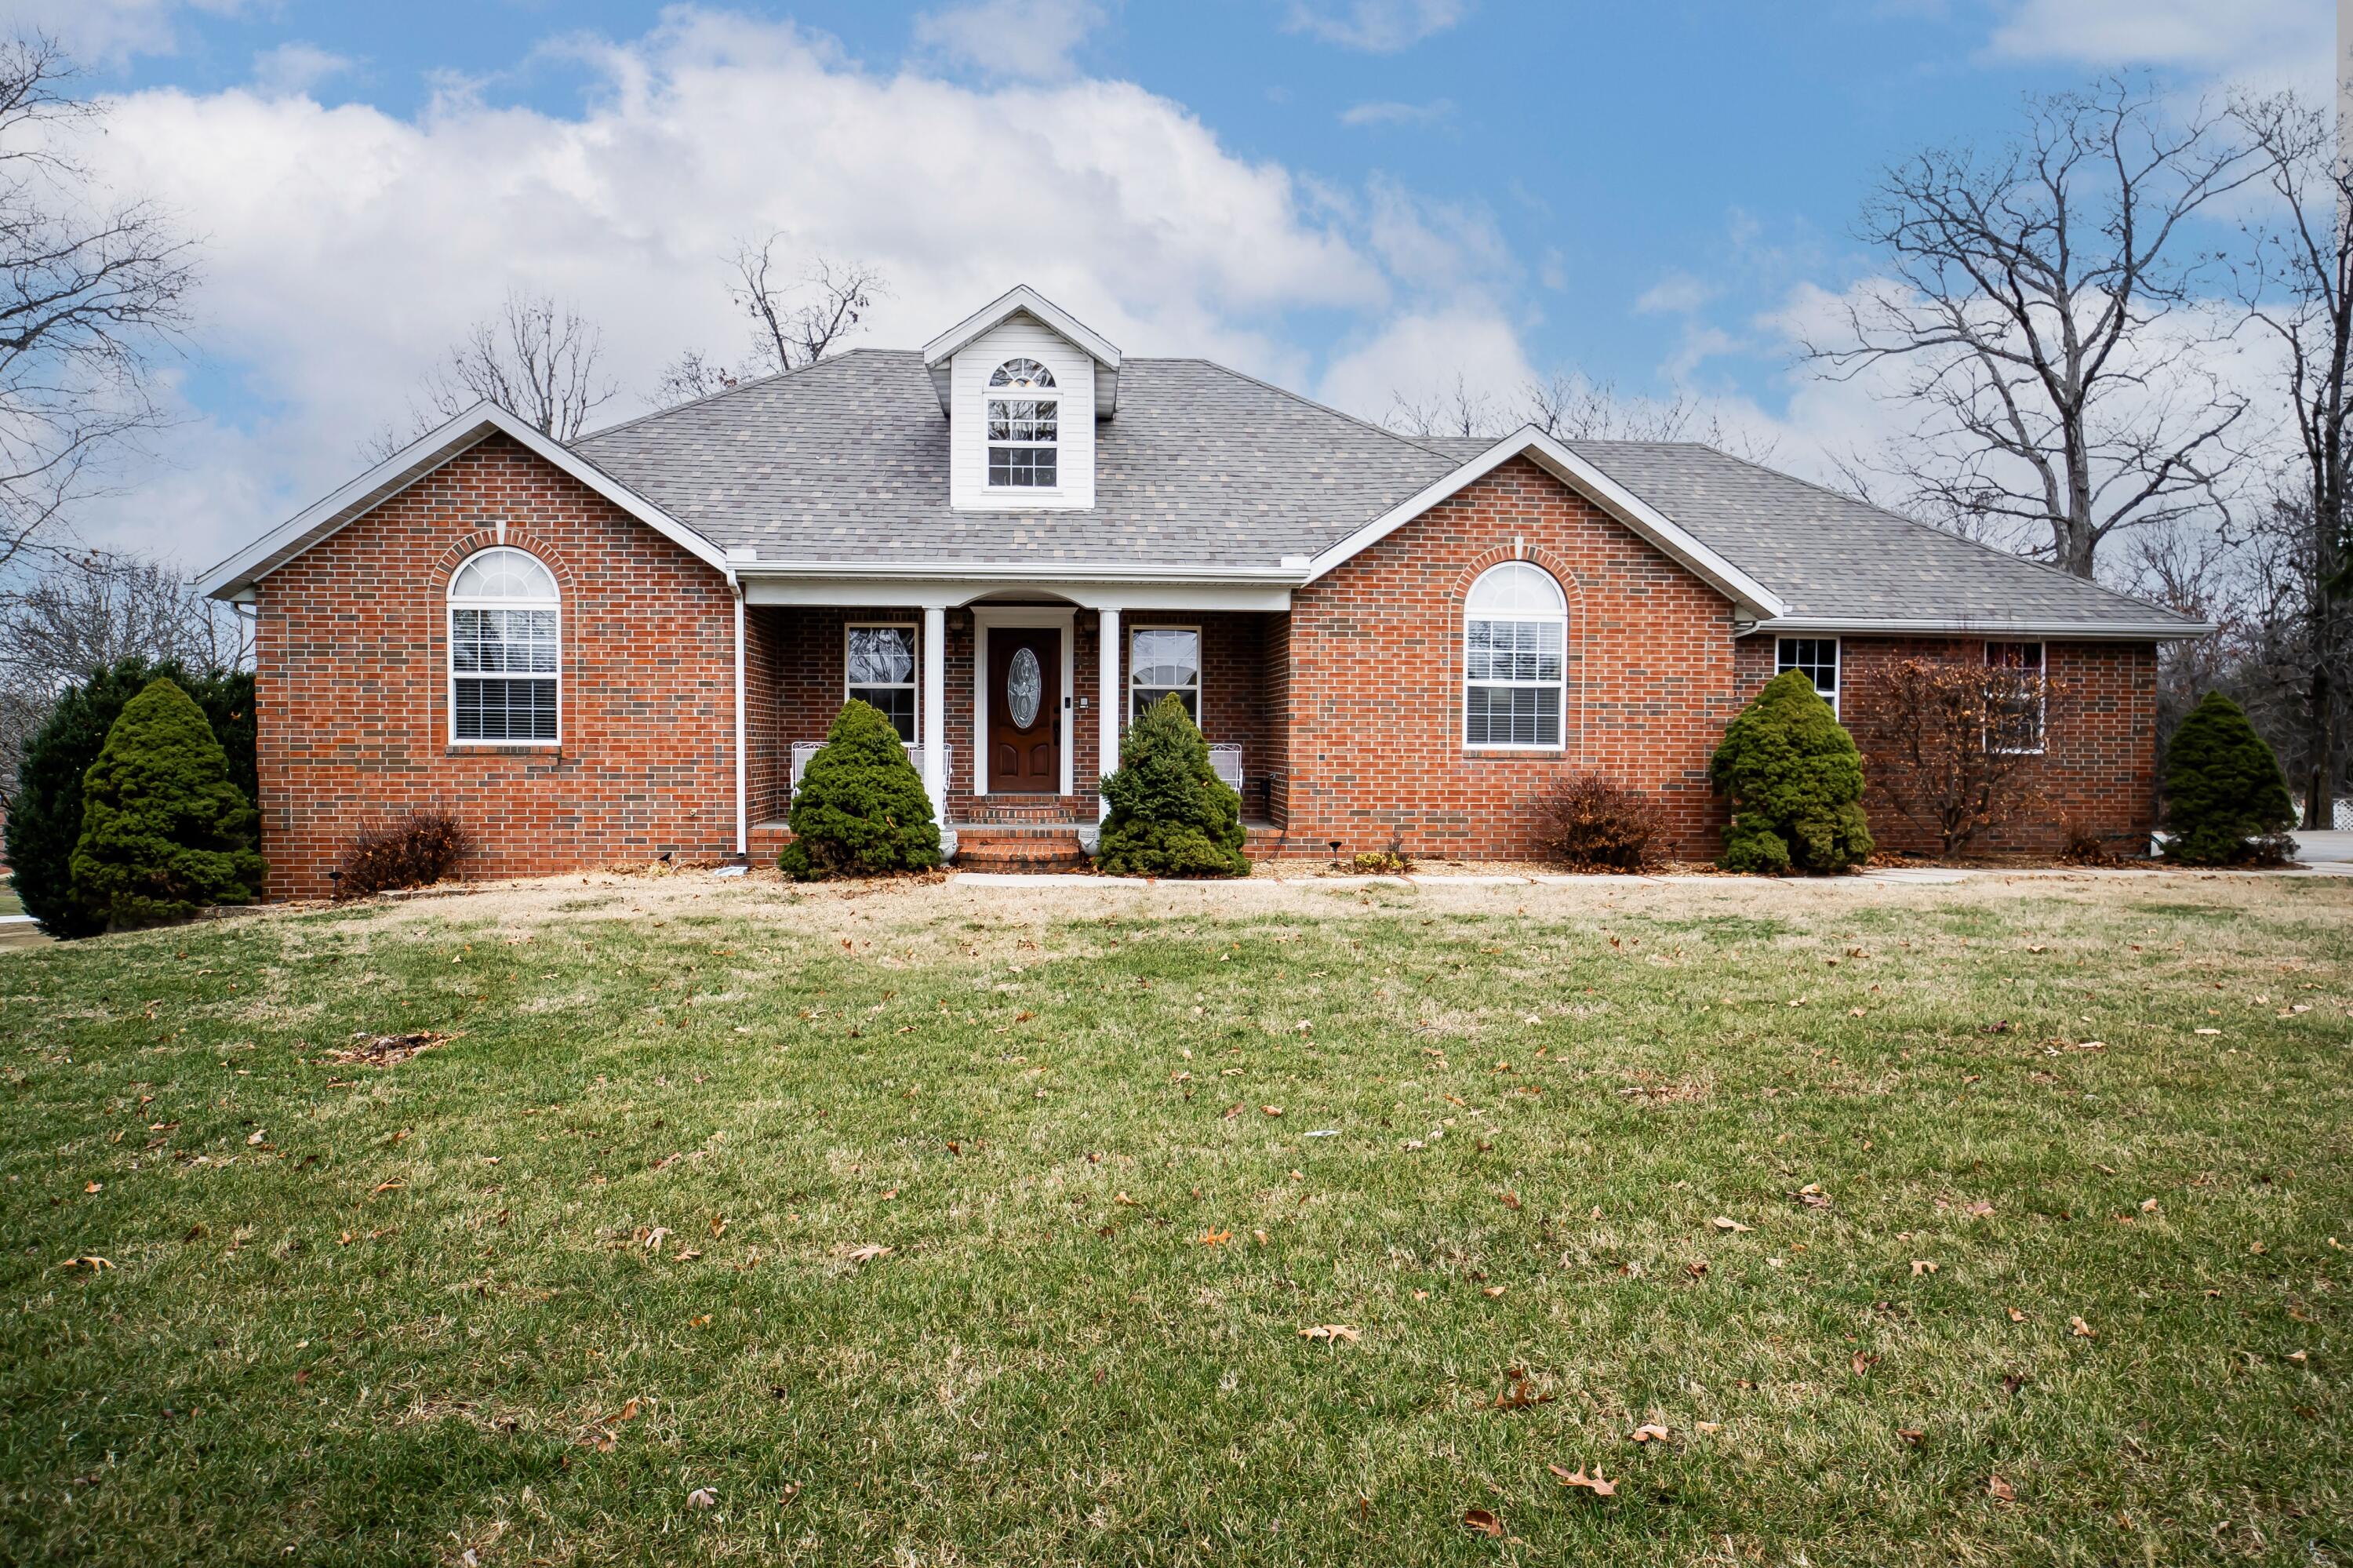
Tucked away at the end of a quiet cul-de-sac, this private 10 +-acre retreat offers space, flexibility, and a setting that`s hard to find. With no HOA to worry about, this 5-bedroom, 3.5-bath home spans approximately 3,400 sq ft and is ideal for multigenerational living. A finished walkout basement adds even more livable space and natural light, while a separate lot included in the acreage opens the door to a second home or extra space to enjoy-- the possibilities are endless. The home`s flexible layout leaves room to add your own personal touches, whether that means customizing a bonus room, curating the finished basement to suit your lifestyle, or shaping the extra acreage into the retreat you`ve always imagined. The home is serviced by natural gas and sits on the Marshfield School Bus route.Outdoor living shines here, with a screened-in deck perfect for enjoying the wooded, private view in any season, plus a large patio made for entertaining. Whether you`re seeking room to grow or simply a peaceful escape from it all, this secluded property delivers privacy without sacrificing convenience.Don`t miss this rare opportunity to own acreage with options -- schedule your private tour today for qualified buyers.
Association Fees / Info
Association Type: None
Hoa: No
Room Dimensions
Family Room: 185 x 181
Room Area
Family Room: 33485 SqFt
**Building Info
Basement: Concrete, Exterior Entry, Interior Entry, Finished, Plumbed, Walk-Out Access, Full
Basement: Yes
Below Grade Finished Area: 1751
Attic: Pull Down Stairs
Construction: No
Building Area Total: 3423
Architecture: Ranch
Roof: Composition
Construction Materials: Brick, Vinyl Siding, Stone
Foundation: Poured Concrete
Fireplace Type: Living Room, Gas
Levels: One
Stories: 1
Exterior Features
Entry: Walk In
Exteriorextras: Rain Gutters
Fencing: Other
Building Class: Assessor
Patio and Porch: Enclosed, Covered, Rear Porch, Front Porch, Screened, Patio
Window Features: Blinds, Double Pane Windows
Shop Building Features: No
Fees / Restrictions
Financial
Som Price Per Square Foot: $131.17
Garage / Parking
Garagetype: Additional Parking, Gravel, Garage Faces Side, Garage Door Opener, Driveway, Circular Driveway
Garage Spaces: 2
Garage: Yes
Garage: 2.00
Garage Attached: 0.00
Attached Garage: No
Green / Env Info
Handicap
Interior Features
Fireplaces: Yes
Laundry Features: Main Floor
Flooring: Carpet, Tile
Interior Amenities: W/D Hookup, Internet - Satellite, Laminate Counters, Tray Ceiling(s), Walk-In Closet(s)
Appliances: Dishwasher, Gas Water Heater, Free-Standing Electric Oven, Microwave, Water Softener Owned, Refrigerator, Disposal
Lot Info
Lot: Acreage, Secluded, Wooded/Cleared Combo, Horses Allowed, Few Trees, Dead End Street, Cul-De-Sac
Acres: 10.51
Marina Info
Docks Dock Slip: No
Misc
Above Grade Finished Area: 1672
Insidecitylimits: No
Other
Som Propane Tank: No
Som Related To Owner: No
Som Reserve Item: No
Other Structures: Storage Shed
Foreclosure: No
Property Info
Year Built: 2001
View: No
Road Surface: Gravel
Security Features: Carbon Monoxide Detector(s), Smoke Detector(s)
Road Frontage Type: County Road
Cross Street: State Rte A
County: Webster
Rental Info
Vacation Rental: No
Room Info
Room Type: Bedroom, Mud Room, Living Areas (2), In-Law Suite, Family Room, Family Room - Down, Master Bedroom
Sqft Info
Sqft: 3423
Tax Info
Tax Legal Description: LTS 7 & 8 MUNSON HILLS
Tax Year: 2025
Tax Amount Annual: 1943.34
Tax Provided By: Assessor Records
Unit Info
Utilities / Hvac
Sewer: Septic Tank
Cooling Oth: Electric
Cooling: Central Air, Ceiling Fan(s)
Water Source: Private
Heating Source: Natural Gas
Heating: Forced Air, Fireplace(s)
Waterfront / Water
Waterfront View: None
Lake River: None
Directions
I-44 East toward St Louis, Take Exit 100 for MO-38 toward State Hwy W, South onto MO-38 E Spur Dr, turn right onto U.S. Route 66/W Washington St, turn left onto George St, Turn right onto State Rte A, turn right on Munson Hill Dr. Home is at the end of the cul de sacListings courtesy of Amax Real Estate
 MLS# 60313345