$425,000 | 3 beds | 2 full baths | 1 half baths | 1,800 sqft
Galena, MO 65656
- 3Beds
- 2Full Baths
- 1Half Baths
- 1,800SqFt
- 2011Year Built
- 3.20Acres
- MLS# 60329041
- Residential
- Single Family Residence
- Active
- Approx Time on MarketN/A
- AreaStone
- CountyStone
- Subdivision Table Rock Lake Ranch
Overview
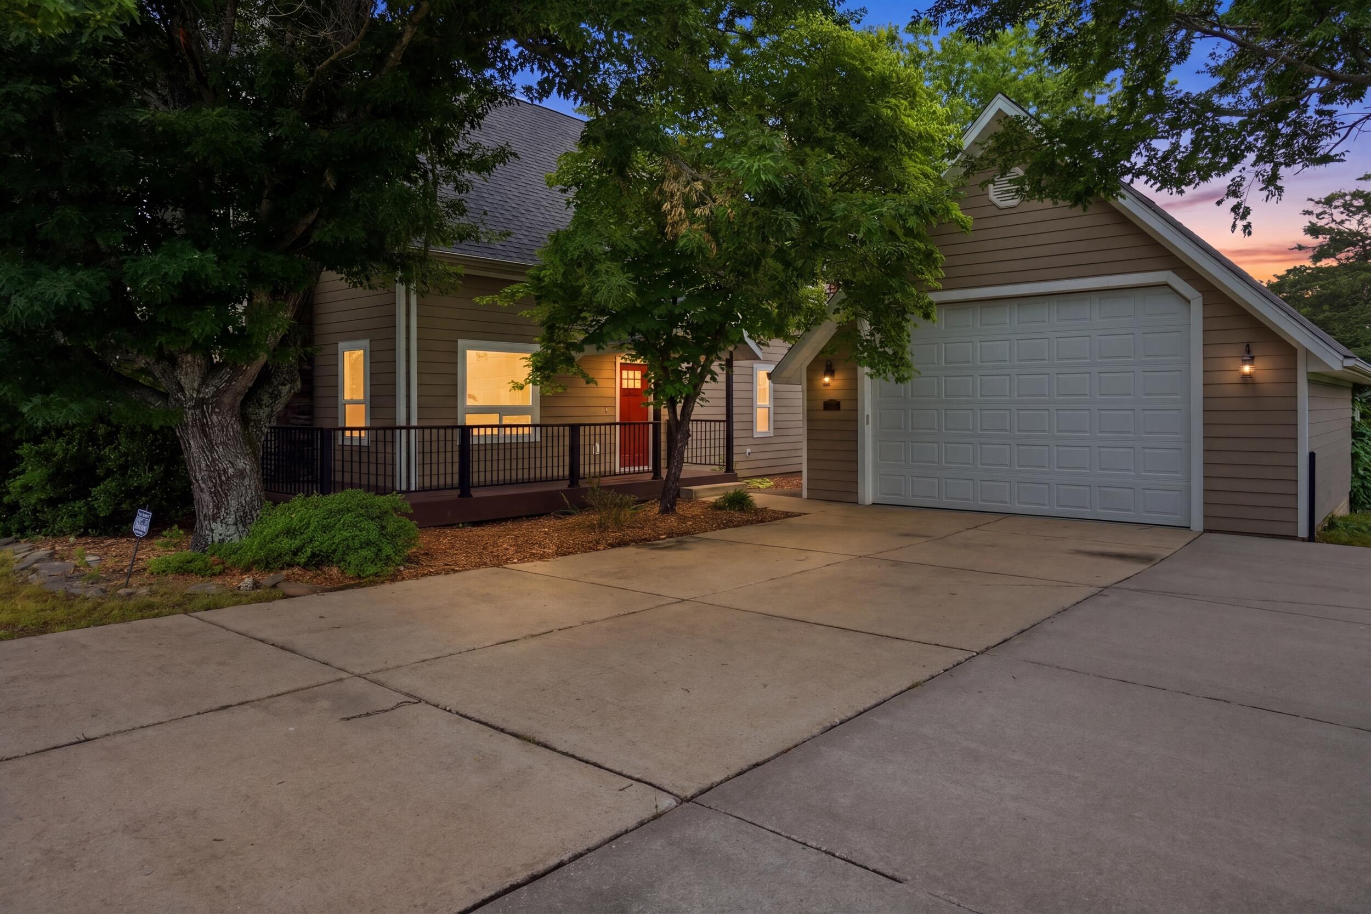
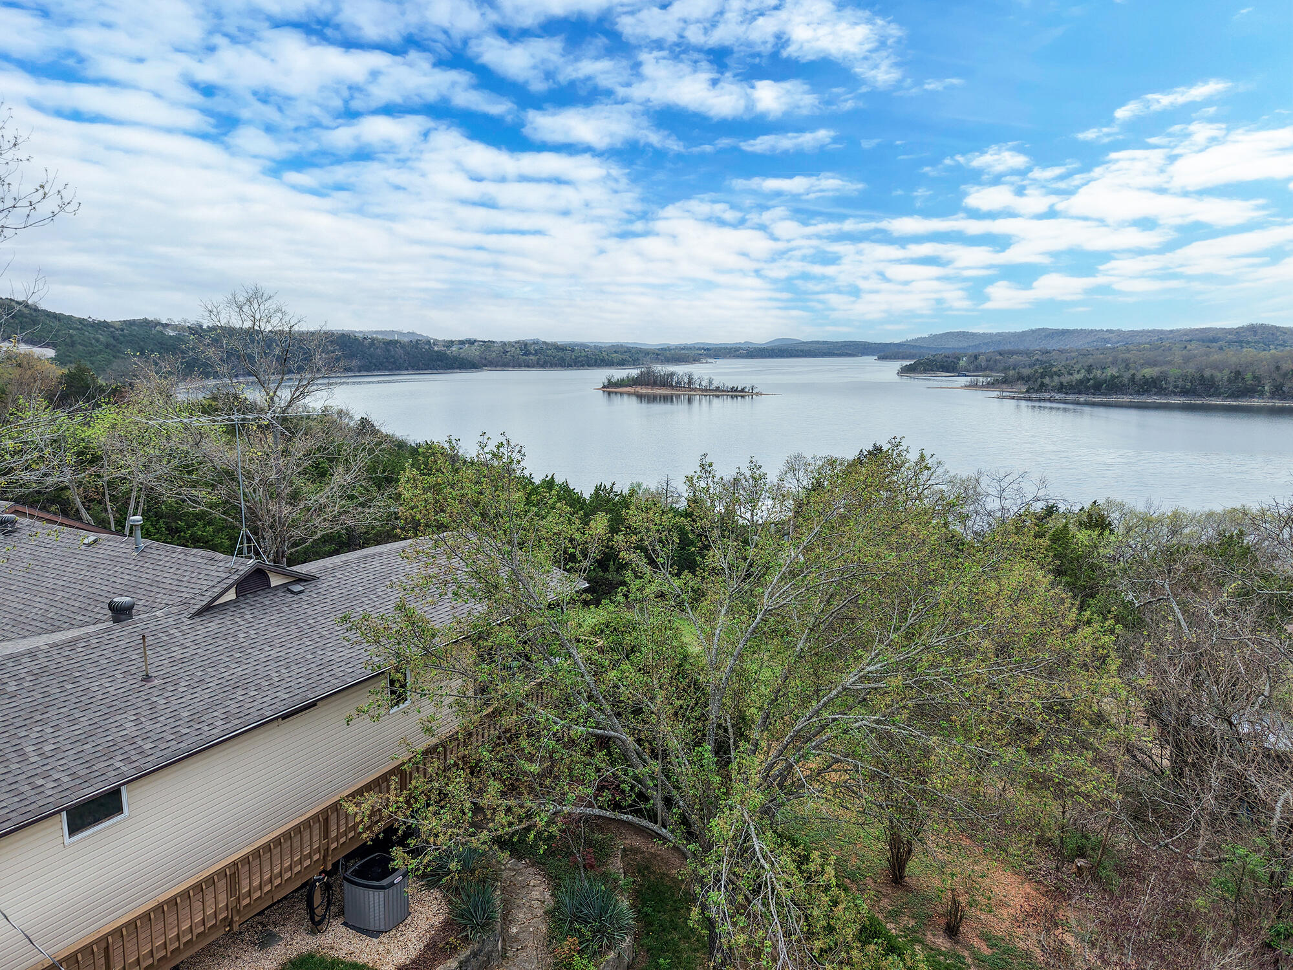
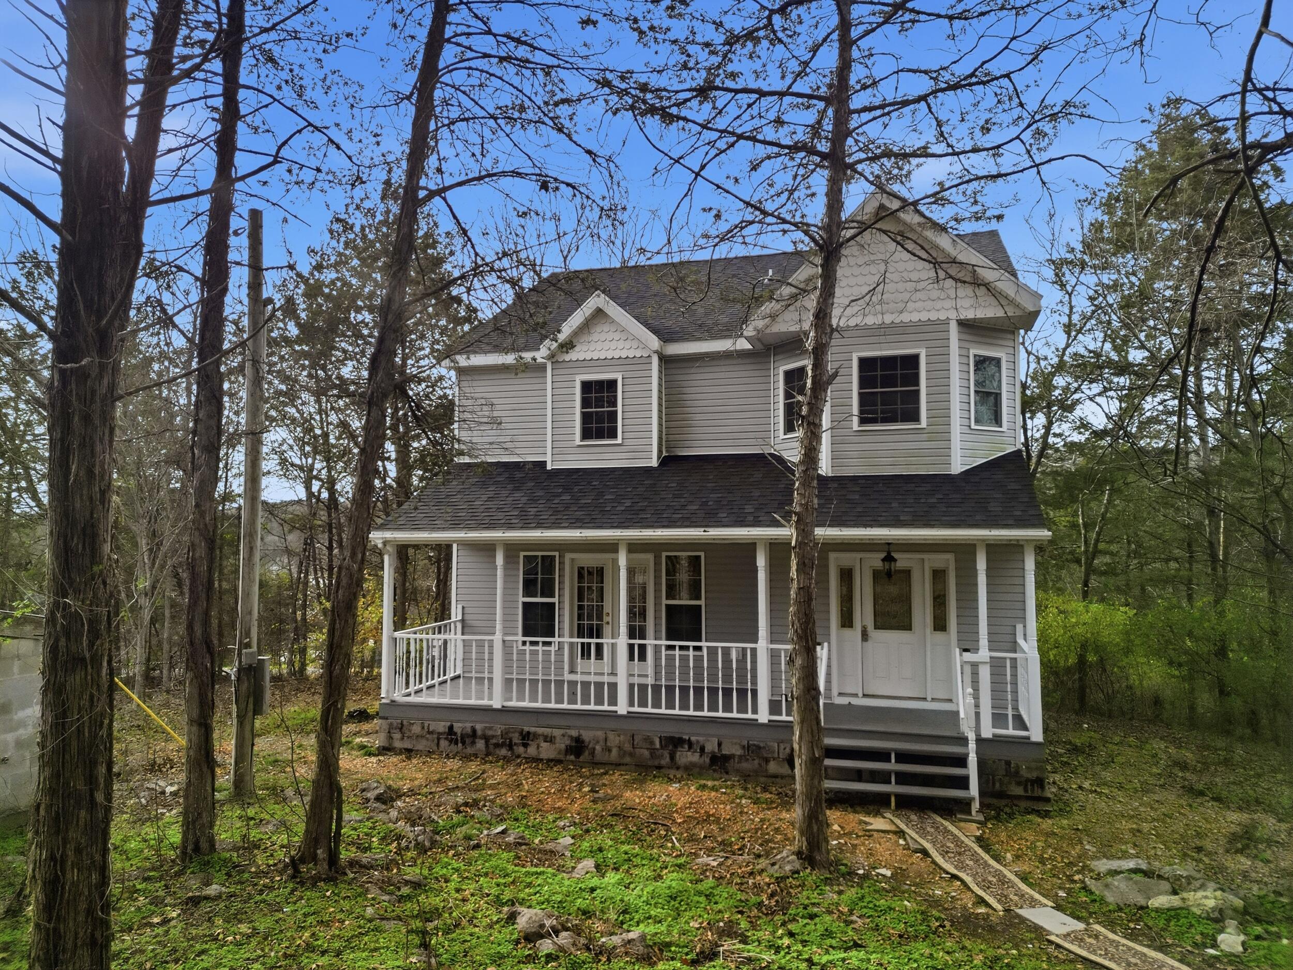
Welcome home to your own private retreat in the woods--just a short walk to Table Rock Lake! Nestled among the trees, this beautiful home offers the perfect combination of privacy, comfort, and outdoor adventure.Inside, you`ll find plenty of room to spread out with three spacious bedrooms and 2.5 baths. The main-level kitchen is designed for both everyday living and entertaining, featuring abundant cabinetry, a pantry, and a center island. Downstairs, a second full kitchen makes hosting family and friends effortless, whether it`s for holiday gatherings or weekends at the lake.Natural light fills the home through large windows, creating a warm and inviting atmosphere. Step onto the deck with your morning coffee and soak in the peaceful sounds of nature as the surrounding woods provide a tranquil backdrop.The impressive detached garage offers ample space for vehicles, boats, and all your lake toys, along with a separate workshop for hobbies or projects. Above the garage, the finished loft provides the perfect flex space for a man cave, she shed, home office, game room, or guest retreat.Venture down the wooded trail to a nearby cove of Table Rock Lake, where you`ll be treated to the soothing sounds of wet wetaher waterfalls cascading over the hillside`s natural rock formations. With a public boat launch just minutes away, endless days of boating, fishing, and water recreation are right at your fingertips.When you`re ready to explore, Y Bridge Park on the scenic James River is nearby, offering picnic areas, fishing, and river access. And for shopping, dining, live entertainment, and attractions, Branson is only 25-30 minutes away.Whether you`re searching for a full-time residence, a weekend getaway, or the perfect lake retreat, this exceptional property offers the best of Ozarks living.
Association Fees / Info
Association Type: None
Hoa: No
Room Dimensions
Bedroom 2: 10.5 x 10
Bedroom 3: 14 x 8.5
Dining Room: 13.5 x 12
Family Room: 19 x 18
Master Bedroom: 16 x 11
Room Area
Bedroom 2: 105 SqFt
Bedroom 3: 119 SqFt
Dining Room: 162 SqFt
Family Room: 342 SqFt
Master Bedroom: 176 SqFt
**Building Info
Basement: Walk-Out Access, Utility, Interior Entry, Finished, Exterior Entry, Plumbed, Full
Basement: Yes
Below Grade Finished Area: 900
Attic: Access Only:No Stairs
Construction: No
Building Area Total: 1800
Architecture: Contemporary, Split Level
Roof: Composition
Construction Materials: Stone, Vinyl Siding
Foundation: Poured Concrete
Levels: Two
Stories: 2
Exterior Features
Exteriorextras: Rain Gutters, Garden
Fencing: None
Patio and Porch: Deck
Window Features: Mixed, Double Pane Windows, Blinds, Window Coverings
Shop Building Features: 220 Electric, Insulated, Electric, Concrete Floor
Fees / Restrictions
Financial
Som Price Per Square Foot: $236.11
Garage / Parking
Garagetype: Circular Driveway
Garage Spaces: 3
Garage: Yes
Garage: 0.00
Garage Attached: 3.00
Green / Env Info
Handicap
Interior Features
Laundry Features: In Basement
Flooring: Tile, Wood
Interior Amenities: W/D Hookup, Walk-In Closet(s)
Appliances: Dishwasher, Free-Standing Electric Oven, Microwave, Refrigerator, Electric Water Heater, Disposal
Lot Info
Lot: Adjoins Government Land, Wet Weather Creek, Few Trees
Acres: 3.20
Marina Info
Docks Dock Slip: No
Misc
Above Grade Finished Area: 900
Insidecitylimits: No
Other
Som Propane Tank: No
Som Related To Owner: No
Foreclosure: No
Property Info
Year Built: 2011
Road Surface: Gravel
Security Features: Smoke Detector(s)
County: Stone
Rental Info
Vacation Rental: No
Room Info
Room Type: Bedroom, Kitchen- 2nd, Family Room - Down, Master Bedroom
Sqft Info
Sqft: 1800
Tax Info
Tax Year: 2025
Tax Amount Annual: 1088.34
Tax Provided By: Assessor Records
Unit Info
Utilities / Hvac
Sewer: Septic Tank
Cooling Oth: Electric
Cooling: Central Air, Ceiling Fan(s)
Water Source: Shared Well
Heating Source: Electric
Heating: Forced Air, Central
Waterfront / Water
Waterfront View: None
Lake River: None
Directions
Start in Reeds Spring and head west on MO-76 W toward Galena. Continue on MO-76 W for approximately 8 miles. As you enter Galena, continue through town and cross the James River bridge. Turn left onto Creek Street. Continue on Creek Street to 600 Creek Street, which will be on your left.Listings courtesy of Sturdy Real Estate

 MLS# 60328407