$310,000 | 4 beds | 2 full baths | N/A half baths | 1,656 sqft
Ozark, MO 65721
- 4Beds
- 2Full Baths
- N/AHalf Baths
- 1,656SqFt
- 2014Year Built
- 0.20Acres
- MLS# 60329048
- Residential
- Single Family Residence
- Active
- Approx Time on MarketN/A
- AreaChristian
- CountyChristian
- Subdivision Rolling Prairie
Overview
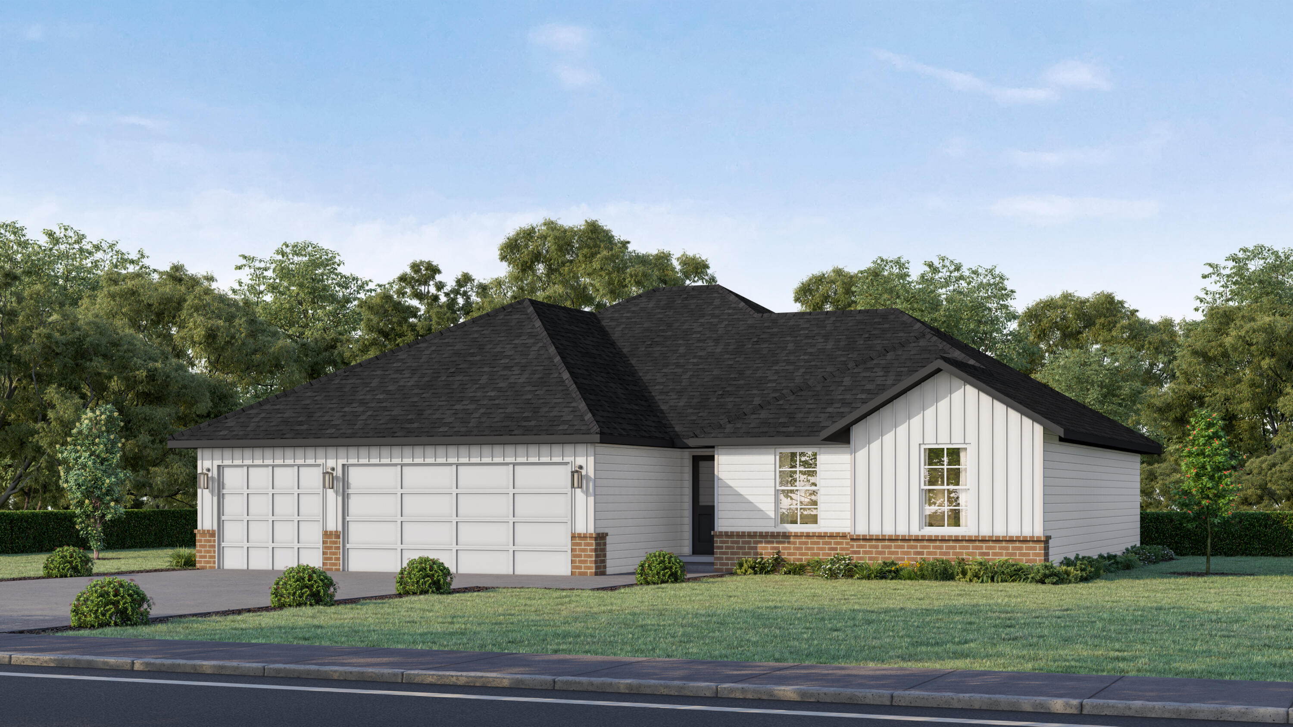
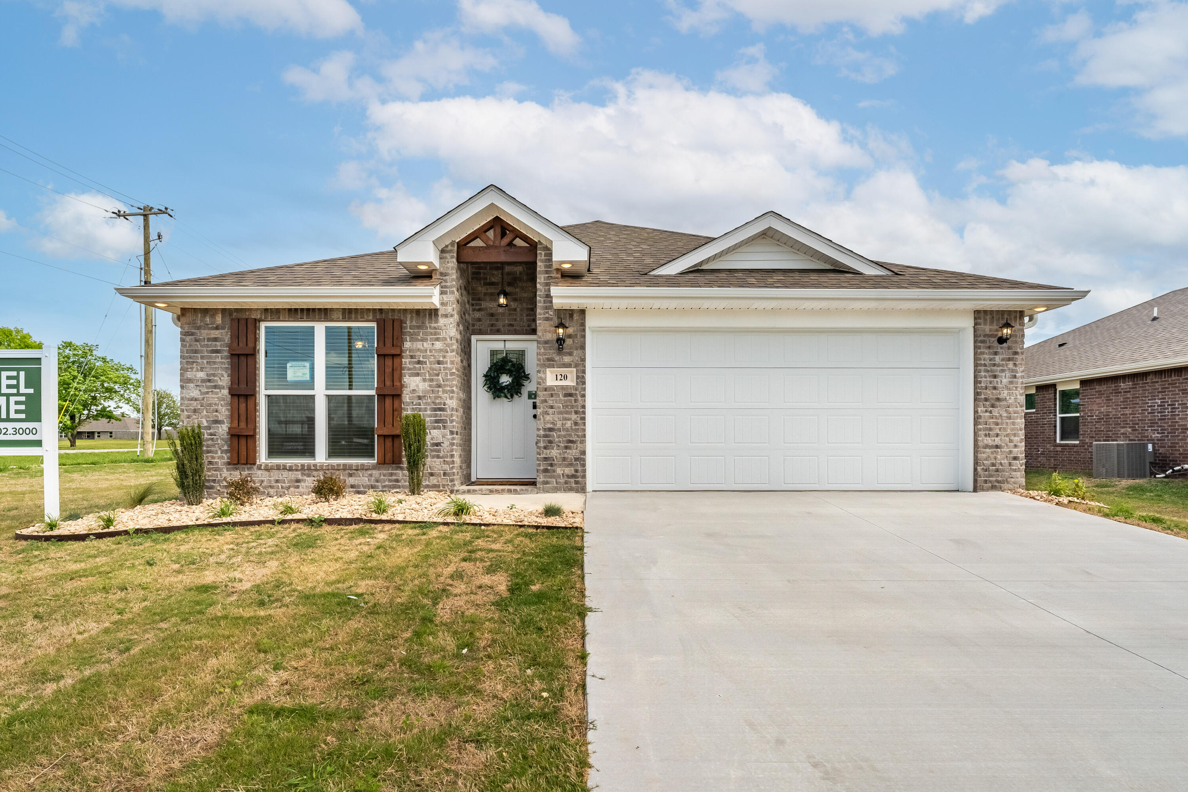
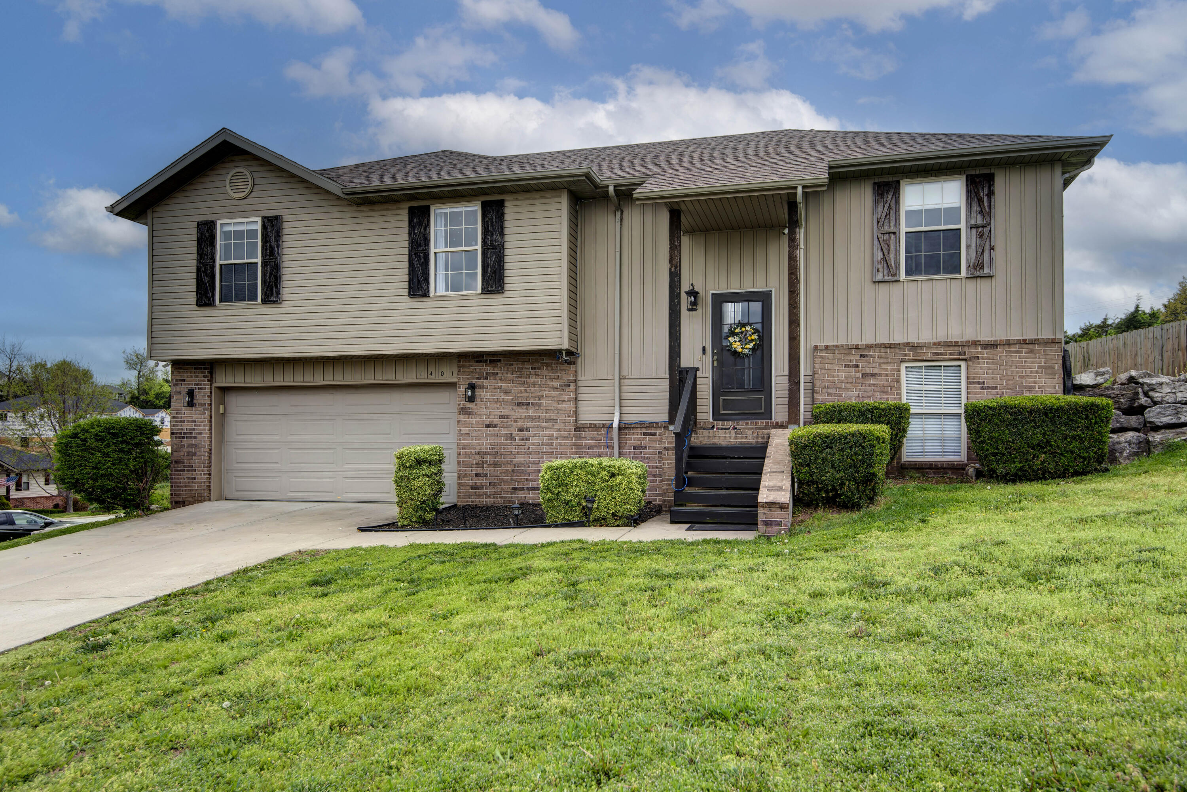
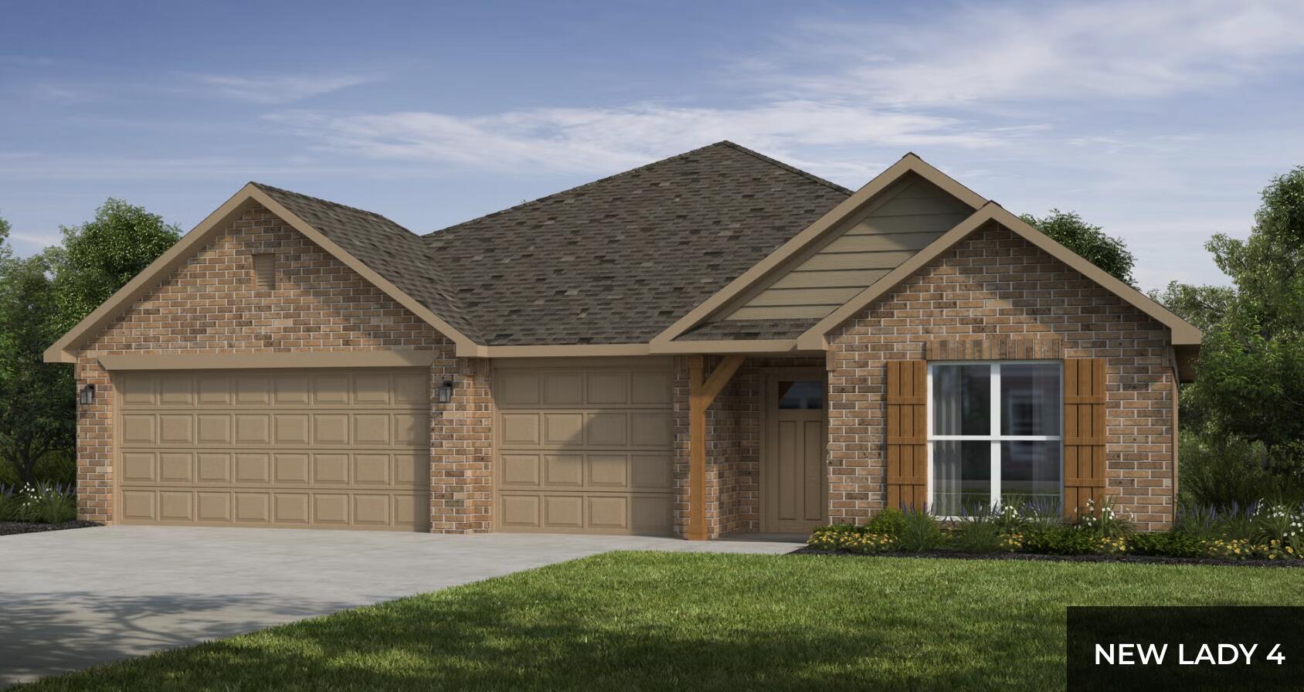
Welcome to this four bedroom home featuring an inviting open floor plan that`s perfect for both everyday living and entertaining. Fresh interior paint, new light fixtures, and tasteful landscaping create a move in ready feel. The spacious kitchen and living areas flow seamlessly together, offering plenty of room to gather with family and friends.The private primary suite is designed for functionality, complete with dual sinks and a large walk-in closet. A three car garage provides abundant storage and parking, while the fully fenced backyard offers the perfect setting for pets, play, gardening, or outdoor entertaining.
Association Fees / Info
Association Type: None
Hoa: No
**Building Info
Attic: Pull Down Stairs
Construction: No
Building Area Total: 1656
Construction Materials: Brick, Vinyl Siding
Foundation: Vapor Barrier, Crawl Space
Fireplace Type: Living Room, Gas
Levels: One
Stories: 1
Exterior Features
Fencing: Wood, Full
Window Features: Blinds
Shop Building Features: No
Fees / Restrictions
Financial
Som Price Per Square Foot: $187.20
Garage / Parking
Garage Spaces: 3
Garage: Yes
Garage: 3.00
Garage Attached: 0.00
Green / Env Info
Handicap
Interior Features
Fireplaces: Yes
Laundry Features: In Garage
Flooring: Carpet, Tile, Laminate
Interior Amenities: W/D Hookup, Laminate Counters, High Ceilings
Appliances: Dishwasher, Free-Standing Electric Oven, Microwave, Refrigerator
Lot Info
Lot: Cul-De-Sac, Few Trees
Acres: 0.20
Marina Info
Docks Dock Slip: No
Misc
Above Grade Finished Area: 1656
Insidecitylimits: Yes
Other
Som Propane Tank: No
Som Related To Owner: No
Som Reserve Item: Yes
Foreclosure: No
Property Info
Year Built: 2014
Road Surface: Asphalt, Concrete
Road Frontage Type: City Street
County: Christian
Rental Info
Vacation Rental: No
Room Info
Sqft Info
Sqft: 1656
Tax Info
Tax Year: 2024
Tax Amount Annual: 2423.41
Unit Info
Utilities / Hvac
Sewer: Public Sewer
Cooling Oth: Electric
Cooling: Ceiling Fan(s)
Water Source: City
Heating Source: Natural Gas
Heating: Forced Air, Central
Waterfront / Water
Waterfront View: None
Lake River: None
Directions
Take 65 S to W on CC, to S on Fremont Rd, to Left on Garton, to Left(N) on Grassland Dr to Left on Chris Ct, home on the leftListings courtesy of Murney Associates - Primrose

 MLS# 60327764