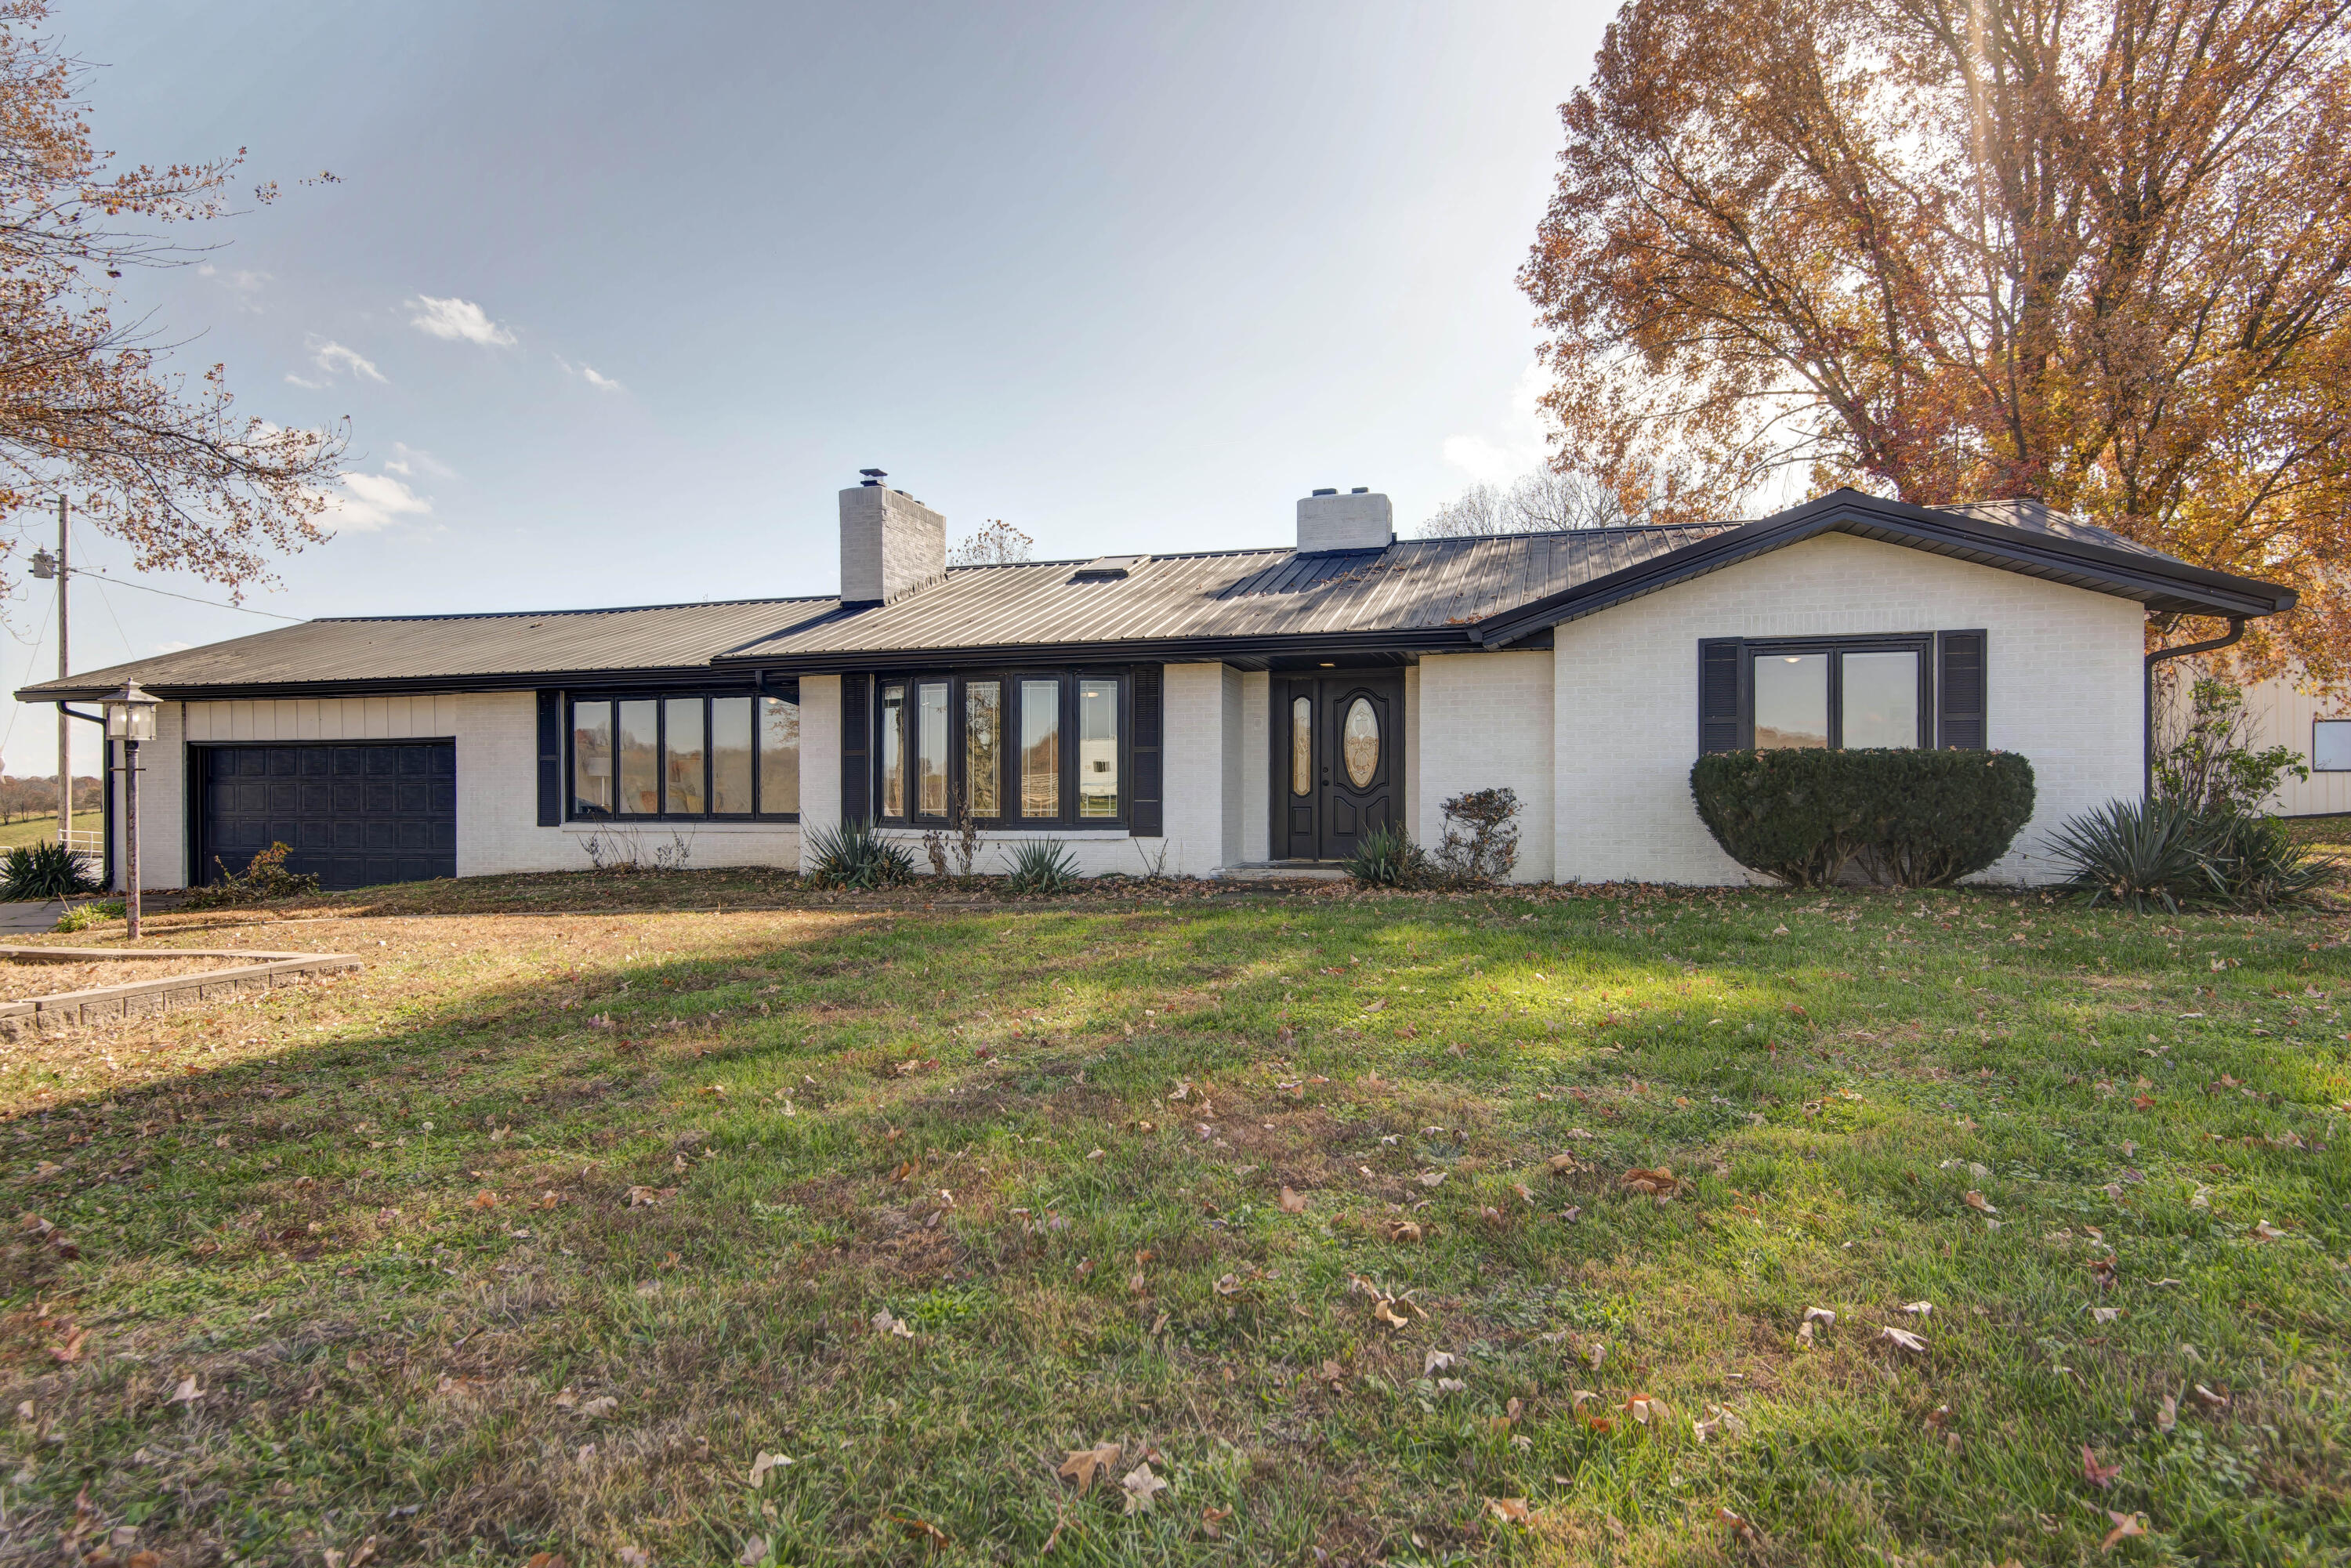
$449,900 | 4 beds | 3 full baths | N/A half baths | 3,370 sqft
Billings, MO 65610
- 4Beds
- 3Full Baths
- N/AHalf Baths
- 3,370SqFt
- 2008Year Built
- 3.92Acres
- MLS# 60329050
- Residential
- Single Family Residence
- Active
- Approx Time on MarketN/A
- AreaChristian
- CountyChristian
- Subdivision N/a
Overview
Great walk-out basement home on 3.92 acres. This home features: 4 bedrooms, 3 full baths, 2 living areas, plus office or non-conforming bedroom without a window and 2 car garage. The main floor has open floor plan, large living room with gas fireplace, kitchen with custom cabinets, granite countertops, tile backsplash, double oven range and large dining area. Master ensuite has double vanities, walk-in shower, jetted tub and walk-in closet. There are also two more bedrooms, a full bath and laundry room. The basement has second living area, 4th bedroom, office/bedroom without window, storm shelter and John Deere room. Real hardwood floors in entry, living room, kitchen and dining. Tile floors in all bathrooms and laundry room. Carpet in bedrooms. Enjoy view of wooded acreage from your covered deck or covered patio. New roof, gutters and garage doors in June 2026. Fresh paint throughout. This home is clean and move-in ready! Located just minutes from Clever, Nixa and Republic. Call today for your private tour!
Association Fees / Info
Association Type: None
Hoa: No
**Building Info
Basement: Walk-Out Access, Finished, Storage Space, Full
Basement: Yes
Below Grade Finished Area: 1685
Attic: Partially Floored, Pull Down Stairs
Below Grade Unfinished Area: 268
Construction: No
Building Area Total: 3638
Architecture: Traditional
Roof: Composition
Construction Materials: Brick, Vinyl Siding
Foundation: Poured Concrete
Fireplace Type: Family Room, Gas, Tile
Levels: One
Stories: 1
Exterior Features
Exteriorextras: Rain Gutters, Storm Shelter
Patio and Porch: Patio, Front Porch, Covered, Deck
Window Features: Tilt-In Windows, Double Pane Windows, Blinds
Shop Building Features: No
Fees / Restrictions
Financial
Som Price Per Square Foot: $123.67
Garage / Parking
Garagetype: Driveway, Garage Faces Front, Garage Door Opener
Garage Spaces: 2
Garage: Yes
Garage: 2.00
Garage Attached: 0.00
Green / Env Info
Handicap
Interior Features
Fireplaces: Yes
Laundry Features: Main Floor
Flooring: Carpet, Tile, Hardwood
Interior Amenities: High Speed Internet, Marble Counters, W/D Hookup, Soaking Tub, Granite Counters, Tray Ceiling(s), Walk-In Closet(s), Walk-in Shower, Jetted Tub
Appliances: Dishwasher, Propane Water Heater, Convection Oven, Free-Standing Electric Oven, Exhaust Fan, Microwave, Disposal
Lot Info
Lot: Acreage, Few Trees, Level, Wooded
Acres: 3.92
Marina Info
Docks Dock Slip: No
Misc
Above Grade Finished Area: 1685
Insidecitylimits: No
Other
Som Propane Tank: Yes
Som Propane Tank Ownership: Owned
Som Related To Owner: No
Foreclosure: No
Property Info
Year Built: 2008
Road Surface: Asphalt
Security Features: Smoke Detector(s)
Road Frontage Type: County Road
County: Christian
Rental Info
Vacation Rental: No
Room Info
Room Type: Bedroom, Storm Shelter, John Deere, Pantry, Living Areas (2), Office, Hearth Room, Family Room, Family Room - Down, Master Bedroom
Sqft Info
Sqft: 3370
Tax Info
Tax Legal Description: Tr 25 Ne Sw Swc E183.80 Thence N200 Ne113.74 E383.72 Se550.05 W472.43 To Pob.
Tax Year: 2024
Tax Amount Annual: 2288.93
Unit Info
Utilities / Hvac
Sewer: Septic Tank
Cooling Oth: Electric
Cooling: Central Air, Ceiling Fan(s)
Water Source: Shared Well
Heating Source: Propane
Heating: Forced Air, Central
Waterfront / Water
Waterfront View: None
Lake River: None
Directions
Directions from Springfield: West on Hwy 60 through Republic to South on Hwy P, West on Wise Hill Rd, to Highland Grey. Directions from Nixa: Take Hwy 14 to Clever, west of Clever turn right on Metzletein Rd, right on Highland Grey.Listings courtesy of Murney Associates - Primrose

 MLS# 60327916