$599,000 | 3 beds | 2 full baths | N/A half baths | 2,017 sqft
Kimberling City, MO 65686
- 3Beds
- 2Full Baths
- N/AHalf Baths
- 2,017SqFt
- 2026Year Built
- 0.61Acres
- MLS# 60329061
- Residential
- Single Family Residence
- Active
- Approx Time on MarketN/A
- AreaStone
- CountyStone
- Subdivision Not In List: Stone
Overview
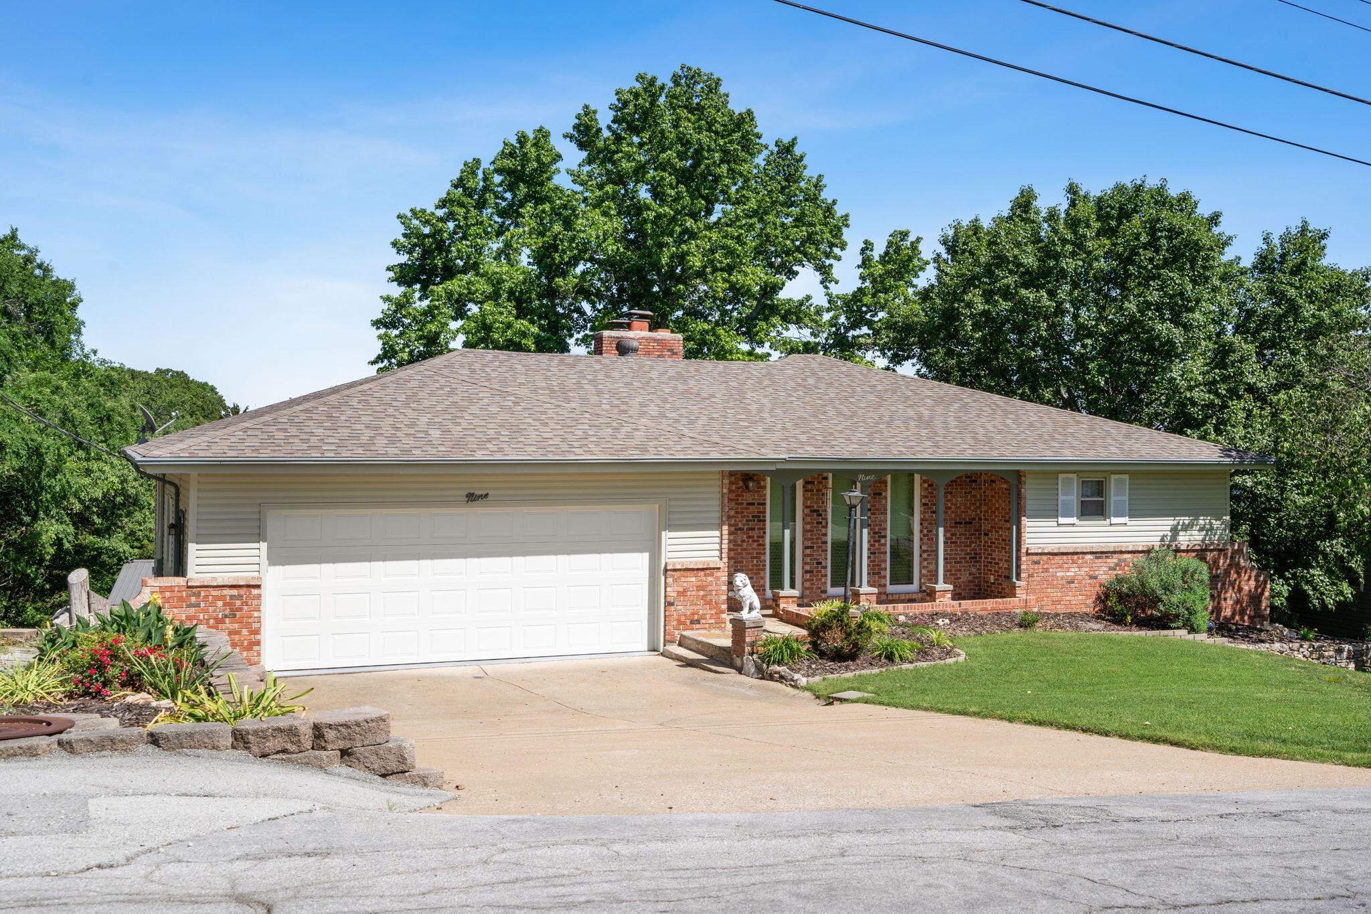
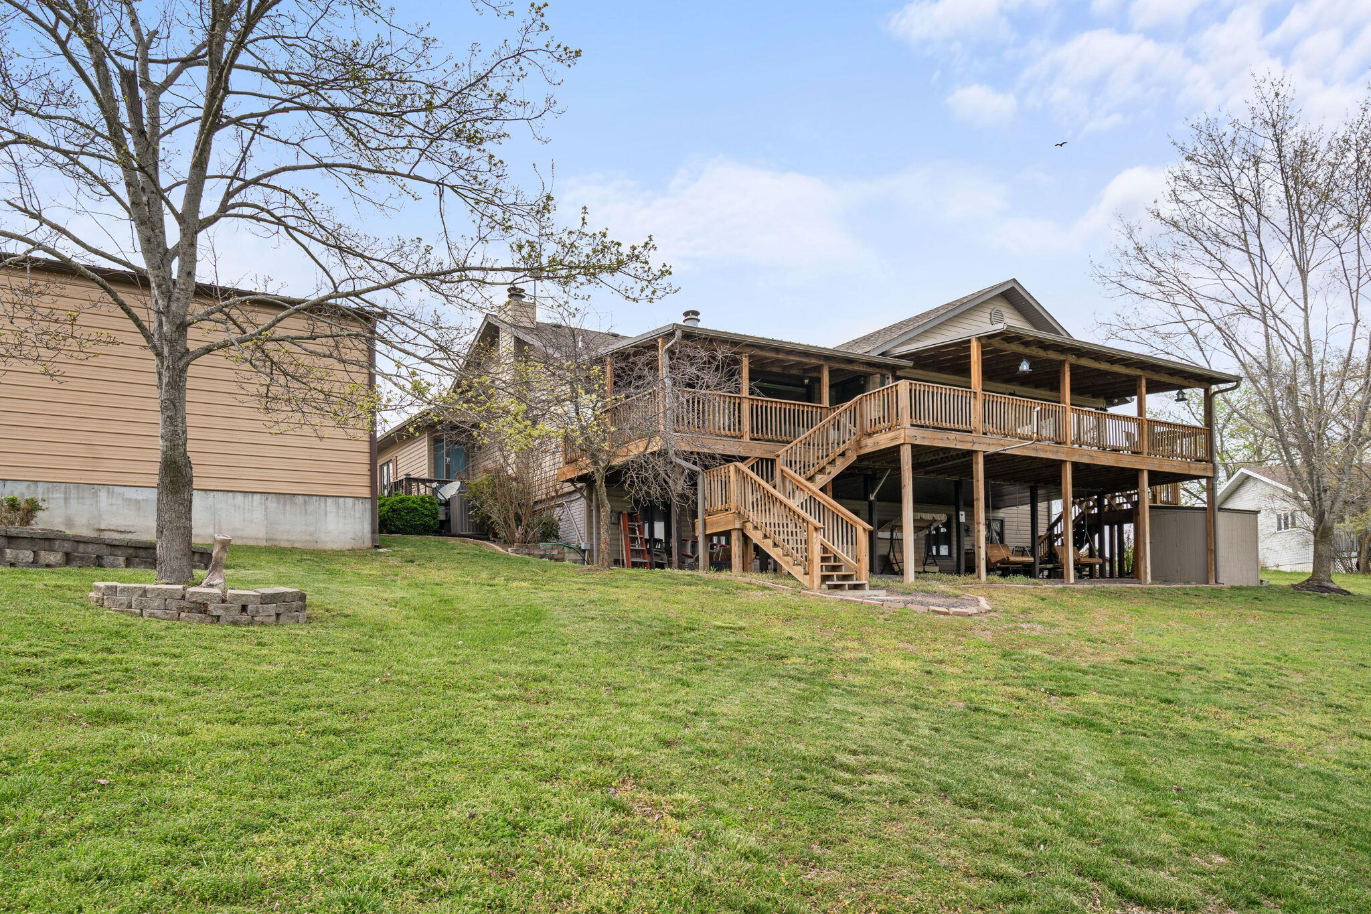
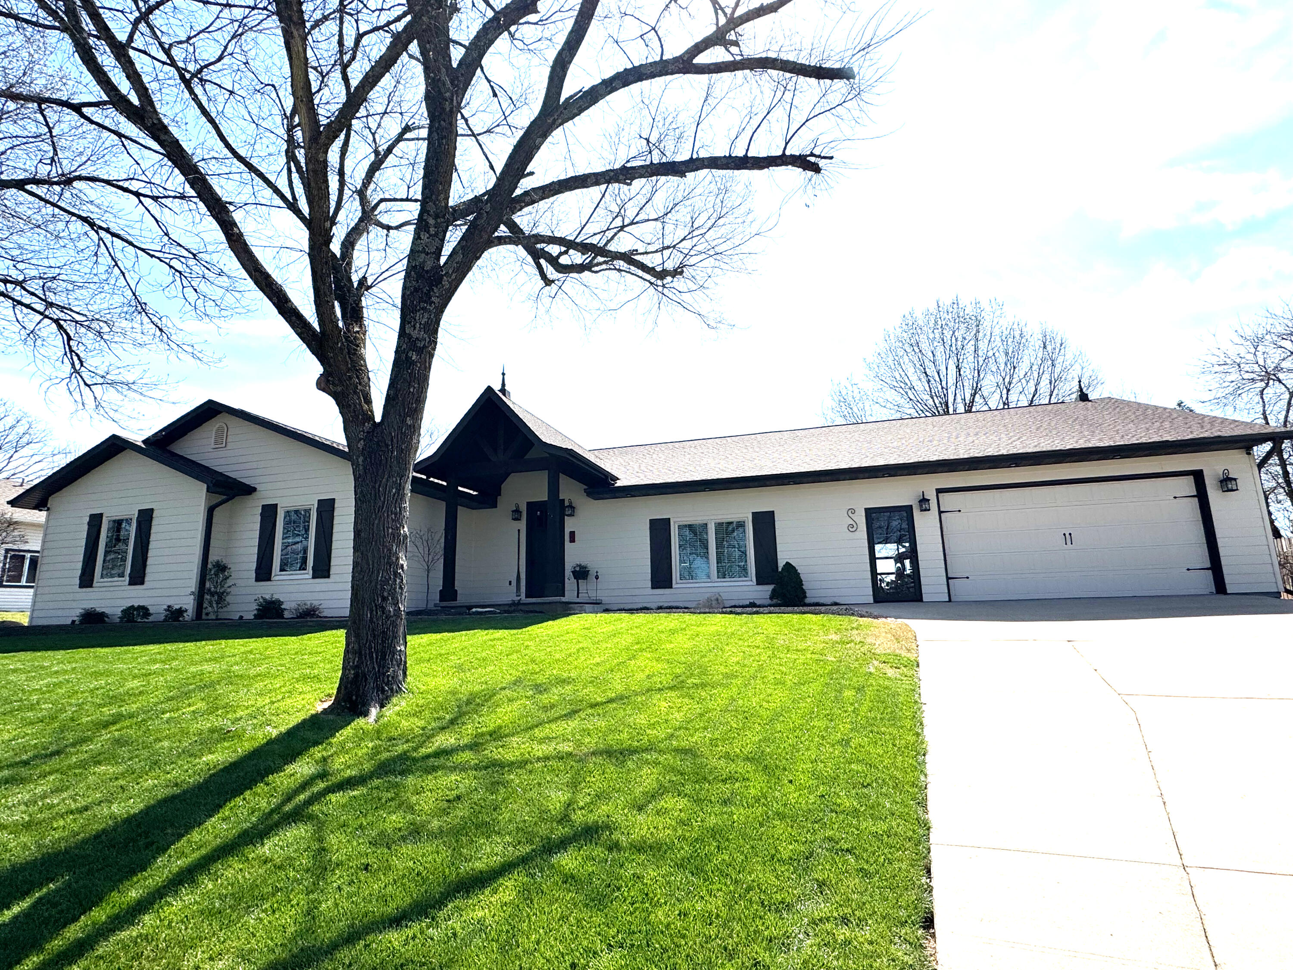
1 Midview Drive | Kimberling City, MOLuxury is what you notice. Quality is what you discover. At 1 Midview Drive, you get both.Welcome to this truly custom-built 3-bedroom, 2-bath home offering approximately 2,000 square feet of thoughtfully designed living space in the heart of Kimberling City. Featuring soaring 10-foot ceilings, custom white oak cabinetry, solid-core white oak doors, quartz countertops throughout, GE Cafe Platinum Glass appliances, and a spa-inspired primary suite with a stunning walk-in shower, every detail reflects exceptional craftsmanship and timeless design.Built far beyond standard construction, this high-performance home showcases 2x6 exterior wall framing, ZIP System sheathing, engineered roof trusses, Simpson Strong-Tie structural reinforcement, spray foam insulation throughout, a conditioned crawlspace, and a whole-home Energy Recovery Ventilation (ERV) system. Premium upgrades continue with Pella windows and doors, a Lennox 20-SEER high-efficiency HVAC system, and an 80-gallon heat pump water heater--delivering outstanding comfort, efficiency, and long-term durability.The conditioned John Deere room provides exceptional space for lake toys, golf carts, tools, storage, or the perfect workshop. Situated on a desirable corner lot just minutes from Highway 13 and Table Rock Lake, this home offers a rare combination of luxury finishes, advanced building science, and uncompromising craftsmanship.Some homes are built to sell. This one was built to last.
Association Fees / Info
Association Type: None
Hoa: No
**Building Info
Below Grade Unfinished Area: 240
Construction: Yes
Building Area Total: 2257
Roof: Asphalt
Construction Materials: Brick, Stone
Foundation: Poured Concrete, Crawl Space, Vapor Barrier
Fireplace Type: Stone, Propane
Levels: One
Stories: 1
Exterior Features
Entry: Walk In
Exteriorextras: Rain Gutters
Building Class: Builder
Window Features: Double Pane Windows
Shop Building Features: No
Fees / Restrictions
Financial
Som Price Per Square Foot: $265.40
Garage / Parking
Garagetype: Driveway
Garage Spaces: 2
Garage: Yes
Garage: 2.00
Garage Attached: 0.00
Green / Env Info
Green Energy Efficient: Water Heater
Handicap
Interior Features
Fireplaces: Yes
Flooring: Tile, Engineered Hardwood
Interior Amenities: Walk-in Shower, High Ceilings, Quartz Counters
Appliances: Dishwasher, Heat Pump Water Heater, Free-Standing Electric Oven, Ice Maker, Microwave, Water Softener Owned, Refrigerator, Disposal
Lot Info
Lot: Sloped
Acres: 0.61
Marina Info
Docks Dock Slip: No
Misc
Above Grade Finished Area: 2017
Insidecitylimits: Yes
Other
Som Propane Tank: Yes
Som Propane Tank Ownership: Owned
Som Related To Owner: Yes
Foreclosure: No
Property Info
Year Built: 2026
Road Surface: Asphalt
Security Features: Smoke Detector(s)
Road Frontage Type: City Street
County: Stone
Rental Info
Vacation Rental: No
Room Info
Room Type: John Deere
Sqft Info
Sqft: 2017
Tax Info
Tax Year: 2025
Tax Amount Annual: 67.1
Tax Provided By: Assessor Records
Unit Info
Utilities / Hvac
Sewer: Public Sewer
Cooling Oth: Electric
Cooling: Central Air, Heat Pump
Water Source: Public
Heating Source: Electric
Heating: Heat Pump, Central, Fireplace(s)
Waterfront / Water
Waterfront View: None
Lake River: None
Directions
From Hwy 13, turn onto James River Rd. Travel approximately 1 mile, then turn right onto Midview Dr. The property is the first house on the right.Listings courtesy of National Property Broker Llc

 MLS# 60329007