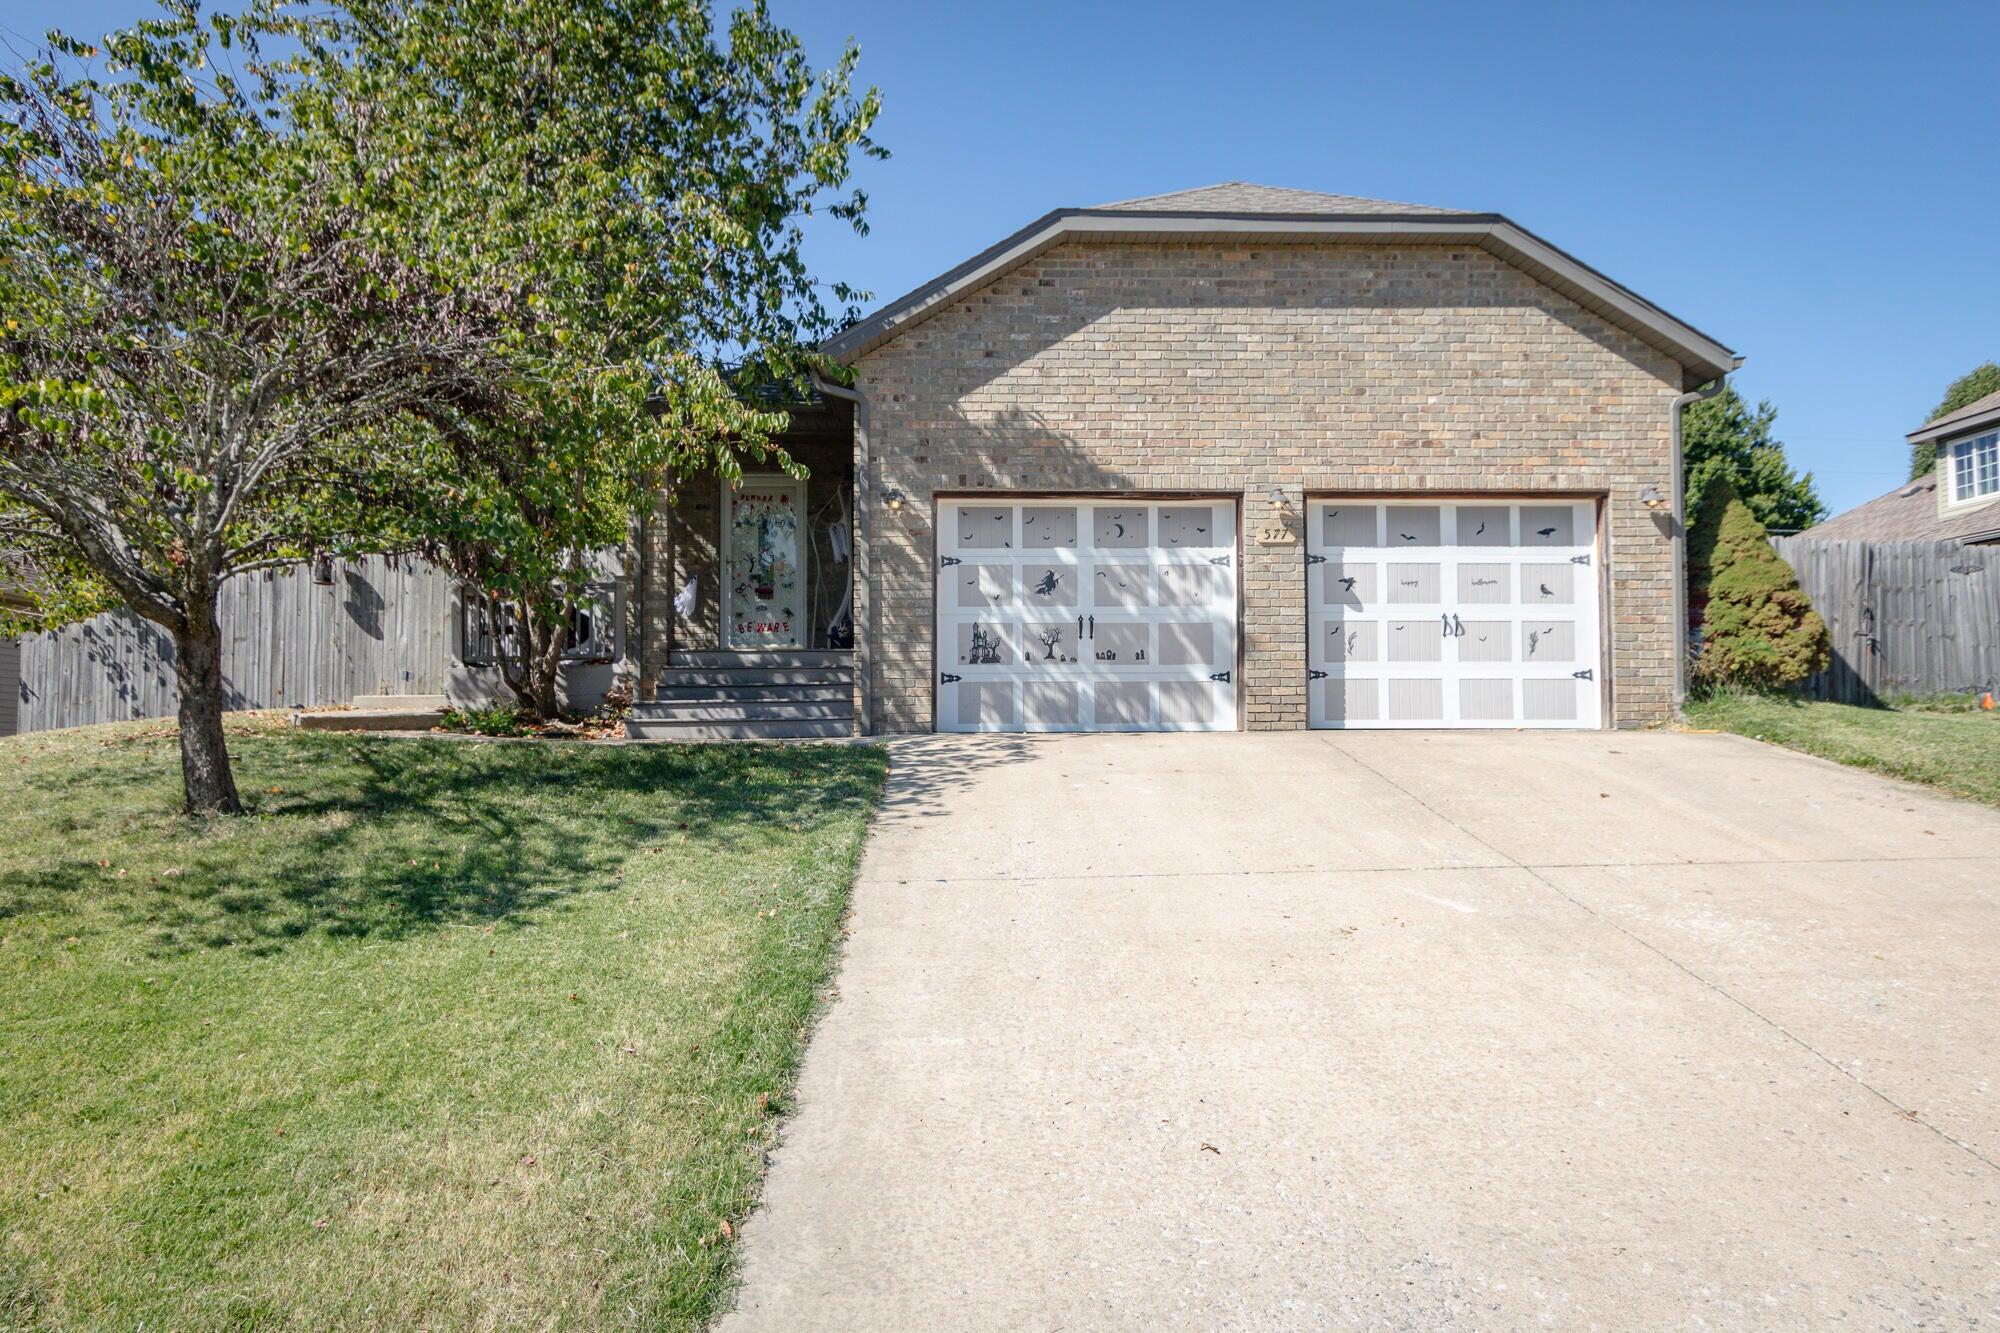
$235,000 | 3 beds | 2 full baths | N/A half baths | 1,575 sqft
Nixa, MO 65714
- 3Beds
- 2Full Baths
- N/AHalf Baths
- 1,575SqFt
- 2002Year Built
- 0.37Acres
- MLS# 60329112
- Residential
- Single Family Residence
- Active
- Approx Time on MarketN/A
- AreaChristian
- CountyChristian
- Subdivision Cedar Heights
Overview
Custom-built 3-bedroom, 2-bath home featuring an open-concept floor plan with split bedrooms, a spacious office, and workshop with window unit attached to rear of the garage. Just under 800 square feet of beautiful hardwood flooring installed in main living area. Situated on a quiet cul-de-sac in a highly desirable neighborhood just minutes from Nixa High School. The functional layout offers generous living spaces and endless potential.Property is being sold as-is due to seller`s circumstances and is priced accordingly. A great opportunity to build equity in a quality custom home in an excellent location.
Association Fees / Info
Association Type: None
Hoa: No
Room Dimensions
Bathroom Full: 8.4 x 7
Bedroom 1: 13.4 x 14
Bedroom 2: 10.8 x 11.4
Bedroom 3: 10 x 11.4
Great Room: 23.4 x 24
Hobby Room: 9.8 x 11.8
Office: 12 x 15.4
Utility Room: 5.6 x 7.2
Room Area
Bathroom Full: 58.8 SqFt
Bedroom 1: 187.6 SqFt
Bedroom 2: 123.12 SqFt
Bedroom 3: 114 SqFt
Great Room: 561.6 SqFt
Hobby Room: 115.64 SqFt
Office: 184.8 SqFt
Utility Room: 40.32 SqFt
Room Description
Great Room: kitchen/dining/living
Hobby Room: window ac in garage
**Building Info
Attic: Pull Down Stairs
Construction: No
Building Area Total: 1575
Architecture: Ranch
Roof: Composition
Construction Materials: Vinyl Siding
Foundation: Brick/Mortar, Crawl Space
Levels: One
Stories: 1
Exterior Features
Fencing: Partial, Wood
Window Features: Double Pane Windows
Shop Building Dimensions: 9.8 x 11.8
Shop Building Features: Cooling, Electric
Fees / Restrictions
Financial
Som Price Per Square Foot: $149.21
Garage / Parking
Garagetype: Garage Faces Front
Garage Spaces: 2
Garage: Yes
Garage: 2.00
Garage Attached: 0.00
Green / Env Info
Handicap
Interior Features
Laundry Features: Main Floor
Flooring: Carpet, Hardwood
Interior Amenities: W/D Hookup
Appliances: Disposal, Convection Oven, Microwave, Electric Water Heater
Lot Info
Acres: 0.37
Lot Size: 74x145x127x128
Marina Info
Docks Dock Slip: No
Misc
Above Grade Finished Area: 1575
Insidecitylimits: Yes
Other
Som Propane Tank: No
Som Related To Owner: No
Split Bedroom: Yes
Foreclosure: No
Property Info
Year Built: 2002
County: Christian
Rental Info
Vacation Rental: No
Room Info
Room Type: Workshop, Hobby Room
Sqft Info
Sqft: 1575
Tax Info
Tax Legal Description: Lot 43 Cedar Heights
Tax Year: 2024
Tax Amount Annual: 1726.2
Unit Info
Utilities / Hvac
Sewer: Public Sewer
Cooling Oth: Electric
Cooling: Central Air
Water Source: City
Heating Source: Electric
Heating: Central
Waterfront / Water
Waterfront View: None
Lake River: None
Directions
West on Mt Vernon St to South on S Cedar Heights to home on right hand side in cul-de-sac.Sign in yardListings courtesy of Reecenichols - Branson

 MLS# 60328905