


$387,900 | 3 beds | 2 full baths | N/A half baths | 1,720 sqft
Cape Fair, MO 65624
- 3Beds
- 2Full Baths
- N/AHalf Baths
- 1,720SqFt
- 2025Year Built
- 0.54Acres
- MLS# 60329118
- Residential
- Single Family Residence
- Active
- Approx Time on Market7 days
- AreaStone
- CountyStone
- Subdivision Edgewater Village
Overview
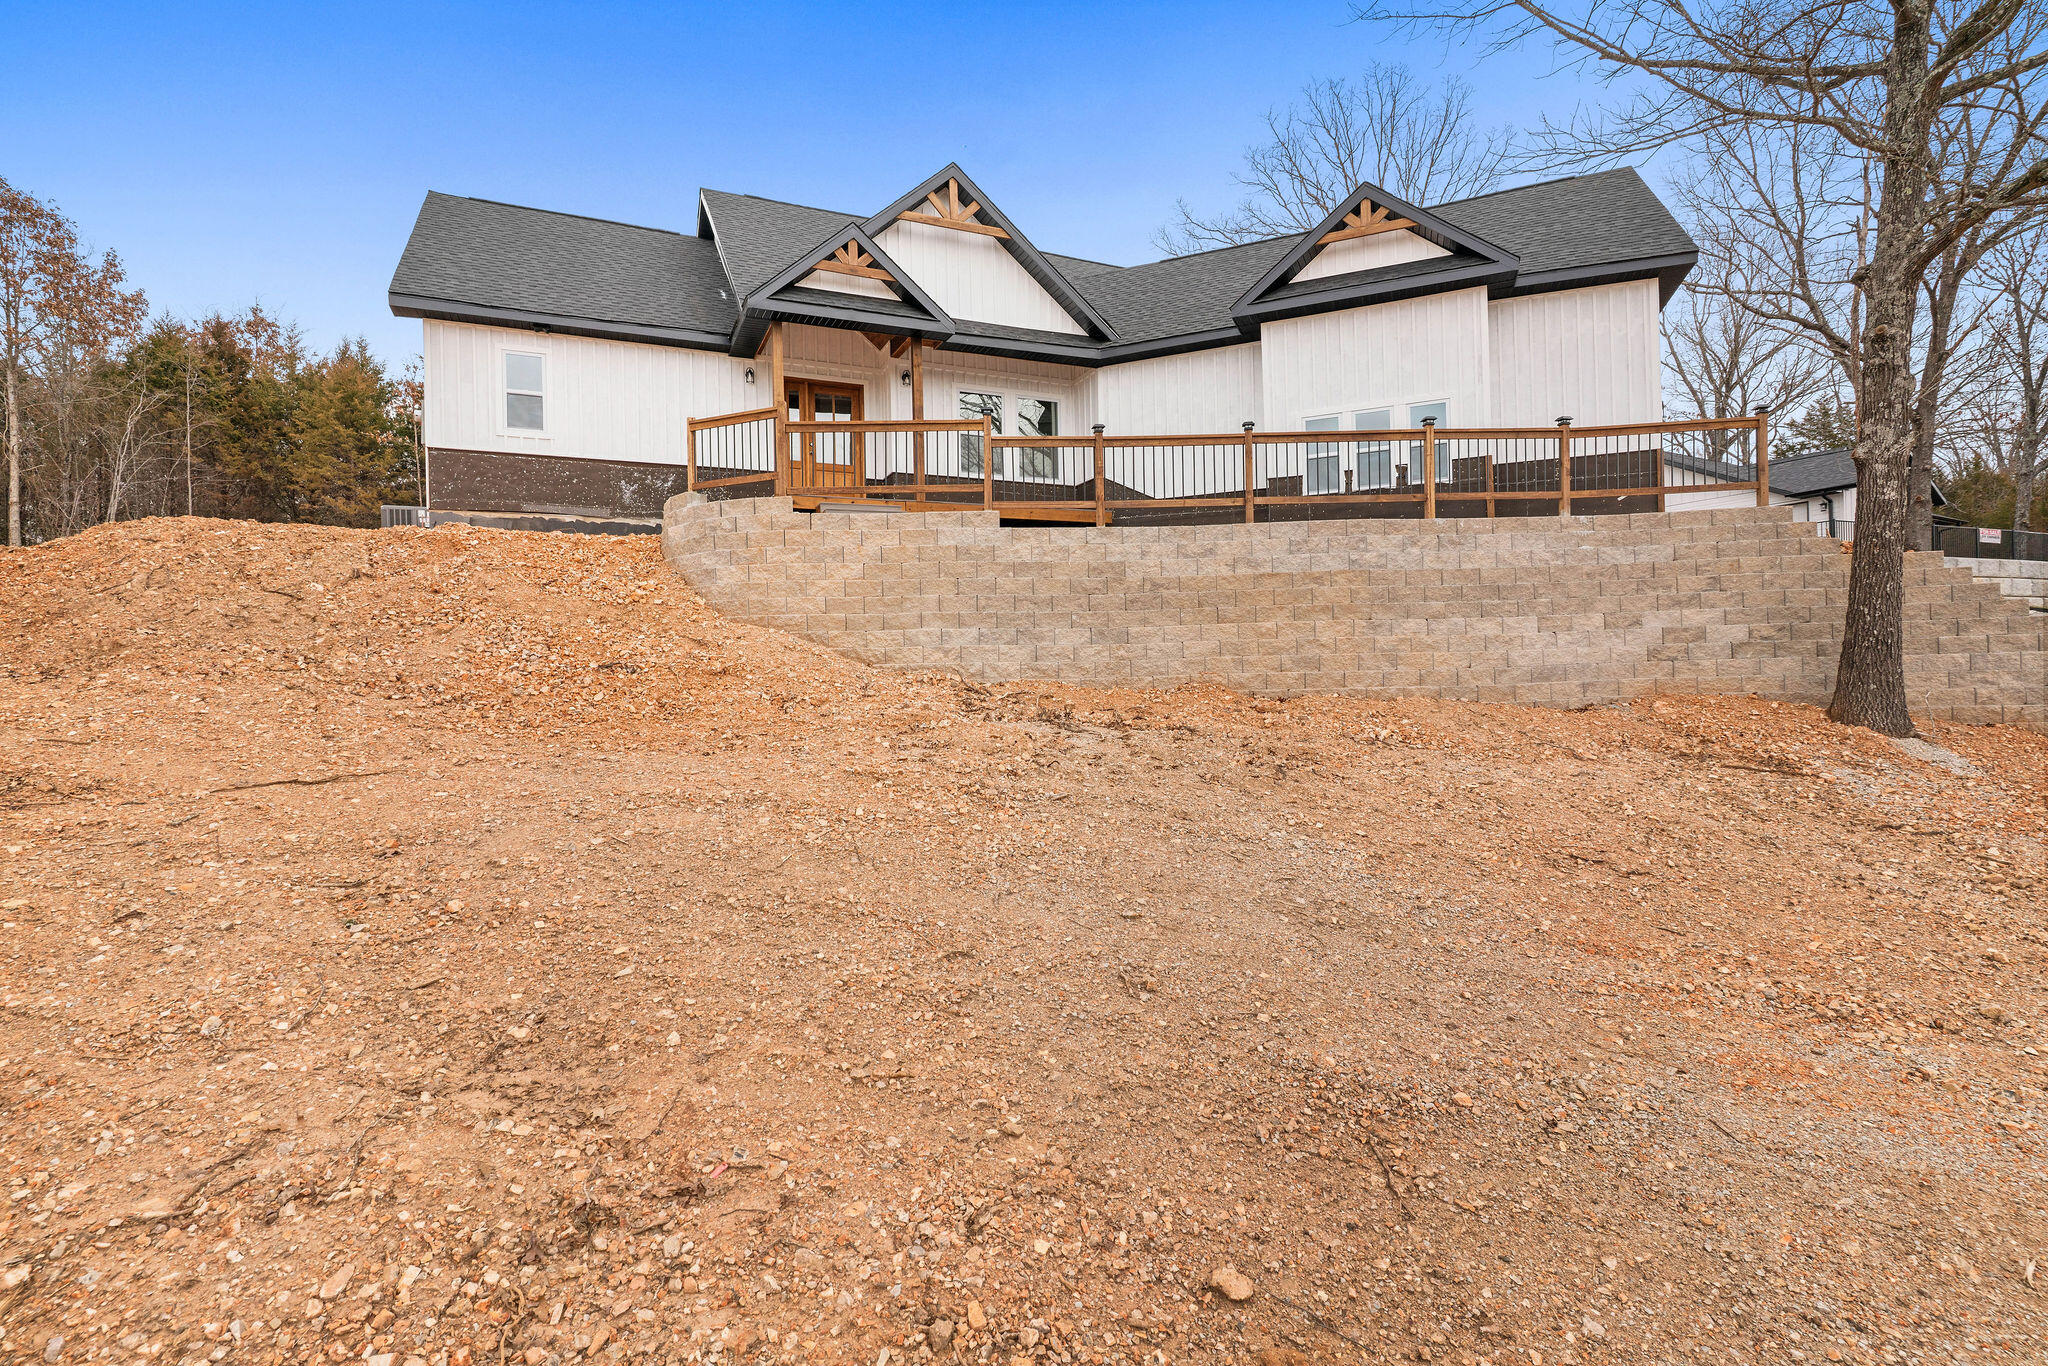
coming soon, no showings, start date 7-23-26. New construction 3- bedroom 2- bath open floor plan home in Edgewater village subdivision. Bright colors with a modern design and fantastic flow that provides a peaceful atmosphere and easy living.The home comes furnished with high quality stainless appliances and includes a washer & dryer. This is a well insulated quality constructed move in ready home, located just minutes from the lake, Cape Fair Marina and yet still close to town. The covered rear patio is hot tub ready and provides privacy with a touch of nature. The 2 car garage and sod lawn add to the homes charm.
Association Fees / Info
Association Type: HOA
Hoa Fees: 180
Hoa Fees Frequency: Annually
Hoa: Yes
**Building Info
Attic: Access Only:No Stairs
Construction: Yes
Building Area Total: 1720
Architecture: Craftsman
Roof: Asphalt
Construction Materials: Frame, Lap Siding, Brick, Hardboard Siding
Foundation: Slab
Levels: One
Stories: 1
Exterior Features
Fencing: Split Rail, Metal
Building Class: accessor office
Patio and Porch: Patio, Covered
Window Features: Double Pane Windows
Shop Building Features: No
Fees / Restrictions
Financial
Som Price Per Square Foot: $225.52
Garage / Parking
Garagetype: Additional Parking, Private, Paved, Garage Faces Side, Garage Door Opener
Garage Spaces: 2
Garage: Yes
Garage: 2.00
Garage Attached: 0.00
Green / Env Info
Green Energy Efficient: Lighting,Thermostat
Handicap
Interior Features
Laundry Features: Main Floor
Flooring: Luxury Vinyl
Interior Amenities: Walk-In Closet(s), High Ceilings, Granite Counters, Vaulted Ceiling(s)
Appliances: Dishwasher, Free-Standing Electric Oven, Dryer, Washer, Exhaust Fan, Microwave, Refrigerator, Disposal
Lot Info
Lot: Hilly, Few Trees, Sloped
Acres: 0.54
Marina Info
Docks Dock Slip: No
Misc
Above Grade Finished Area: 1720
Insidecitylimits: No
Other
Som Propane Tank: No
Som Related To Owner: No
Foreclosure: No
Property Info
Year Built: 2025
Road Surface: Asphalt
Road Frontage Type: County Road
County: Stone
Rental Info
Vacation Rental: No
Room Info
Room Type: Master Bedroom, Foyer, Pantry, Great Room
Sqft Info
Sqft: 1720
Tax Info
Tax Year: 2025
Tax Amount Annual: 346.8
Tax Provided By: Assessor Records
Unit Info
Utilities / Hvac
Sewer: Community Sewer
Cooling Oth: Electric
Cooling: Central Air, Ceiling Fan(s), Heat Pump
Water Source: Private
Heating Source: Electric
Heating: Heat Pump, Central
Waterfront / Water
Waterfront View: None
Lake River: None
Directions
Hwy 76 from Branson West school head west 7.2 miles turn left on Mule Barn Rd 1.5 miles right on Hanging Branch Ridge 3/4 mile to home on right.Listings courtesy of Premier Farm Realty Group Llc
 MLS# 60316279