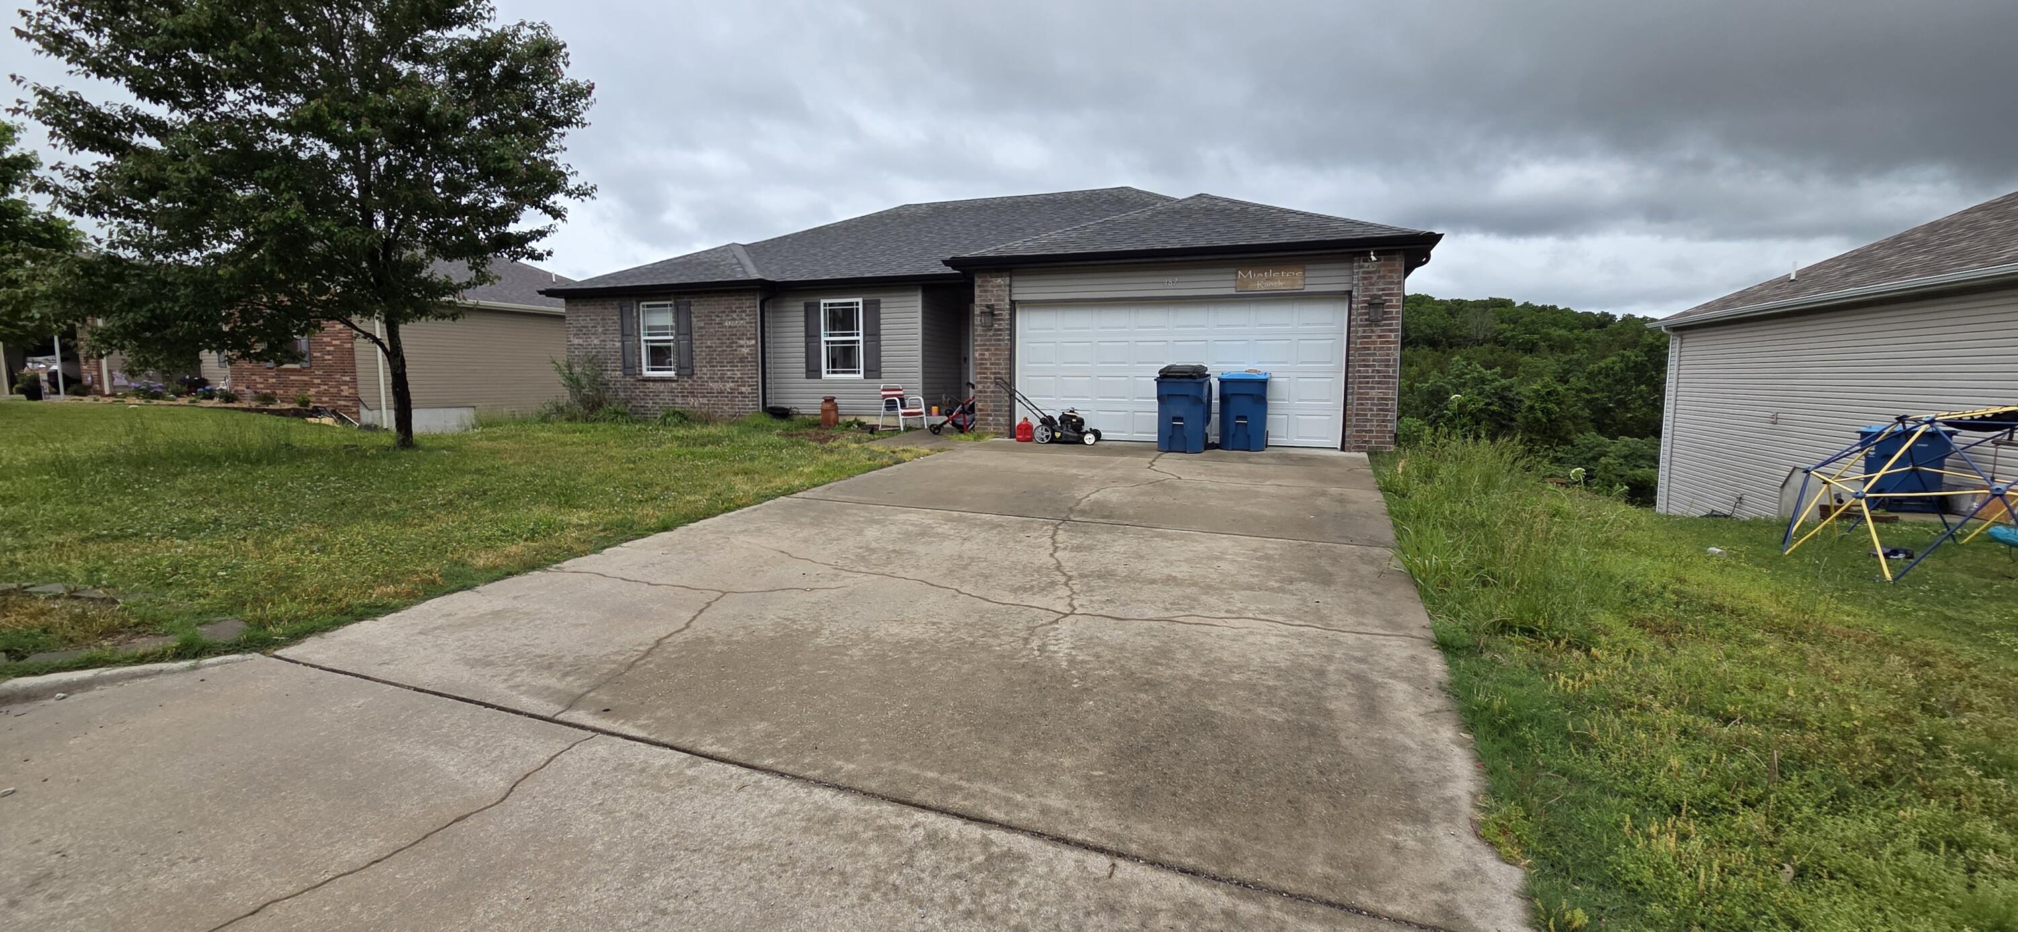
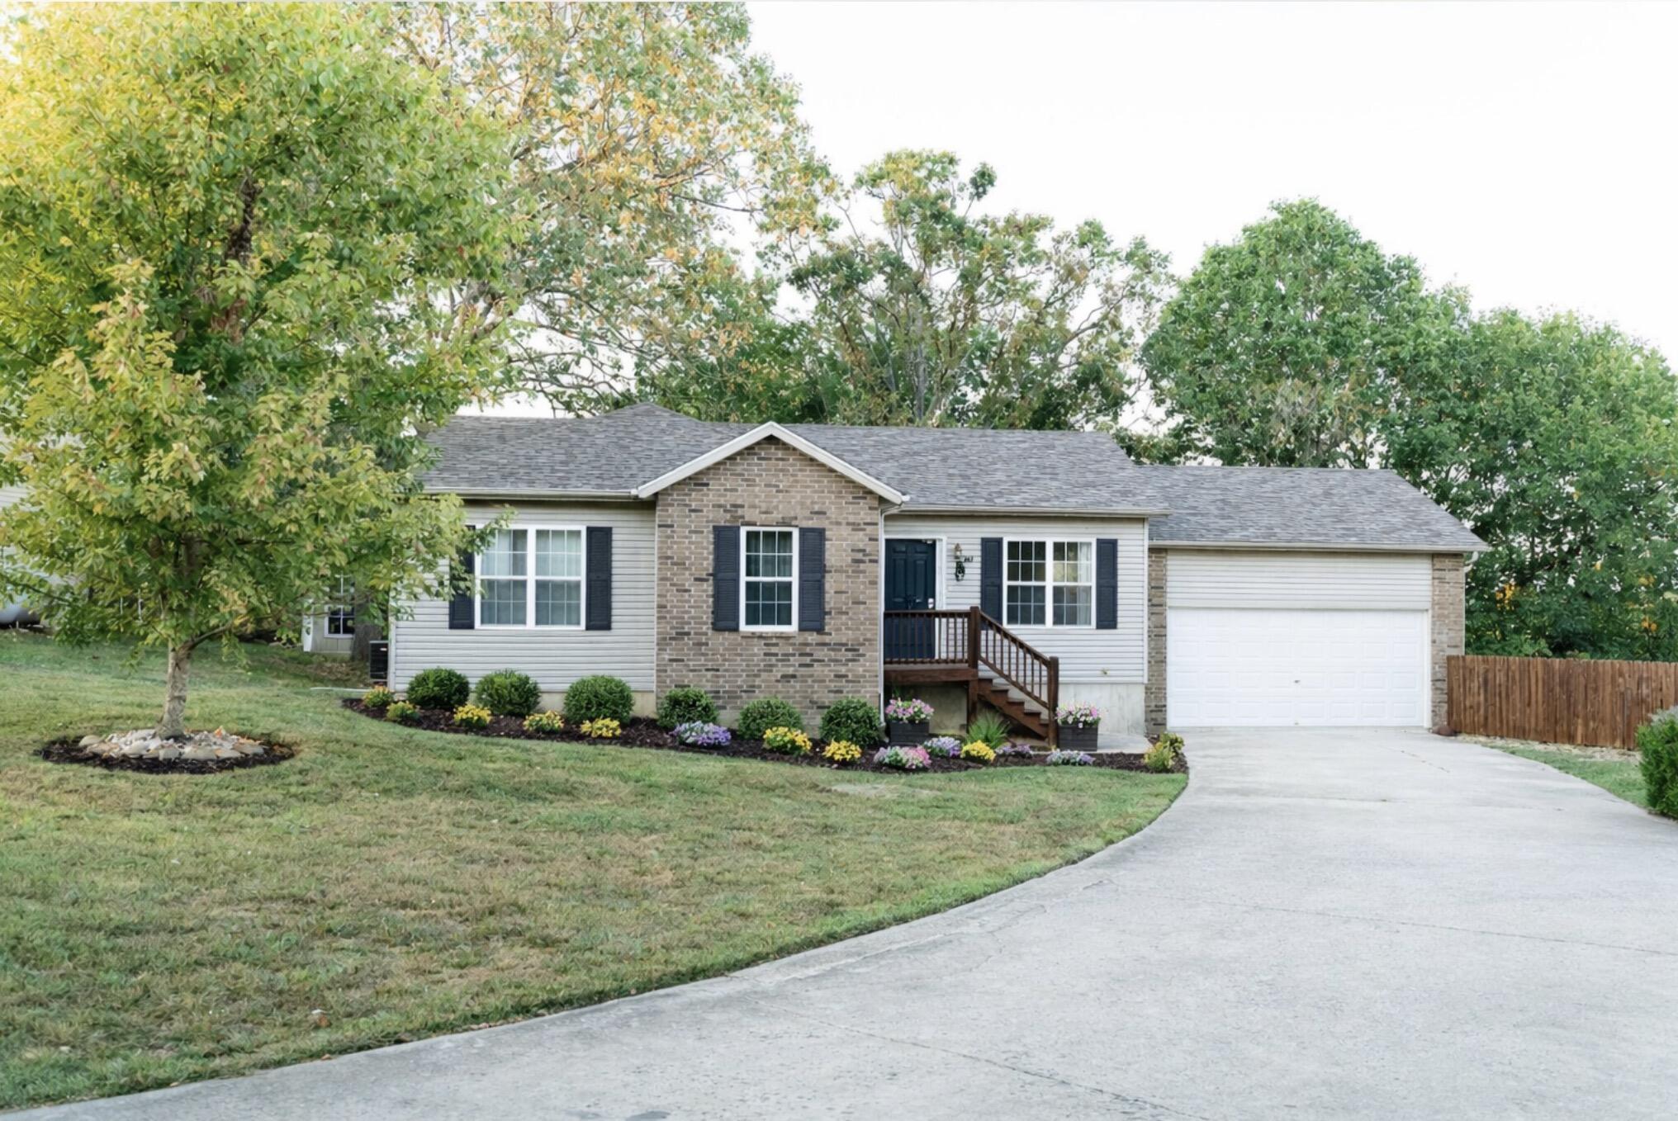
$329,000 | 4 beds | 2 full baths | 1 half baths | 1,770 sqft
Hollister, MO 65672
- 4Beds
- 2Full Baths
- 1Half Baths
- 1,770SqFt
- 1975Year Built
- 0.44Acres
- MLS# 60329127
- Residential
- Single Family Residence
- Active
- Approx Time on MarketN/A
- AreaTaney
- CountyTaney
- Subdivision Buena Vista
Overview
Step inside and feel the generations of memories made in this wonderful four bedroom, two and a half bath home in Hollister Missouri. The kitchen has ample storage space and the appliances are included. With a formal living room and a separate family room, everyone has a place to hang out during gatherings. The rear deck offers outdoor space for grilling and watching a pick up football game in the back yard. The Master bedroom has two generous closets and a walk in shower in the master bath. Recently installed SOLAR PANELS make electric bills almost non-existent, you will appreciate them for years to come. Take the 3D Virtual Tour online. 341 Greenbrier Lane, some call it a house, You can call it Home!
Association Fees / Info
Association Type: None
Hoa: No
Room Dimensions
Bathroom Full: 7.75 x 5.41
Bathroom Half: 3.91 x 6.16
Bedroom 1: 12.08 x 11.25
Bedroom 2: 11.41 x 12.25
Bedroom 3: 13.16 x 11.08
Dining Room: 11.25 x 12.33
Family Room: 16.16 x 21.25
Living Room: 13.16 x 20.58
Master Bathroom: 7.75 x 5.08
Master Bedroom: 12 x 13.91
Utility Room: 11.25 x 11.08
Room Area
Bathroom Full: 41.93 SqFt
Bathroom Half: 24.09 SqFt
Bedroom 1: 135.9 SqFt
Bedroom 2: 139.77 SqFt
Bedroom 3: 145.81 SqFt
Dining Room: 138.71 SqFt
Family Room: 343.4 SqFt
Living Room: 270.83 SqFt
Master Bathroom: 39.37 SqFt
Master Bedroom: 166.92 SqFt
Utility Room: 124.65 SqFt
Room Description
Bathroom Full: Hall Bath
Utility Room: Laundry / Utility
**Building Info
Basement: Finished, Partial
Basement: Yes
Below Grade Finished Area: 336
Attic: Access Only:No Stairs
Construction: No
Building Area Total: 1770
Architecture: Split Level
Roof: Composition
Construction Materials: Concrete, Vinyl Siding, Stone
Foundation: Poured Concrete, Crawl Space, Slab
Fireplace Type: Living Room, Wood Burning
Stories: 1
Exterior Features
Entry: Walk Up
Exteriorextras: Rain Gutters, Cable Access
Building Class: Assessor
Patio and Porch: Deck
Window Features: Window Coverings, Blinds
Shop Building Features: No
Fees / Restrictions
Financial
Som Price Per Square Foot: $185.88
Garage / Parking
Garagetype: Driveway
Garage Spaces: 1
Garage: Yes
Garage: 1.00
Garage Attached: 0.00
Green / Env Info
Green Energy Efficient: Solar
Handicap
Interior Features
Fireplaces: Yes
Laundry Features: In Basement
Flooring: Carpet, Vinyl
Interior Amenities: High Speed Internet, Internet - Cable, W/D Hookup, Walk-In Closet(s), Walk-in Shower
Appliances: Dishwasher, Free-Standing Electric Oven, Dryer, Washer, Exhaust Fan, Refrigerator, Electric Water Heater, Disposal
Lot Info
Lot: Few Trees
Acres: 0.44
Lot Size: 100X125 + 100 X 52
Marina Info
Docks Dock Slip: No
Misc
Above Grade Finished Area: 1434
Insidecitylimits: Yes
Other
Som Propane Tank: No
Som Related To Owner: No
Other Structures: Storage Shed
Foreclosure: No
Property Info
Township: 22
Year Built: 1975
Road Surface: Asphalt, Concrete
Security Features: Smoke Detector(s)
Road Frontage Type: City Street
County: Taney
Rental Info
Vacation Rental: No
Room Info
Room Count Above Grade: 9.00
Room Count Below Grade: 2.00
Sqft Info
Sqft: 1770
Tax Info
Tax Legal Description: All of lot 13, 5th addition to Buena Vista Subdivision, according to the recorded plat thereof, in Plat Book 13, Page 27 Taney County Recorders Office. & All of the N1/2 of lot 13, fourth addition Buena Vista Subdivision, as per recorded plat, Taney County, Missouri.
Tax Year: 2025
Tax Amount Annual: 787.67
Tax Provided By: Assessor Records
Unit Info
Utilities / Hvac
Sewer: Public Sewer
Cooling Oth: Electric
Cooling: Central Air, Ceiling Fan(s), Heat Pump
Water Source: City
Heating Source: Electric
Heating: Forced Air, Central, Heat Pump
Waterfront / Water
Waterfront View: None
Lake River: None
Directions
From Business 65 in Downtown Branson, head east across the Taneycomo Bridge, right on Business 65 toward Hollister. Left on Evergreen Street, then left on Greenbrier Lane. Home on left, sign in yard.Listings courtesy of Re/max Showtime

 MLS# 60328929