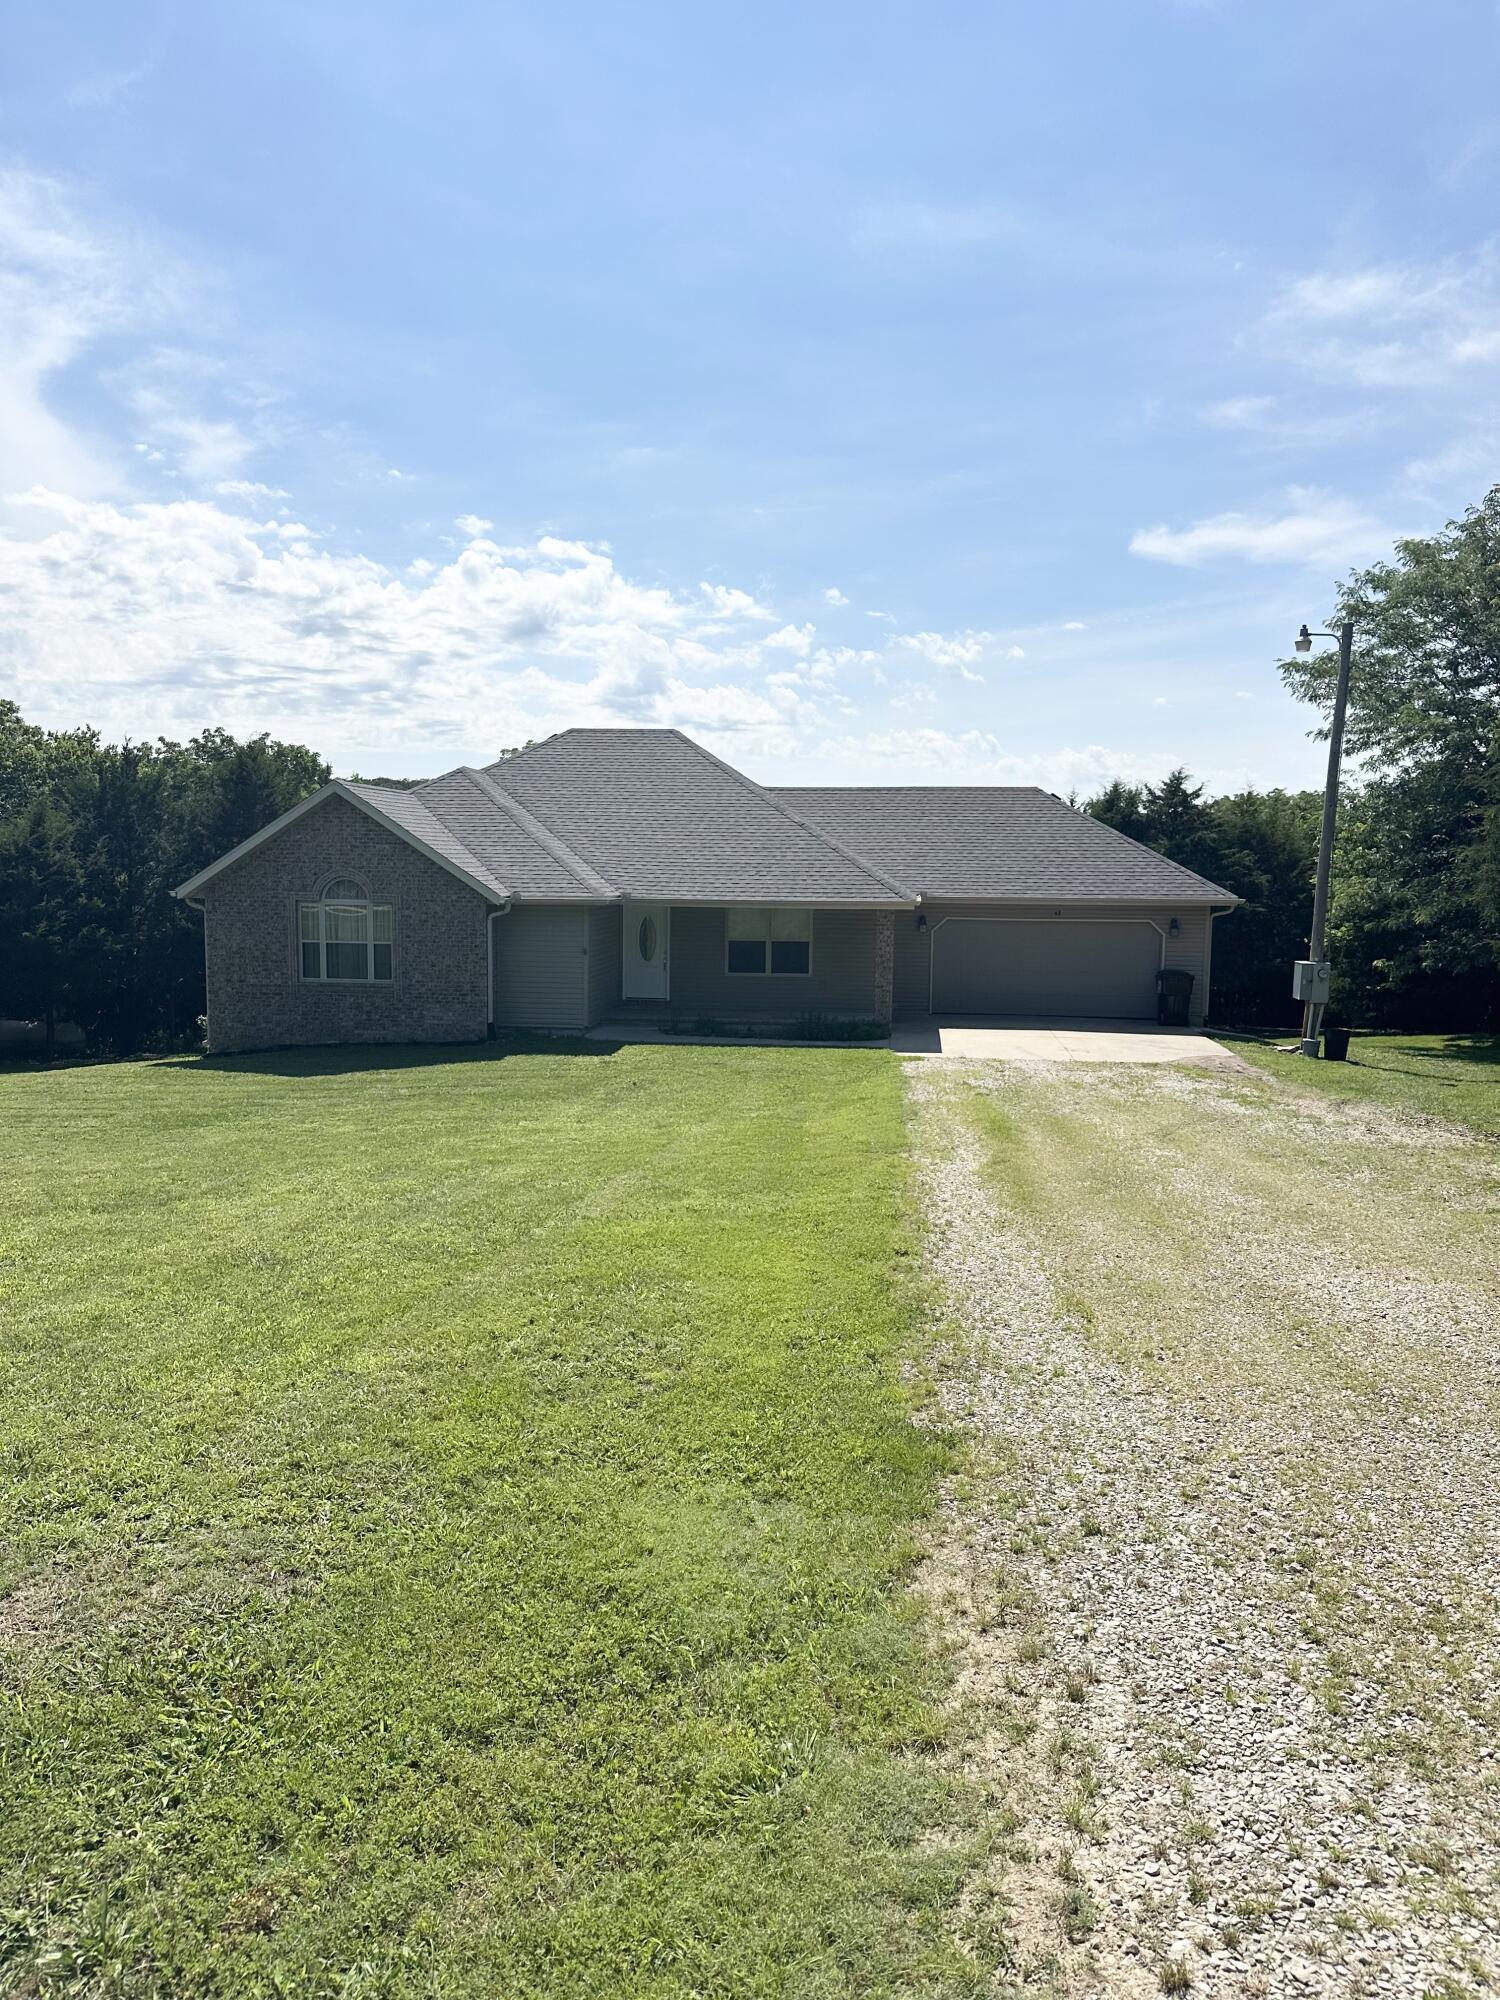
$379,900 | 3 beds | 2 full baths | N/A half baths | 1,760 sqft
Strafford, MO 65757
- 3Beds
- 2Full Baths
- N/AHalf Baths
- 1,760SqFt
- 2004Year Built
- 2.82Acres
- MLS# 60329152
- Residential
- Single Family Residence
- Active
- Approx Time on MarketN/A
- AreaWebster
- CountyWebster
- Subdivision Webster-not In List
Overview
Unrestricted Webster County acreage, Strafford Schools, and a 28x28 insulated shop... this property checks hard-to-find boxes. Set on nearly 3 cleared acres outside city limits, this 3 bedroom, 2 bath ranch offers a split-bedroom floor plan and comfortable one level living. The open living area features a vaulted ceiling and hardwood flooring, while the kitchen provides abundant cabinetry, stainless appliances, and an adjoining dining space. The primary suite includes a walk-in closet, jetted tub, walk-in shower, and dual vanities. Outside, you`ll find a covered patio, large gravel drive, an attached two-car garage, and an insulated 28x28 shop with electricity, concrete floors, two overhead doors, and an attached carport. With no HOA, no restrictions, a private well and septic system, and plenty of usable ground, this property offers the space and flexibility buyers are searching for just minutes from Strafford or Marshfield for all your necessary conveniences.
Association Fees / Info
Association Type: None
Hoa: No
**Building Info
Attic: Pull Down Stairs
Construction: No
Building Area Total: 1760
Architecture: Ranch
Roof: Composition
Construction Materials: Frame, Vinyl Siding
Foundation: Poured Concrete, Crawl Space
Levels: One
Stories: 1
Exterior Features
Exteriorextras: Rain Gutters
Building Class: Assessor
Patio and Porch: Patio, Front Porch
Window Features: Blinds
Shop Building Dimensions: 28x28
Shop Building Features: Concrete Floor, Insulated, Electric
Fees / Restrictions
Financial
Som Price Per Square Foot: $215.85
Garage / Parking
Garagetype: Parking Pad, Gravel, Garage Faces Front, Driveway
Garage Spaces: 2
Garage: Yes
Garage: 2.00
Garage Attached: 2.00
Green / Env Info
Handicap
Interior Features
Door Features: Storm Door(s)
Flooring: Hardwood, Tile, Laminate
Interior Amenities: Jetted Tub, W/D Hookup, Laminate Counters, Vaulted Ceiling(s), Tray Ceiling(s), Walk-In Closet(s), Walk-in Shower
Appliances: Dishwasher, Free-Standing Electric Oven, Microwave, Electric Water Heater
Lot Info
Lot: Acreage, Cleared
Acres: 2.82
Marina Info
Docks Dock Slip: No
Misc
Above Grade Finished Area: 1760
Insidecitylimits: No
Other
Som Propane Tank: No
Som Related To Owner: No
Split Bedroom: Yes
Foreclosure: No
Property Info
Year Built: 2004
Road Surface: Asphalt, Gravel
Road Frontage Type: County Road
County: Webster
Rental Info
Vacation Rental: No
Room Info
Sqft Info
Sqft: 1760
Tax Info
Tax Legal Description: BEG 30' W NE COR NW, S 330', W 806.02' FOR POB, S 498.77', W 262', N 499.16', E 262' TO POB
Tax Year: 2025
Tax Amount Annual: 1435.89
Tax Provided By: Assessor Records
Unit Info
Utilities / Hvac
Sewer: Septic Tank
Cooling Oth: Electric
Cooling: Central Air
Water Source: Private
Heating Source: Electric
Heating: Central
Waterfront / Water
Waterfront View: None
Lake River: None
Directions
From intersection of Highway 125 and Route 66/OO in Strafford take Route 66/OO East towards Northview approximately 5.2 miles. Take aright on to Heritage Road. Take a Right on to Williams Way about 1/2 mile down Heritage. House will be on the left.Listings courtesy of Keller Williams Local - [email protected]

 MLS# 60329053