$599,000 | 5 beds | 3 full baths | N/A half baths | 2,949 sqft
Ozark, MO 65721
- 5Beds
- 3Full Baths
- N/AHalf Baths
- 2,949SqFt
- 2025Year Built
- 3.00Acres
- MLS# 60329165
- Residential
- Single Family Residence
- Active
- Approx Time on MarketN/A
- AreaChristian
- CountyChristian
- Subdivision Bilyeu Ridge Hills
Overview
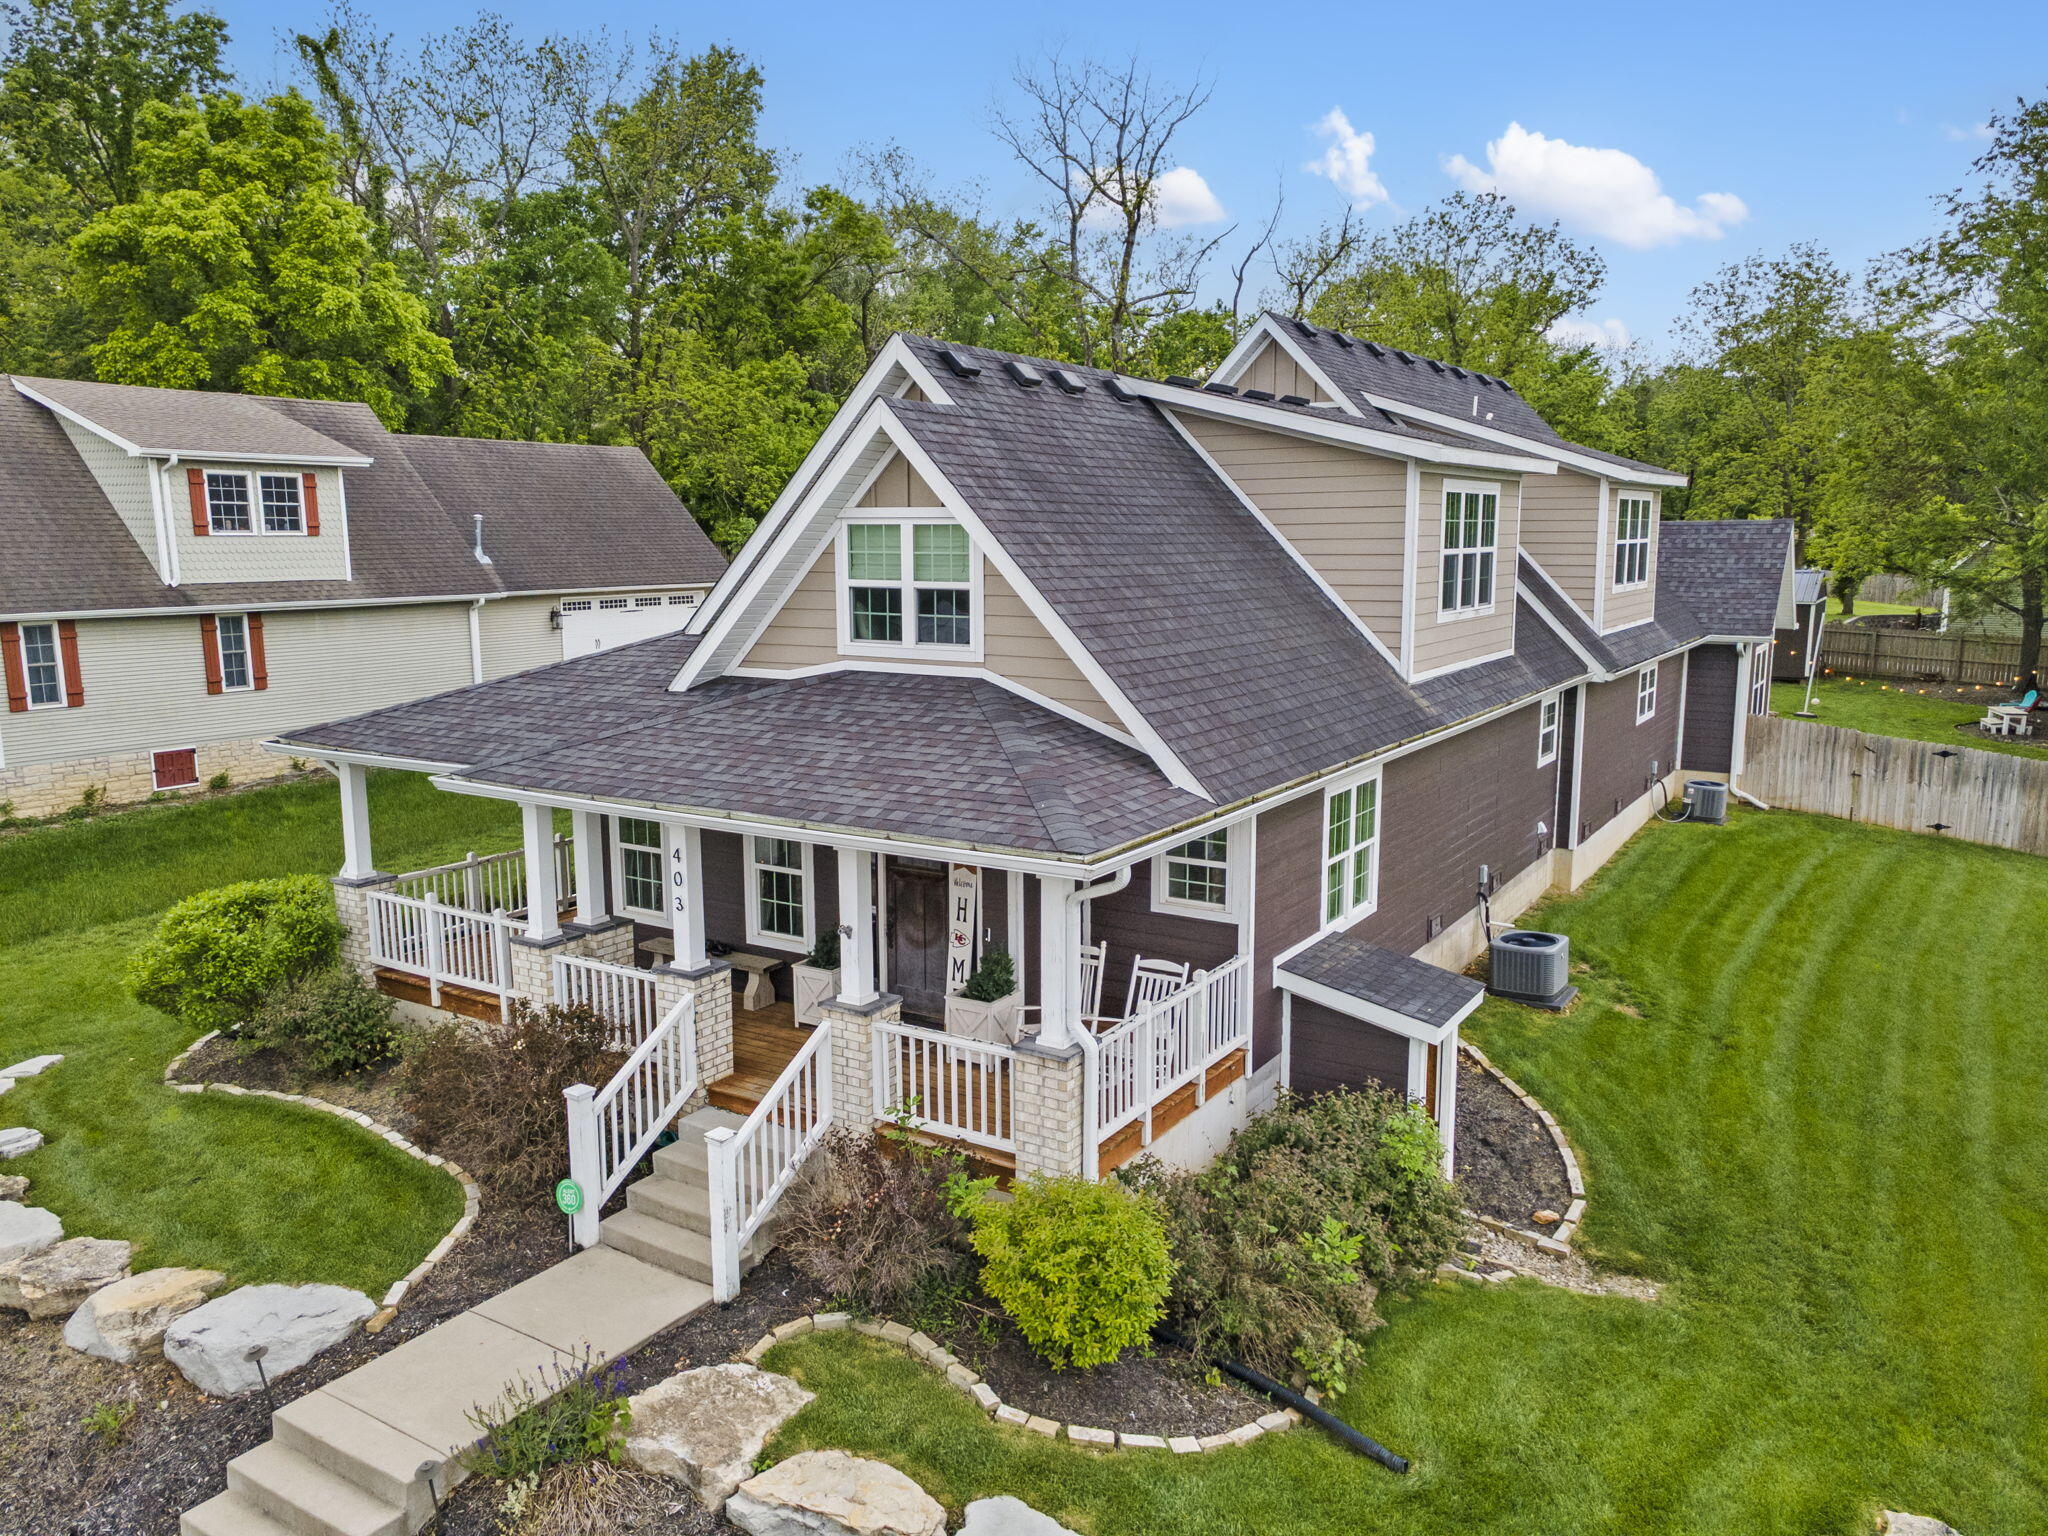
Welcome home to 3 private acres of Ozark charm, just minutes south of Nixa! This one year old home delivers 3566 square feet of thoughtfully designed living space, complete with a walkout basement, 5 spacious bedrooms (each with its own walk-in closet), and 3 full baths. Step inside to an open-concept layout bathed in natural light, where oversized windows frame gorgeous tree-lined views. Durable, high-end luxury vinyl plank flooring, adds warmth and style to the living areas. The owner`s suite is a true retreat, featuring a walk-in shower, double vanities, and a generous closet with custom wood shelving. Home chefs will love the kitchen, complete with quartz countertops, a large center island, and a walk-in pantry for extra storage. Head downstairs to unwind by the stone fireplace or entertain at the wet bar -- plus, a dedicated John Deere room with its own garage door makes lawn equipment storage a breeze. Total Highspeed Fiber Internet is available. Enjoy viewing abundant deer and turkeys from the 10 x 15 screened-in deck and the large patio below. The lovely 3 acre yard is gently sloped, landscaping is accented with natural stone walls. Sellers installed Boss security screens on exterior doors and basement windows. This high quality damage and theft resistant screen was also used on the deck. With a spacious 3-car garage rounding things out, this property truly delivers on both luxury and everyday function in a lovely country setting yet only 10 minutes to Nixa.
Association Fees / Info
Association Type: None
Hoa: No
**Building Info
Basement: Walk-Out Access, Finished, Storage Space, Full
Basement: Yes
Below Grade Finished Area: 1166
Attic: Access Only:No Stairs
Below Grade Unfinished Area: 616
Construction: No
Building Area Total: 3565
Architecture: Traditional, Ranch
Roof: Composition
Construction Materials: Wood Siding, Vinyl Siding, Brick
Foundation: Poured Concrete
Fireplace Type: Stone, Basement, Propane
Levels: One
Stories: 1
Exterior Features
Entry: Walk In
Exteriorextras: Rain Gutters
Building Class: Appraisal
Patio and Porch: Patio, Covered, Screened
Window Features: Blinds, Double Pane Windows
Shop Building Features: No
Fees / Restrictions
Easement and Restrictions: Subdivision
Financial
Som Price Per Square Foot: $168.02
Garage / Parking
Garagetype: Driveway, Garage Faces Front, Garage Door Opener
Garage Spaces: 3
Garage: Yes
Garage: 3.00
Garage Attached: 0.00
Green / Env Info
Handicap
Interior Features
Fireplaces: Yes
Laundry Features: Main Floor
Flooring: Carpet, Luxury Vinyl, Tile
Interior Amenities: Cathedral Ceiling(s), Quartz Counters, Tray Ceiling(s), Walk-In Closet(s), W/D Hookup, Walk-in Shower, Wet Bar
Appliances: Dishwasher, Free-Standing Electric Oven, Microwave, Disposal
Lot Info
Lot: Acreage, Sloped, Few Trees, Landscaping
Acres: 3.00
Marina Info
Docks Dock Slip: No
Misc
Above Grade Finished Area: 1783
Historical District: No
Insidecitylimits: No
Other
Som Propane Tank: Yes
Som Propane Tank Ownership: Leased
Som Related To Owner: No
Split Bedroom: Yes
Foreclosure: No
Property Info
Year Built: 2025
Road Surface: Asphalt
Security Features: Carbon Monoxide Detector(s), Smoke Detector(s)
Road Frontage Type: County Road
County: Christian
Rental Info
Vacation Rental: No
Room Info
Room Type: Bedroom, John Deere, Pantry, Living Areas (2), Family Room - Down, Master Bedroom
Sqft Info
Sqft: 2949
Tax Info
Tax Year: 2025
Tax Amount Annual: 283.25
Tax Provided By: Assessor Records
Unit Info
Utilities / Hvac
Sewer: Septic Tank
Cooling Oth: Electric
Cooling: Central Air, Ceiling Fan(s)
Water Source: City
Heating Source: Propane
Heating: Forced Air, Fireplace(s), Zoned
Waterfront / Water
Waterfront View: None
Lake River: None
Directions
Travel south on 160 past Nixa. Turn right on Meadow View Rd for 1.1 miles. Stay right and continue on Meadow View Road for another .8 miles. Turn left on Plumtree Dr for .3 miles. Home is on the right.Listings courtesy of Murney Associates - Primrose
 MLS# 60323533