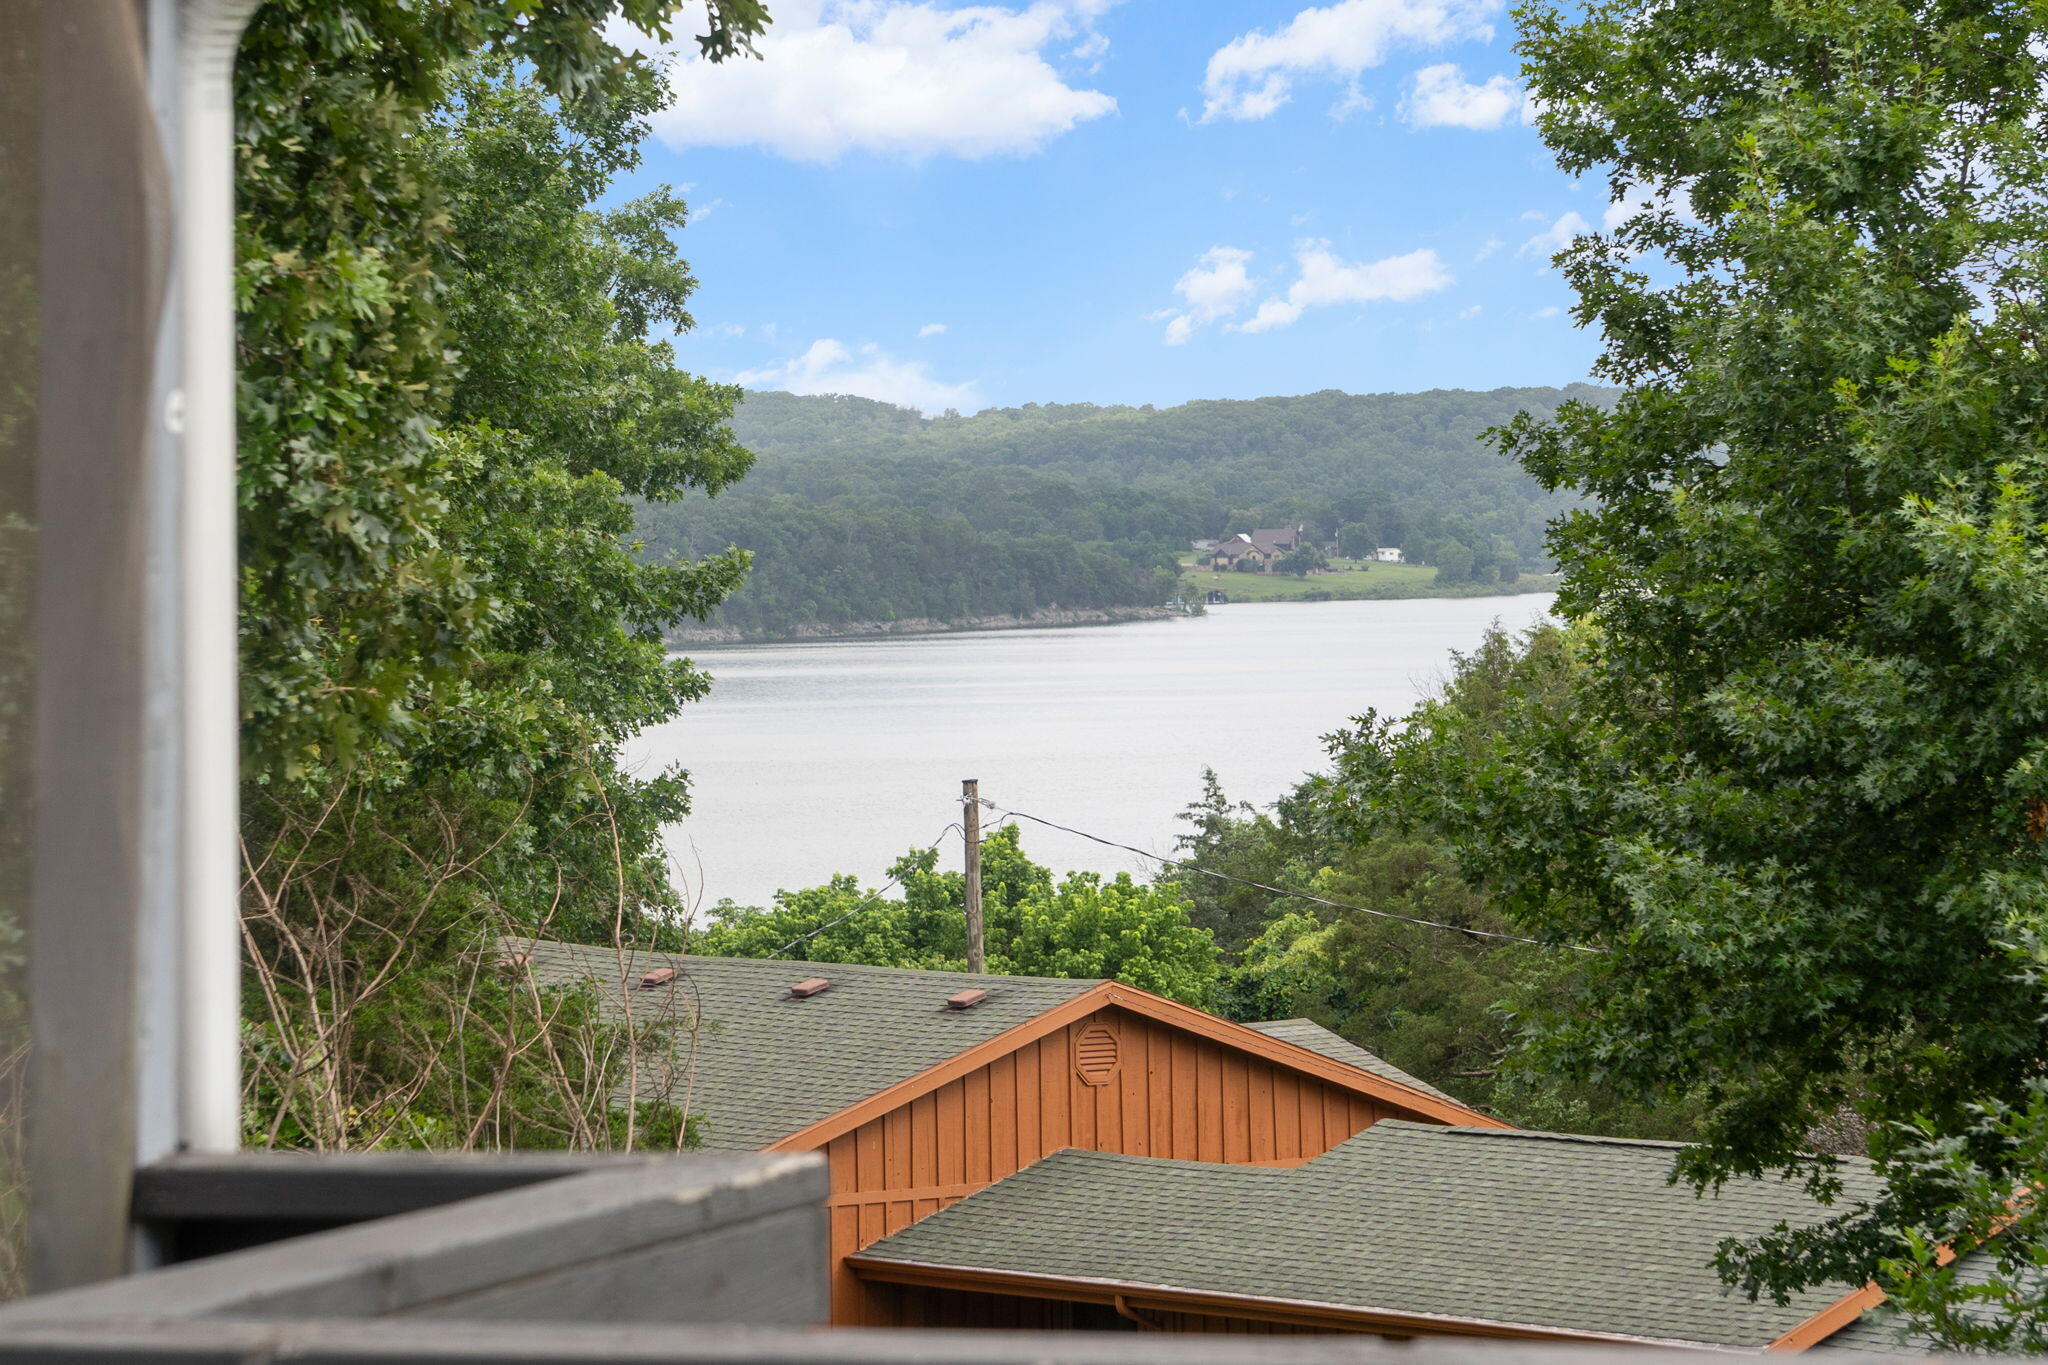
$399,900 | 3 beds | 2 full baths | N/A half baths | 2,050 sqft
Shell Knob, MO 65747
- 3Beds
- 2Full Baths
- N/AHalf Baths
- 2,050SqFt
- 1968Year Built
- 0.32Acres
- MLS# 60329204
- Residential
- Single Family Residence
- Active
- Approx Time on Market3 days
- AreaStone
- CountyStone
- Subdivision Lu-dora
Overview
Embrace the beauty of Table Rock Lake from this 3-bedroom, 2-bathroom home situated in Shell Knob`s established Lu-dora subdivision. Boasting excellent front-facing lake views, this property offers 2,050 square feet of comfortable living space evenly distributed between the main level and a fully finished basement. The home is nestled on a 0.32-acre lot, providing a serene Ozarks setting with plenty of outdoor space to relax. A convenient 3-car attached carport ensures ample covered parking for vehicles, water toys, or a golf cart. Featuring classic lake charm and located within the Blue Eye school district, this property is perfectly positioned for those seeking a tranquil primary residence or a relaxing weekend retreat. You could also hunt the national forest land that connects to the back of the property. 2 of the Sellers are Missouri Real Estate Agents.
Association Fees / Info
Som Association Contact: Benji
Association Type: None
Association Includes: Trash
Hoa: No
**Building Info
Basement: Block, Finished, Storage Space, Plumbed, Walk-Out Access, Full
Basement: Yes
Below Grade Finished Area: 1025
Construction: No
Building Area Total: 2050
Architecture: Traditional, Ranch
Roof: Composition, Shingle
Construction Materials: Stone, Vinyl Siding
Foundation: Poured Concrete
Fireplace Type: Dining Room, Propane, Wood Burning
Levels: One
Stories: 1
Exterior Features
Entry: Walk Up
Exteriorextras: Rain Gutters, Water Access
Fencing: Chain Link, Metal
Building Class: assessor
Patio and Porch: Covered, Screened
Window Features: Blinds
Shop Building Features: No
Fees / Restrictions
Easement and Restrictions: Subdivision
Financial
Som Price Per Square Foot: $195.07
Garage / Parking
Garagetype: Driveway
Garage Spaces: 3
Garage: Yes
Garage: 0.00
Garage Attached: 0.00
Green / Env Info
Handicap
Interior Features
Fireplaces: Yes
Laundry Features: In Basement, Utility Room
Flooring: Hardwood, Luxury Vinyl
Interior Amenities: Walk-in Shower, Laminate Counters, Internet - Satellite, Internet - Cellular/Wireless, W/D Hookup
Appliances: Electric Cooktop, Dryer, Washer, Exhaust Fan, Microwave, Refrigerator, Electric Water Heater, Disposal
Lot Info
Lot: Cul-De-Sac, Adjoins National Forest, Waterfront, Sloped, Lake Front, Lake View, Dead End Street, Water View
Acres: 0.32
Lot Size: irregular
Marina Info
Docks Dock Slip: No
Misc
Above Grade Finished Area: 1025
Historical District: No
Insidecitylimits: No
Other
Som Propane Tank: Yes
Som Propane Tank Ownership: Leased
Som Related To Owner: Yes
Som Reserve Item: No
Split Bedroom: No
Foreclosure: No
Property Info
Year Built: 1968
View: Panoramic, Lake
View: Yes
Road Surface: Gravel
Equipment: TV Antenna
Security Features: Smoke Detector(s)
Road Frontage Type: Private Road
County: Stone
Rental Info
Vacation Rental: No
Room Info
Room Count Above Grade: 6.00
Room Type: Bedroom, Sun Room, Living Areas (2), Family Room, Family Room - Down
Room Count Below Grade: 4.00
Sqft Info
Sqft: 2050
Tax Info
Tax Legal Description: EXCEPT FOR BEG AT THE MOST SRLY COR OF SAID LOT 1, THENCE NW RLY ALONG BOUNDARY OF LOT 1, 67.3'; THENCE SE 58.4' TO E BOUNDARY OF SAID LOT 1, THENCE SW 23' TO THE P.O.B
Tax Year: 2025
Tax Amount Annual: 725.11
Unit Info
Utilities / Hvac
Sewer: Septic Tank
Cooling Oth: Electric
Cooling: Central Air, Ceiling Fan(s), Window Unit(s)
Water Source: Public
Heating Source: Propane, Wood
Heating: Forced Air, Central
Waterfront / Water
Waterfront View: Front
Lake River: Table Rock
Lake Pond: Table Rock
Directions
From the Shell Knob Bridge, head South on State Highway 39 for approximately 5 miles. Turn East (left) onto State Highway H and continue for 3.7 miles. Turn left onto H-45 / Navajo Hills Road and proceed for 0.6 miles. Follow the road as it takes a sharp left and transitions into Ludora Drive. Continue past the resort on Ludora Drive to 275 Ludora Dr. Look for the sign.Listings courtesy of Exp Realty Llc

 MLS# 60329337