



$595,900 | 5 beds | 3 full baths | N/A half baths | 4,695 sqft
Branson, MO 65616
- 5Beds
- 3Full Baths
- N/AHalf Baths
- 4,695SqFt
- 2016Year Built
- 2.32Acres
- MLS# 60329248
- Residential
- Single Family Residence
- Active
- Approx Time on MarketN/A
- AreaTaney
- CountyTaney
- Subdivision Emory Creek Ranch
Overview
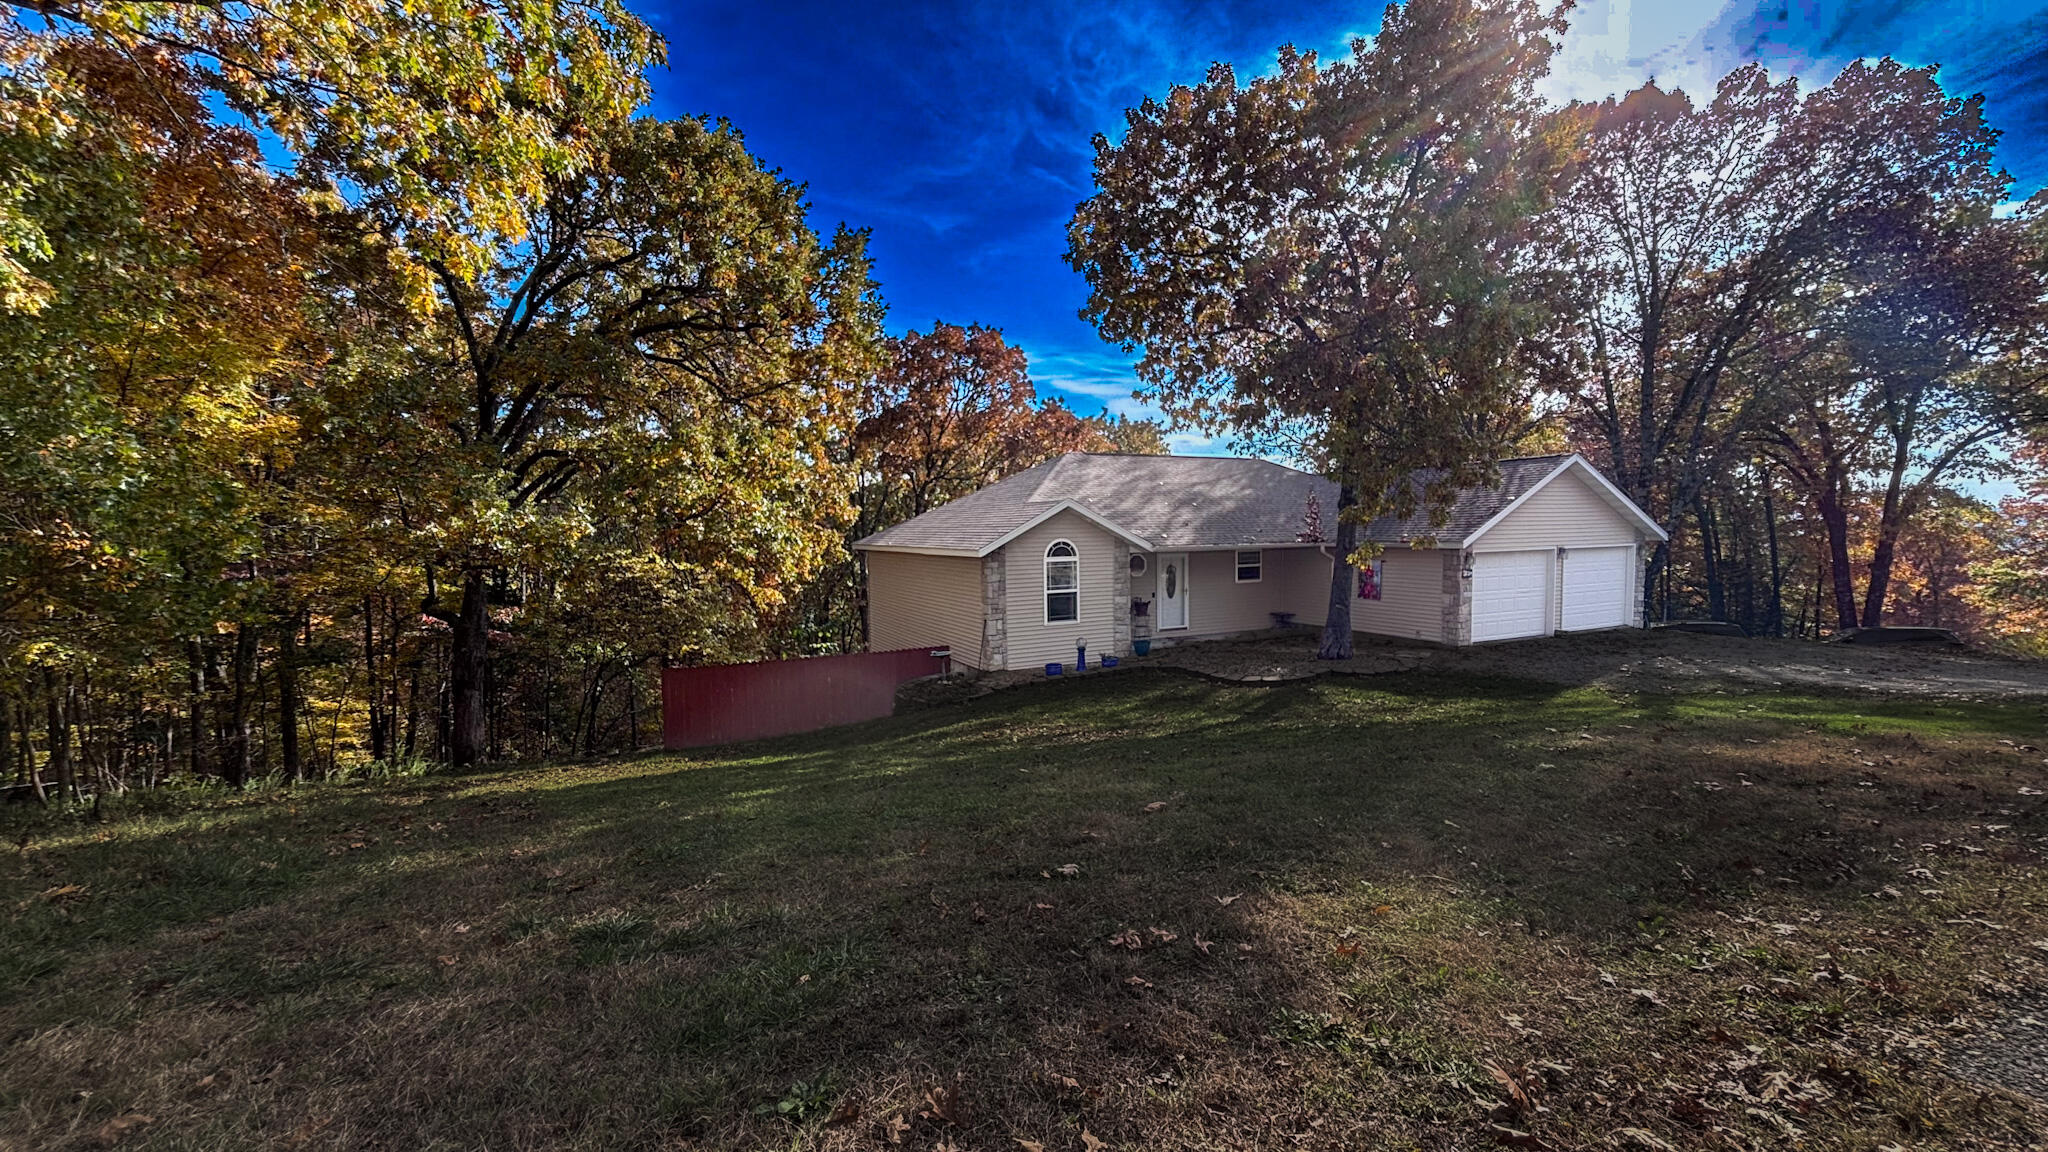
Rarely does a home offer this much space, privacy, and flexibility in such a desirable Branson School District location. Situated on over 2 acres, this custom-built home features approximately 4,695 square feet, 5 bedrooms, 3 bathrooms, a 3-car garage, and a John Deere room. The thoughtfully designed main level offers the convenience of a spacious primary suite along with two additional bedrooms, while the large kitchen provides abundant cabinetry, generous workspace, and plenty of room to gather with family and friends.The finished walkout basement offers incredible versatility with two additional bedrooms, expansive living and recreation areas, a dedicated storm/safe room, and an oversized storage/utility room with excellent potential to be finished into additional living space, a home gym, non conforming bedroom, or hobby area.Step outside and enjoy the peaceful wooded backdrop from two large decks overlooking the private backyard. Thoughtfully designed with tasteful finishes, this home delivers the space and comfort of luxury living while offering the privacy and tranquility of an Ozarks setting. Schedule your private showing today!
Association Fees / Info
Som Association Contact: emorycreekranchpoa@g
Association Type: HOA
Association Includes: Common Area Maintenance, Snow Removal
Hoa Fees: 250
Hoa Fees Frequency: Annually
Hoa: Yes
Room Dimensions
Bedroom 1: 17.33 x 13
Bedroom 2: 11.67 x 15
Bedroom 3: 12.33 x 13.9
Bedroom 4: 14.75 x 11.42
Bedroom 5: 17 x 7.83
John Deere Room: 16.67 x 16.08
Utility Room: 23.9 x 14.75
Room Area
Bedroom 1: 225.29 SqFt
Bedroom 2: 175.05 SqFt
Bedroom 3: 171.39 SqFt
Bedroom 4: 168.44 SqFt
Bedroom 5: 133.11 SqFt
John Deere Room: 268.05 SqFt
Utility Room: 352.52 SqFt
Room Description
Bedroom 1: Primary bedroom
Bedroom 2: Front bedroom
Bedroom 3: Back Left bedroom
Bedroom 4: Basement left bedroom
Bedroom 5: Basement right bedroom
John Deere Room: John Deere Room
Utility Room: Utility/ Storage Room
**Building Info
Basement: Walk-Out Access, Utility, Storage Space, Interior Entry, Finished, Exterior Entry, Full
Basement: Yes
Below Grade Finished Area: 2473
Construction: No
Building Area Total: 4695
Architecture: Traditional, Craftsman
Roof: Shingle
Construction Materials: Brick, Vinyl Siding
Foundation: Poured Concrete
Fireplace Type: Living Room, Propane
Levels: Two
Stories: 2
Exterior Features
Entry: Walk In
Exteriorextras: Rain Gutters
Building Class: Realtor Measurements
Patio and Porch: Covered, Rear Porch
Window Features: Double Pane Windows
Shop Building Features: No
Fees / Restrictions
Financial
Som Price Per Square Foot: $126.92
Garage / Parking
Garagetype: Driveway, Garage Faces Front, Garage Door Opener
Garage Spaces: 4
Garage: Yes
Garage: 4.00
Garage Attached: 0.00
Green / Env Info
Handicap
Interior Features
Fireplaces: Yes
Flooring: Carpet, Wood
Interior Amenities: High Speed Internet, W/D Hookup, Granite Counters, High Ceilings, Walk-In Closet(s)
Appliances: Dishwasher, Free-Standing Electric Oven, Dryer, Additional Water Heater(s), Washer, Exhaust Fan, Microwave, Water Softener Owned, Refrigerator, Electric Water Heater, Disposal
Lot Info
Lot: Sprinklers In Front, Wooded/Cleared Combo, Few Trees, Acreage
Acres: 2.32
Lot Size: 188.1X488.8
Marina Info
Docks Dock Slip: No
Misc
Above Grade Finished Area: 2222
Insidecitylimits: No
Other
Som Propane Tank: Yes
Som Propane Tank Ownership: Owned
Som Related To Owner: No
Foreclosure: No
Property Info
Township: 24
Year Built: 2016
Equipment: Water Filtration
Security Features: Smoke Detector(s)
County: Taney
Rental Info
Vacation Rental: No
Room Info
Room Type: Master Bedroom, John Deere, Living Areas (2), Formal Living Room, Family Room - Down
Sqft Info
Sqft: 4695
Tax Info
Tax Legal Description: EMORY CREEK RANCH - PH 1 EMORY CREEK RANCH - PH 1 LT 122
Tax Year: 2025
Tax Amount Annual: 3260.53
Unit Info
Utilities / Hvac
Sewer: Community Sewer
Cooling Oth: Electric
Cooling: Central Air, Ceiling Fan(s)
Water Source: Public
Heating Source: Electric
Heating: Forced Air, Central, Fireplace(s)
Waterfront / Water
Waterfront View: None
Lake River: None
Directions
From 160 and 248, go South on 248. Go Left (east) and Emory Creek Blvd. Left on North Ridge. Home is on the left.Listings courtesy of Ozark Mountain Realty Group, Llc
 MLS# 60309508