$750,000 | 2 beds | 2 full baths | 1 half baths | 2,574 sqft
Hollister, MO 65672
- 2Beds
- 2Full Baths
- 1Half Baths
- 2,574SqFt
- 1995Year Built
- 0.21Acres
- MLS# 60329299
- Residential
- Single Family Residence
- Active
- Approx Time on MarketN/A
- AreaTaney
- CountyTaney
- Subdivision Taney-not In List
Overview
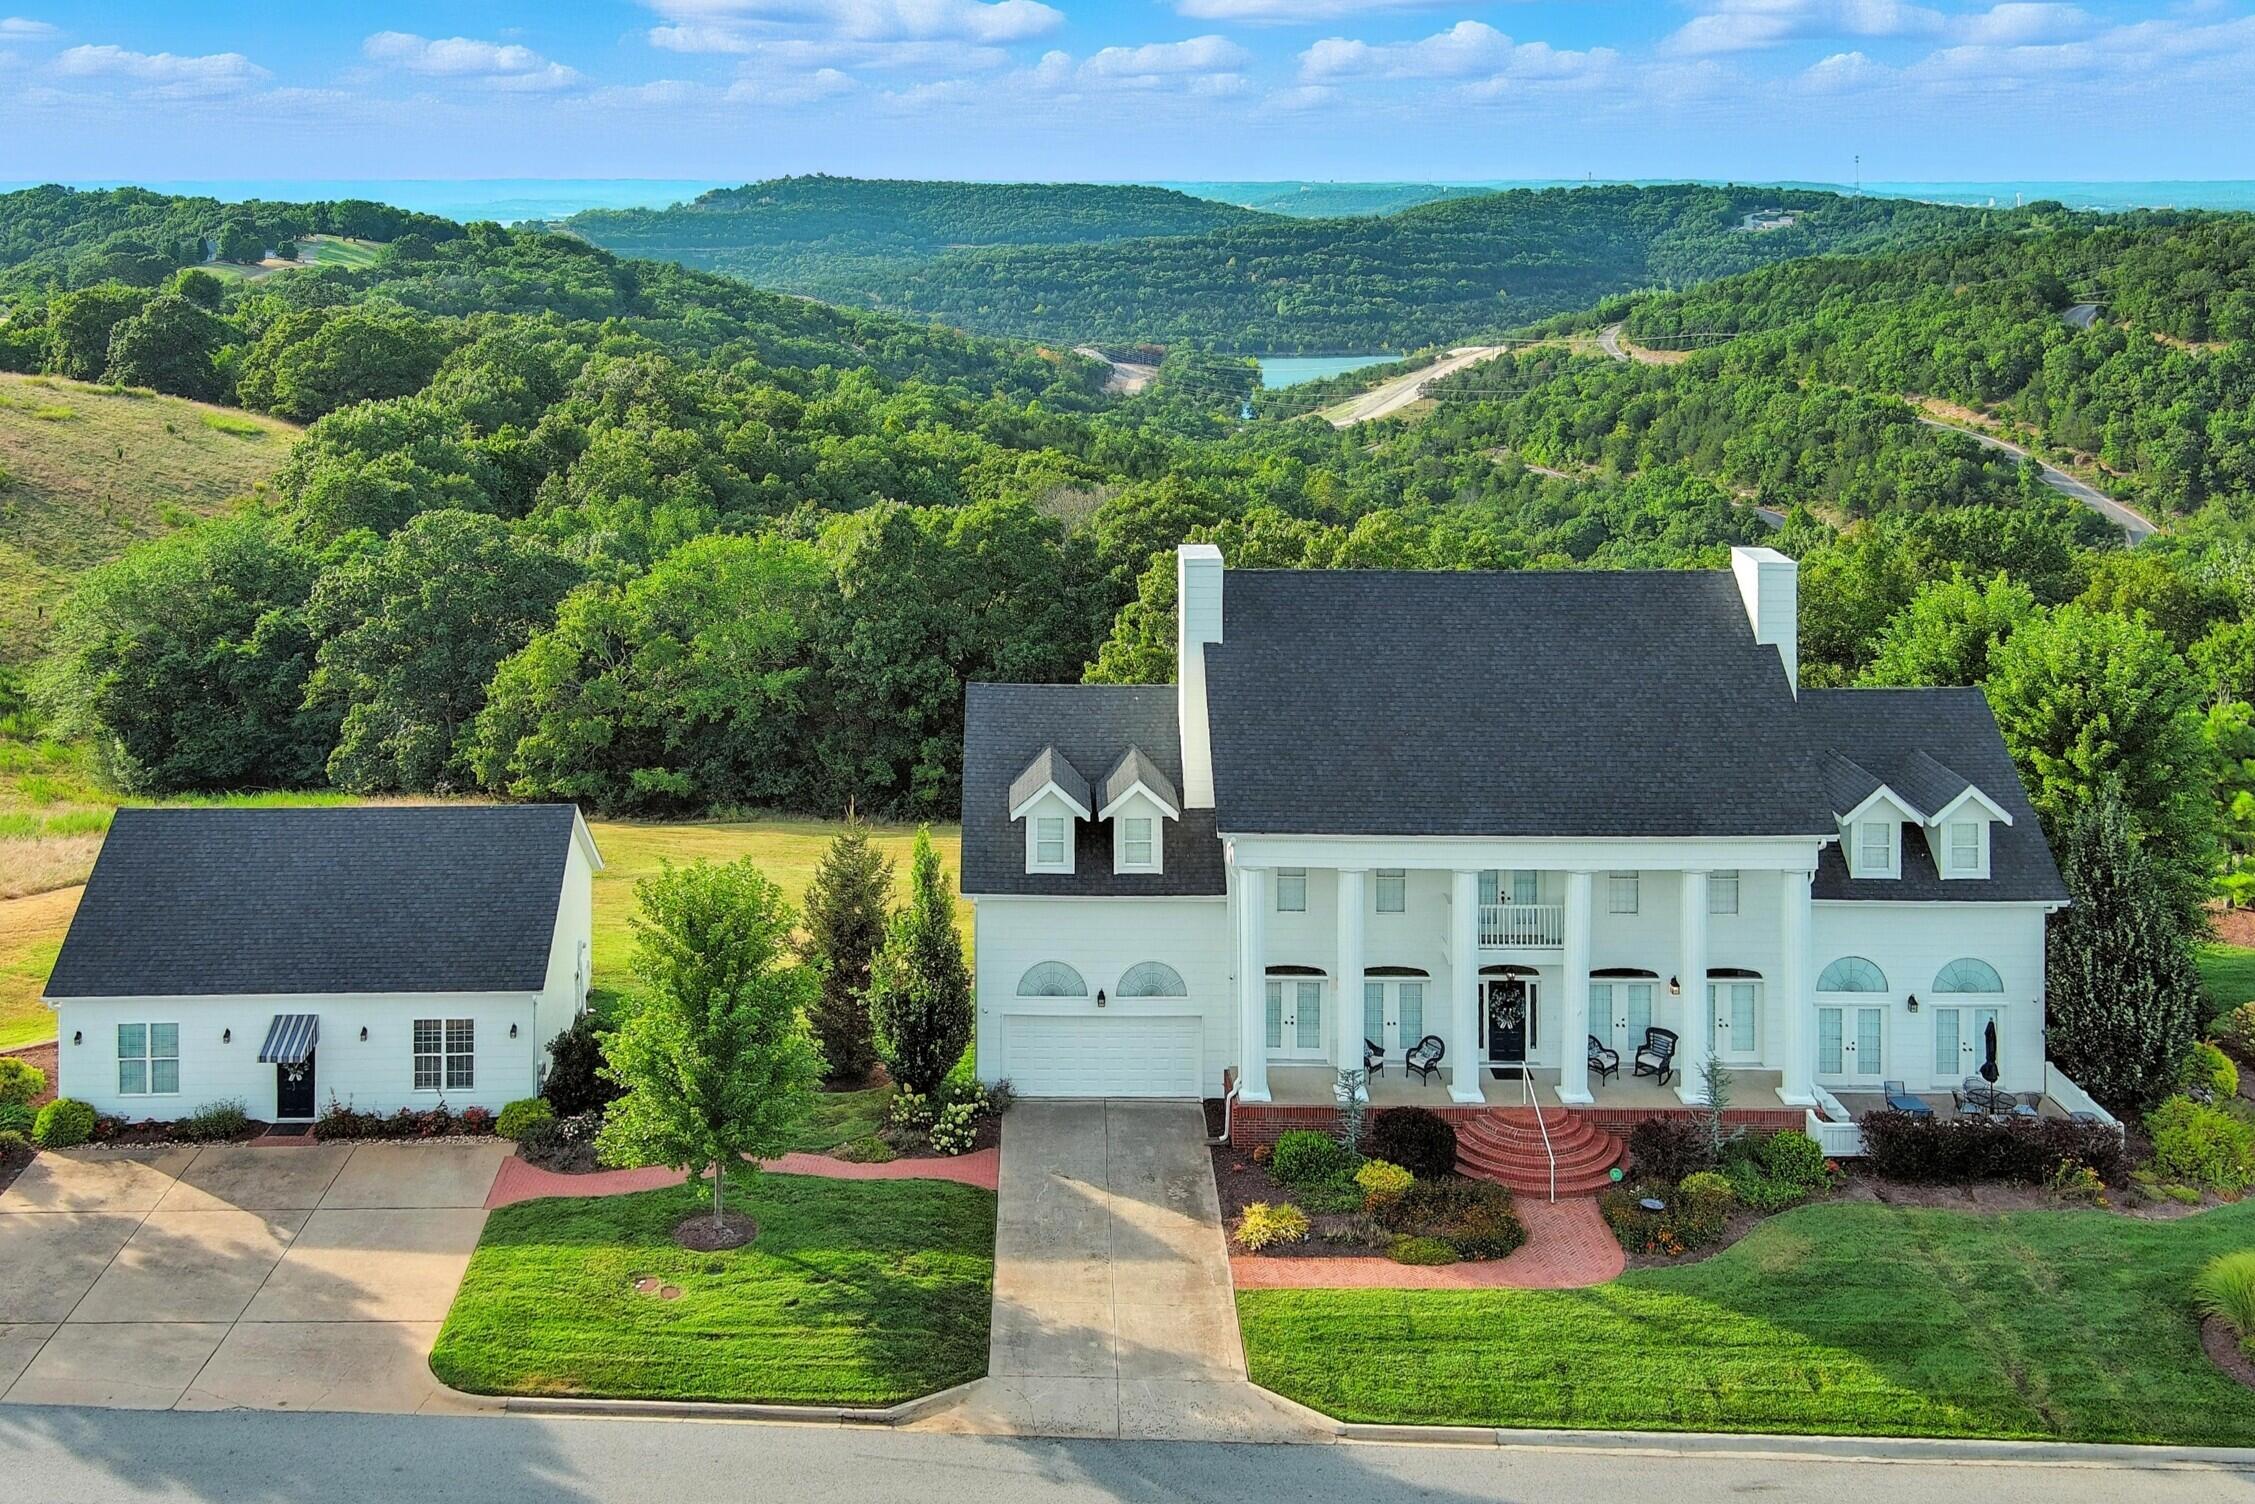
Shoreline swagger! Table Rock Lake is your backyard, with the shoreline and boat dock just steps from the back door. Inside, this custom home delivers serious character with warm wood flooring, soaring ceilings, exposed beams, and an open layout built for gathering. Dual primary suites and an additional half bath provide flexibility for family and guests, while the bonus loft makes an ideal home office, den, or additional living space. Then there`s the turret room, a panoramic perch made for watching the lake steal the show! Outside, fresh exterior paint, updated landscaping, and a partially new, refinished deck set the stage for long afternoons and even longer lake days. Additional highlights include abundant interior storage, a detached storage building, and a storm shelter. Best of all, you own your slice of Table Rock shoreline, complete with a private boat slip ($100k) and swim deck. Located next to State Park Marina and less than 15 minutes from the shopping, dining, and entertainment of Hollister and Branson, this rare lakefront find puts everything within easy reach. The lake is calling, and it`s right outside! Schedule your private showing today.
Association Fees / Info
Association Type: None
Hoa: No
Room Dimensions
Bathroom Full: 11.5 x 5.3
Bathroom Half: 10.1 x 7.5
Bedroom 2: 28.6 x 15.1
Bonus Room: 8.4 x 7.1
Deck: 47.6 x 14.9
Dining Area: 10.5 x 7.2
Kitchen: 10.5 x 12.3
Living Room: 16.7 x 17.3
Loft: 25.1 x 12.4
Master Bathroom: 12.2 x 11.6
Master Bedroom: 15.6 x 16.11
Room Area
Bathroom Full: 60.95 SqFt
Bathroom Half: 75.75 SqFt
Bedroom 2: 431.86 SqFt
Bonus Room: 59.64 SqFt
Deck: 709.24 SqFt
Dining Area: 75.6 SqFt
Kitchen: 129.15 SqFt
Living Room: 288.91 SqFt
Loft: 311.24 SqFt
Master Bathroom: 141.52 SqFt
Master Bedroom: 251.32 SqFt
Room Description
Bathroom Half: Includes Laundry
Bonus Room: Turret Space
Deck: Back Deck
**Building Info
Construction: No
Building Area Total: 2574
Architecture: Contemporary
Roof: Composition
Construction Materials: Wood Siding, Stone
Levels: Two
Stories: 2
Exterior Features
Entry: Walk In
Exteriorextras: Rain Gutters, Storm Shelter, Cable Access, Water Access
Building Class: Assessor Records
Patio and Porch: Patio, Deck, Rear Porch, Front Porch
Window Features: Double Pane Windows
Shop Building Features: No
Fees / Restrictions
Financial
Som Price Per Square Foot: $291.38
Garage / Parking
Garagetype: Circular Driveway, Private, Paved, Driveway
Green / Env Info
Handicap
Interior Features
Laundry Features: Main Floor
Flooring: Carpet, Wood, Tile
Interior Amenities: Internet - Cable, High Ceilings, Vaulted Ceiling(s), W/D Hookup, Walk-In Closet(s), Walk-in Shower, High Speed Internet
Appliances: Electric Cooktop, Built-In Electric Oven, Microwave, Water Softener Owned, Electric Water Heater, Dishwasher
Lot Info
Lot: Landscaping, Cleared, Waterfront, Few Trees, Paved Frontage, Mature Trees, Level, Lake Front, Lake View, Water View
Acres: 0.21
Marina Info
Boat Dock: 1 Slip, Swim Platform Attached, Electric, Boat Lift 1
Docks Dock Slip: Yes
Dock Included: Community
Dock Directions: Go out back door of the house, through the backyard and walk onto the dock. Second slip on the left.
Dock Slip Permit Number: Dock 7917/Slip 2
Dock Slip Fee: 400/year
Dock Slip Size: 10 x 28
Misc
Above Grade Finished Area: 2574
Insidecitylimits: No
Other
Som Propane Tank: No
Som Related To Owner: No
Other Structures: Storage Shed
Foreclosure: No
Property Info
Township: 22
Year Built: 1995
View: Panoramic, Lake
View: Yes
Road Surface: Asphalt, Concrete
Security Features: Smoke Detector(s)
County: Taney
Rental Info
Vacation Rental: No
Room Info
Room Type: Loft, Storm Shelter, Foyer
Sqft Info
Sqft: 2574
Tax Info
Tax Legal Description: All of Lot 2, Poverty Point subdivision, Taney County, MO.
Tax Year: 2025
Tax Amount Annual: 2218.37
Tax Provided By: Assessor Records
Unit Info
Utilities / Hvac
Sewer: Public Sewer
Cooling Oth: Electric
Cooling: Central Air, Ceiling Fan(s)
Utilities: Cable Available
Water Source: Community Well
Heating Source: Electric
Heating: Central
Waterfront / Water
Waterfront View: Front
Lake River: Table Rock
Lake Pond: Table Rock Lake
Directions
From downtown Branson, head south on US Highway 65 to right onto Historic Highway 165 to left on Dale Avenue. Follow Dale to Parkview Drive, then turn right onto Tina Street. Home on the left. Sign in yard.Listings courtesy of Hustle Back Realty - 417.322.9082

 MLS# 60326407