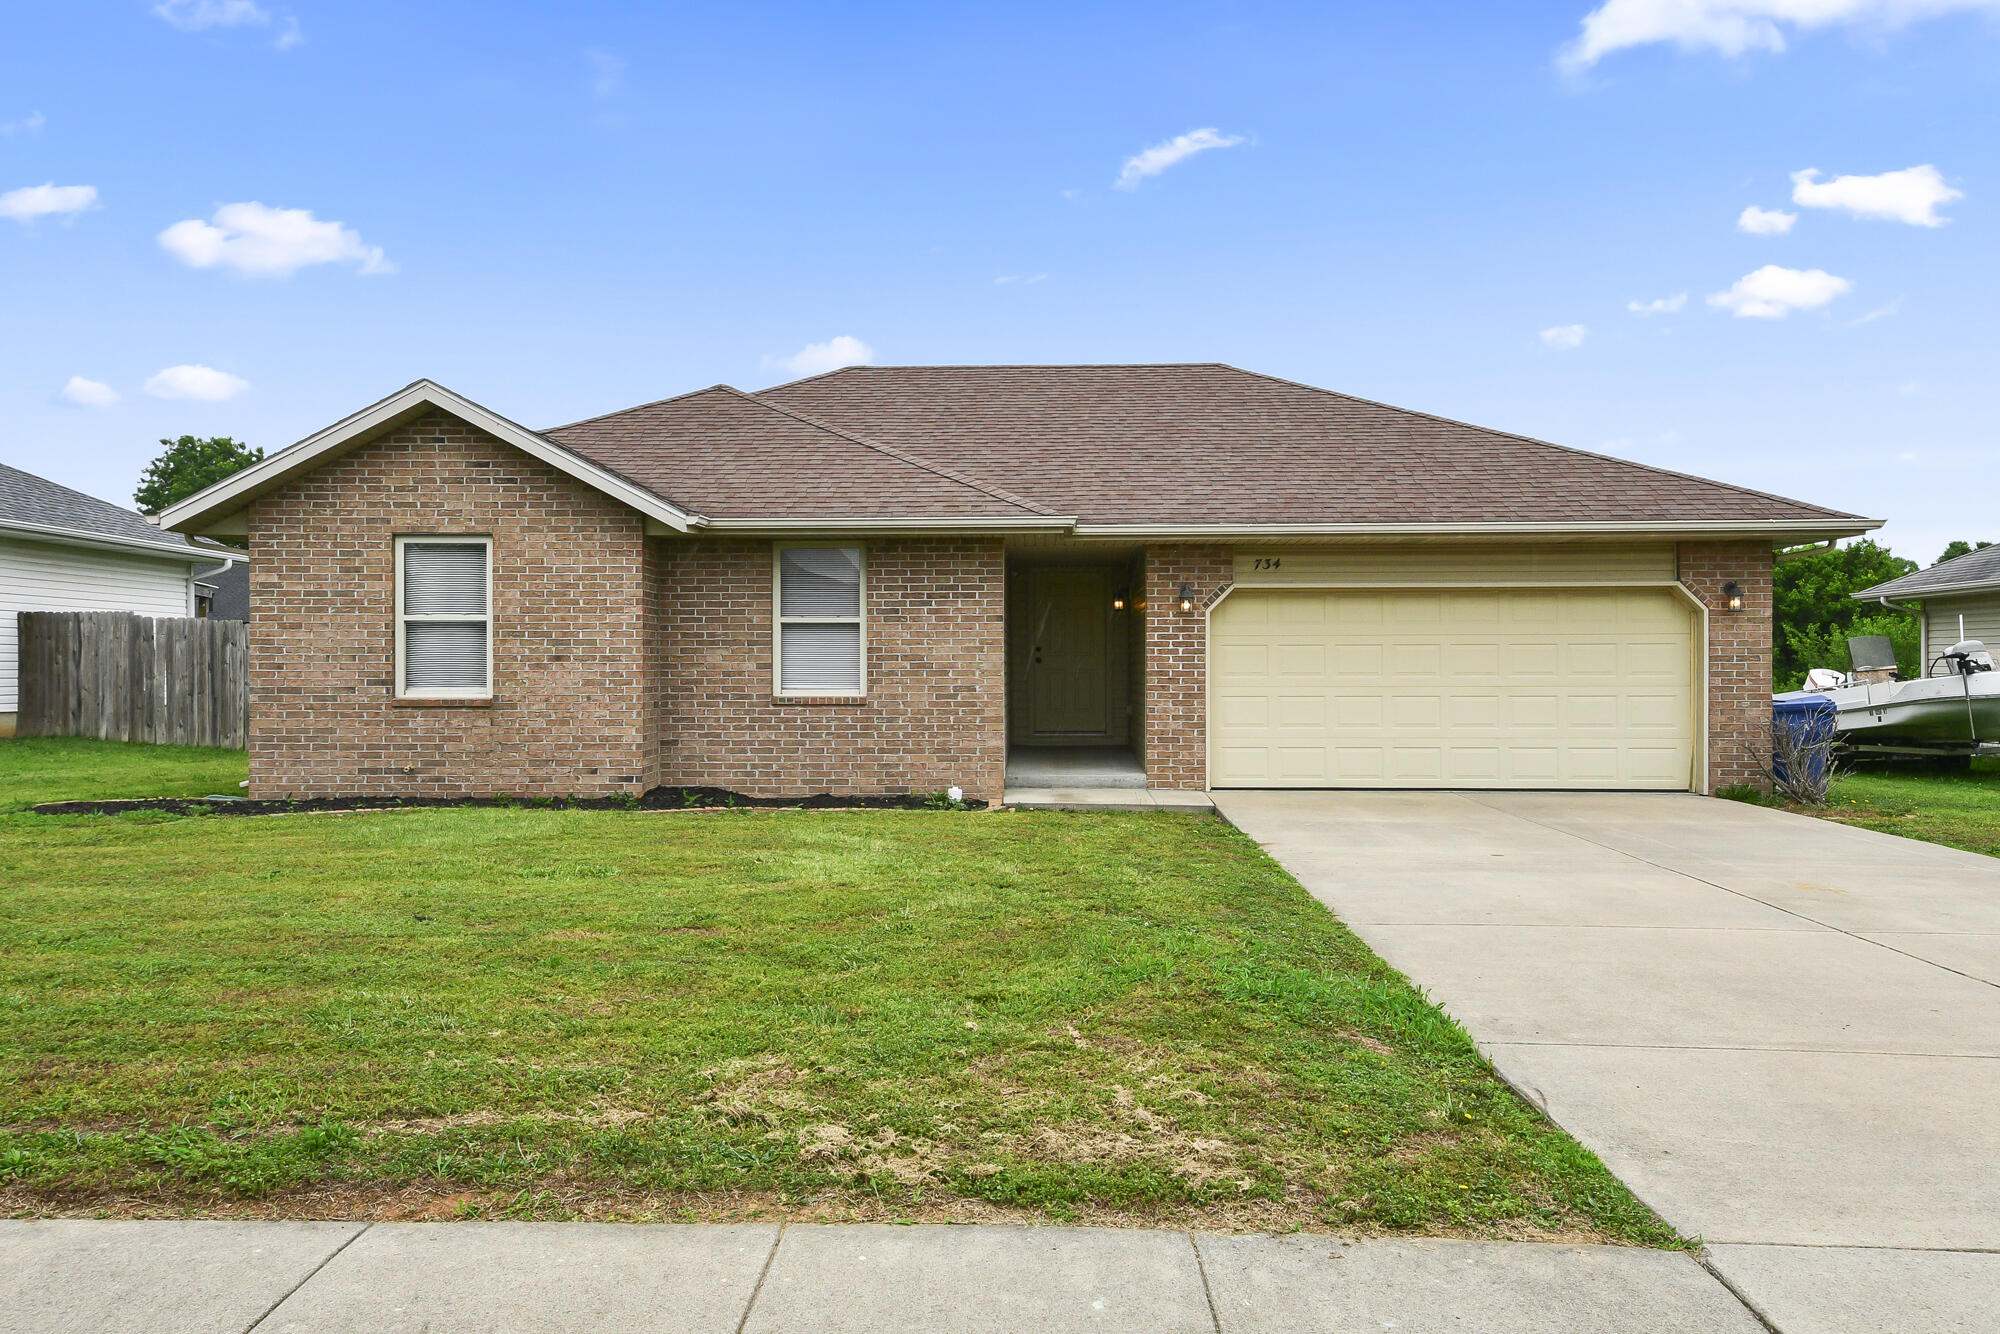
$222,000 | 3 beds | 2 full baths | N/A half baths | 1,835 sqft
Rogersville, MO 65742
- 3Beds
- 2Full Baths
- N/AHalf Baths
- 1,835SqFt
- 2007Year Built
- 0.32Acres
- MLS# 60329324
- Residential
- Single Family Residence
- Active
- Approx Time on Market1 day
- AreaWebster
- CountyWebster
- Subdivision Leabrooke Est
Overview
Spacious Home with Endless Potential in an Amenity-Filled Community! This 3-bedroom, 2-bath home offers the perfect opportunity to add your personal touch while enjoying an exceptional layout and desirable features. Situated on a corner lot, you`ll love the inviting covered front porch, impressive entryway, cozy gas fireplace, and spacious kitchen complete with an island that`s ideal for gathering. the large primary suite features recessed ceilings and a private ensuite with a jetted tub, walk-in shower, and double vanity, creating the perfect retreat. A 3-car garage and back deck provide plenty of space for storage, entertaining, and outdoor living. Residents also enjoy access to outstanding community amenities, including a swimming pool, tennis court, walking trail, and a scenic pond. With a fantastic floor plan and incredible neighborhood perks, this home is ready to become your dream home.
Association Fees / Info
Association Type: HOA
Association Includes: Play Area, Walking Trails, Tennis Court(s), Pool, Common Area Maintenance
Hoa Fees: 400
Hoa Fees Frequency: Annually
Hoa: Yes
Room Dimensions
Bathroom Full: 8 x 8
Bedroom 2: 13 x 11
Bedroom 3: 13 x 12
Entry Hall: 7 x 4
Garage: 22 x 30
Kitchen/Dining: 14 x 23
Laundry: 7 x 7
Living Room: 16 x 18
Master Bathroom: 9 x 13
Master Bedroom: 17 x 14
Room Area
Bathroom Full: 64 SqFt
Bedroom 2: 143 SqFt
Bedroom 3: 156 SqFt
Entry Hall: 28 SqFt
Garage: 660 SqFt
Kitchen/Dining: 322 SqFt
Laundry: 49 SqFt
Living Room: 288 SqFt
Master Bathroom: 117 SqFt
Master Bedroom: 238 SqFt
**Building Info
Construction: No
Building Area Total: 1835
Architecture: Ranch
Construction Materials: Frame, Vinyl Siding
Foundation: Brick/Mortar
Fireplace Type: Living Room
Levels: One
Stories: 1
Exterior Features
Entry: Walk In
Window Features: Double Pane Windows
Shop Building Features: No
Fees / Restrictions
Financial
Som Price Per Square Foot: $120.98
Garage / Parking
Garage Spaces: 3
Garage: Yes
Garage: 3.00
Garage Attached: 0.00
Green / Env Info
Handicap
Interior Features
Fireplaces: Yes
Laundry Features: Main Floor
Flooring: Carpet, Other, Tile
Interior Amenities: Jetted Tub, Walk-In Closet(s), W/D Hookup, Walk-in Shower
Lot Info
Acres: 0.32
Lot Size: 116.61X89.27
Marina Info
Docks Dock Slip: No
Misc
Above Grade Finished Area: 1835
Insidecitylimits: Yes
Other
Som Propane Tank: No
Som Related To Owner: No
Foreclosure: Yes/Foreclosure
Property Info
Year Built: 2007
Road Surface: Asphalt
Road Frontage Type: City Street
County: Webster
Rental Info
Vacation Rental: No
Room Info
Sqft Info
Sqft: 1835
Tax Info
Tax Legal Description: Lot 128 Amended Leabrooke Third Addition
Tax Year: 2025
Tax Amount Annual: 2341.44
Unit Info
Utilities / Hvac
Sewer: Public Sewer
Cooling Oth: Electric
Cooling: Central Air
Water Source: City
Heating Source: Natural Gas
Heating: Central
Waterfront / Water
Waterfront View: None
Lake River: None
Directions
Hwy 60 East to Rogersville; take Jamestown Exit and go North on Hwy B; Right on Lakeside Rd; Left on Shores Parkway into Leabrooke Estates; turn right on Falcon Heights. First house on the right.Listings courtesy of Sunshine, Realtors

 MLS# 60327053