



$1,295,000 | 4 beds | 3 full baths | 2 half baths | 5,628 sqft
Ozark, MO 65721
- 4Beds
- 3Full Baths
- 2Half Baths
- 5,628SqFt
- 2001Year Built
- 0.39Acres
- MLS# 60329342
- Residential
- Single Family Residence
- Active
- Approx Time on Market1 day
- AreaGreene
- CountyGreene
- Subdivision Millwood
Overview
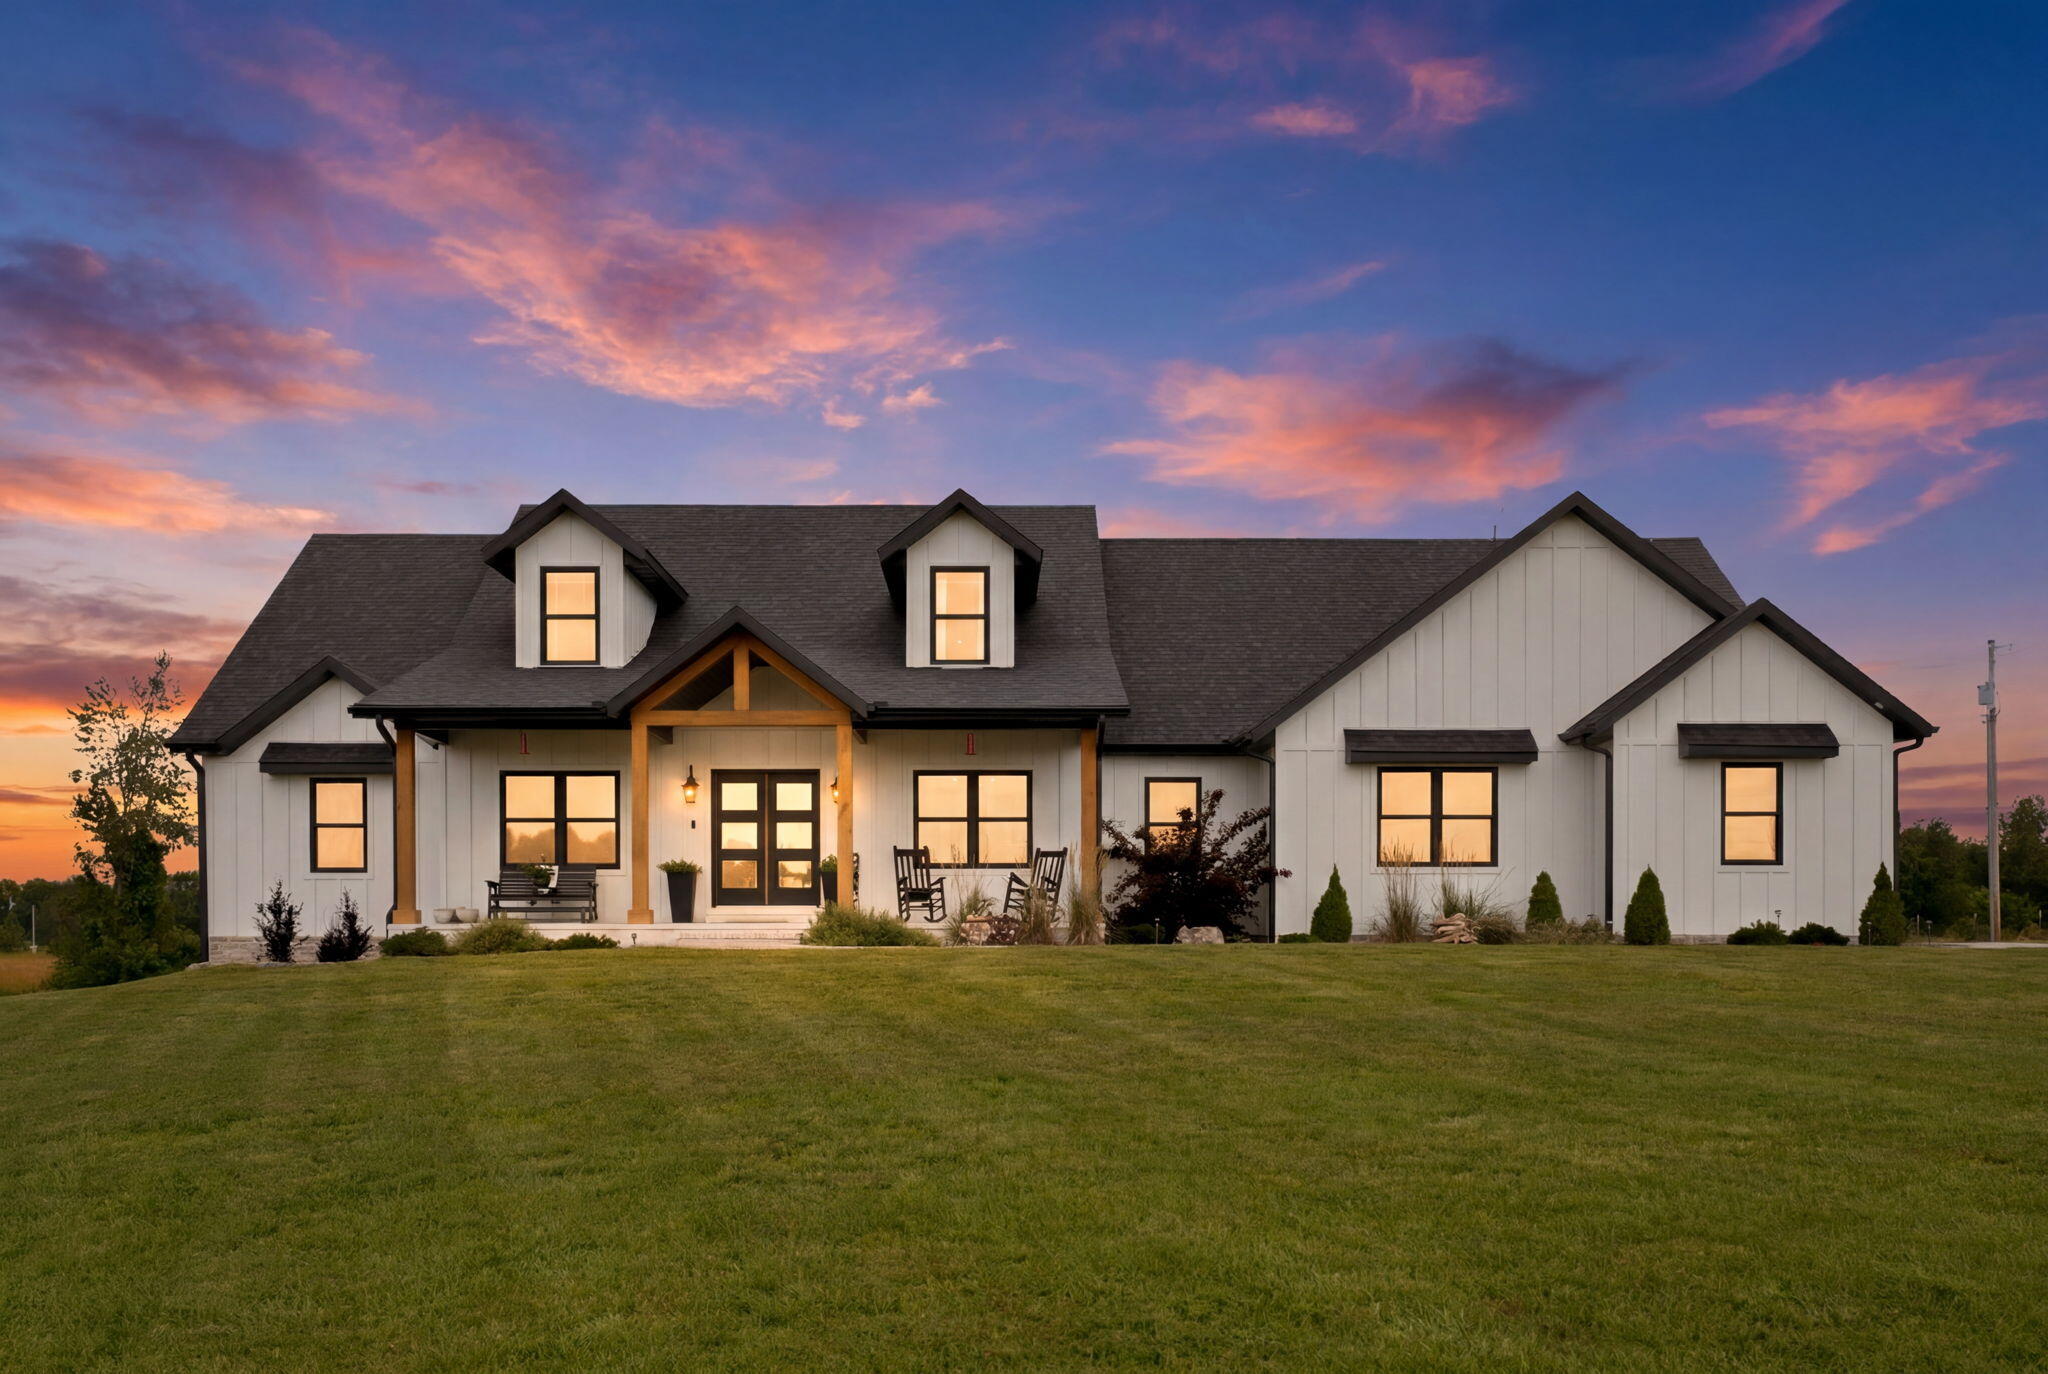
Experience the timeless elegance of this extraordinary chateau-inspired estate overlooking Millwood Golf Course in Ozark, Missouri. From the moment you arrive, the circular drive, complete with a stunning center fountain, sets the tone for the sophistication and craftsmanship found throughout this exceptional residence.Inside, you`ll discover an expansive floor plan designed for both grand entertaining and comfortable everyday living. The main level features two spacious bedrooms, one full bathroom, and two half baths, complemented by a welcoming hearth room, elegant formal living and dining spaces, mudroom, pantry, and coat closet. The chef`s kitchen is thoughtfully designed with custom wood countertops, a large center island, premium stainless steel appliances, and generous workspace, making it the heart of the home for gathering with family and friends.The luxurious primary suite serves as a private retreat, featuring its own walk-out balcony overlooking the course, spa-inspired bathroom with a jetted soaking tub, oversized walk-in shower, and spacious walk-in closets.The walk-out lower level is an entertainer`s dream. Guests will enjoy a full bar with kitchenette, an impressive wine cellar, pool table and gathering spaces, abundant storage, and two private bedrooms each complete with full bathrooms and walk-in closets. Step outside onto the patio to enjoy views of the driving range and beautifully landscaped grounds.Below the basement, an unfinished cellar provides incredible potential for future expansion. Envision creating a custom fitness center, theater, golf simulator, or additional living space while enjoying direct access to an outdoor patio. This remarkable estate combines old-world European elegance with modern luxury, offering an unparalleled lifestyle in one of Ozark`s most desirable golf course communities. Whether entertaining or enjoying peaceful mornings overlooking the fairways, this home is truly one of a kind.
Association Fees / Info
Som Association Contact: Millwood POA
Association Type: HOA
Association Includes: Common Area Maintenance, Trash, Security
Hoa Fees: 850
Hoa Fees Frequency: Annually
Hoa: Yes
**Building Info
Basement: Walk-Out Access, Finished, Full
Basement: Yes
Below Grade Finished Area: 2814
Attic: Pull Down Stairs
Construction: No
Building Area Total: 5628
Architecture: Contemporary
Roof: Composition
Construction Materials: Stone, Stucco
Foundation: Poured Concrete
Fireplace Type: Bedroom, Basement, Two or More, Bath, Two Sided, Gas, Electric, Outside, Living Room
Levels: One
Stories: 1
Exterior Features
Entry: Walk In
Exteriorextras: Rain Gutters
Fencing: None
Building Class: appraisal
Patio and Porch: Patio, Covered, Terrace
Window Features: Blinds
Shop Building Features: No
Fees / Restrictions
Financial
Som Price Per Square Foot: $230.10
Garage / Parking
Garagetype: Circular Driveway
Garage Spaces: 3
Garage: Yes
Garage: 3.00
Garage Attached: 0.00
Green / Env Info
Handicap
Interior Features
Fireplaces: Yes
Laundry Features: In Basement
Flooring: Carpet, Wood, Tile
Interior Amenities: W/D Hookup, Other Counters, Granite Counters, Beamed Ceilings, Vaulted Ceiling(s), High Ceilings, Walk-In Closet(s), Walk-in Shower, Jetted Tub, Wet Bar
Appliances: Gas Cooktop, Built-In Electric Oven, Exhaust Fan, Microwave, Refrigerator, Disposal, Dishwasher
Lot Info
Lot: Landscaping, Sloped, On Golf Course
Acres: 0.39
Marina Info
Docks Dock Slip: No
Misc
Above Grade Finished Area: 2814
Insidecitylimits: Yes
Other
Som Propane Tank: No
Som Related To Owner: Yes
Som Reserve Item: No
Split Bedroom: No
Foreclosure: No
Property Info
Year Built: 2001
View: Golf Course
View: Yes
Road Surface: Asphalt
Security Features: Security System, Smoke Detector(s)
Road Frontage Type: City Street
County: Greene
Rental Info
Vacation Rental: No
Room Info
Room Type: Bedroom, Wine Cellar, Pantry, Foyer, Living Areas (3+), Mud Room, Office, Family Room, Family Room - Down, Master Bedroom
Sqft Info
Sqft: 5628
Tax Info
Tax Legal Description: Millwood Phase II Lot 80
Tax Year: 2025
Tax Amount Annual: 11529
Tax Provided By: Agent
Unit Info
Utilities / Hvac
Sewer: Public Sewer
Cooling Oth: Electric
Cooling: Attic Fan, Ceiling Fan(s), Central Air
Water Source: City
Heating Source: Electric, Natural Gas
Heating: Forced Air, Fireplace(s), Heat Pump
Waterfront / Water
Waterfront View: None
Lake River: None
Directions
65 South, Evans Rd exit, left on Evans Rd, Enter Millwood, left on Bluff Ridge, house on right.Listings courtesy of Sturdy Real Estate
 MLS# 60326787