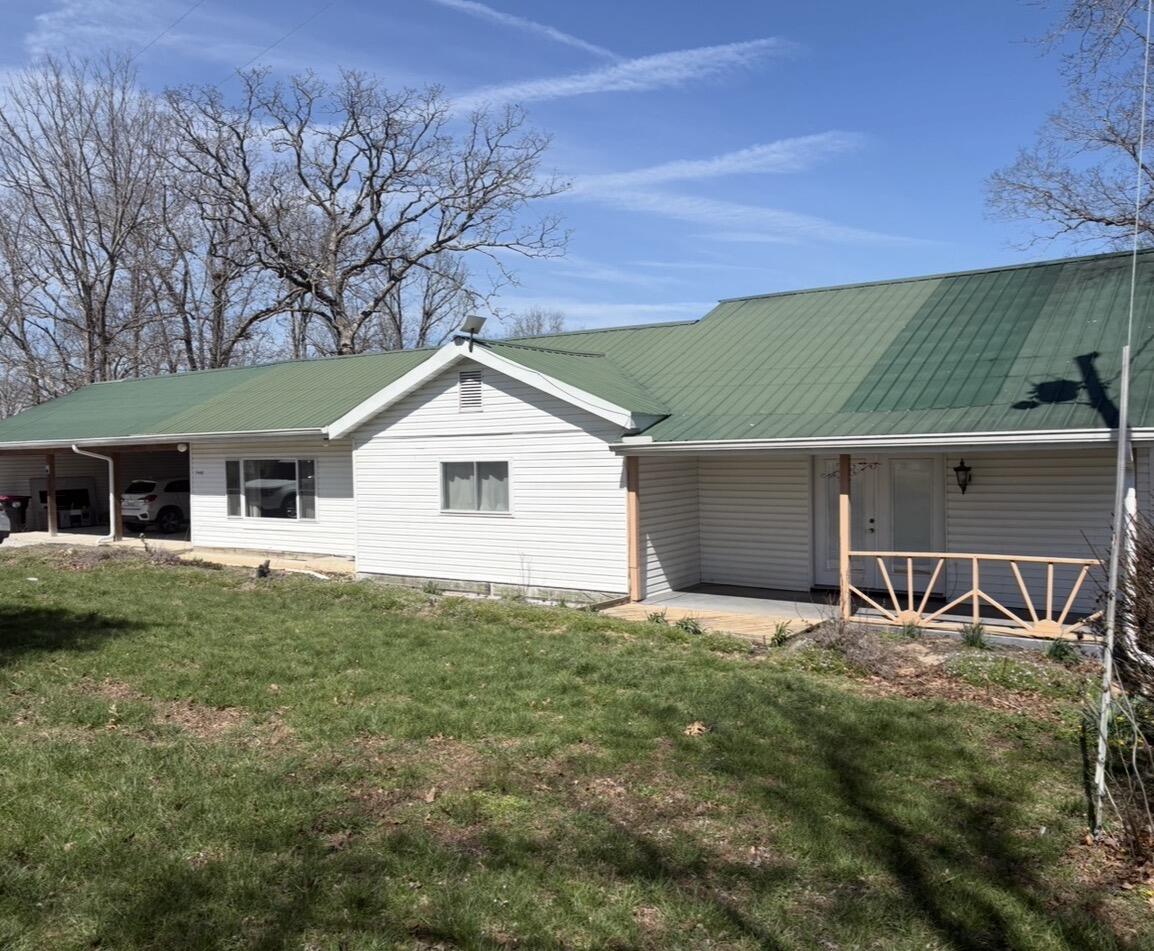
$195,000 | 3 beds | 2 full baths | 1 half baths | 1,316 sqft
Houston, MO 65483
- 3Beds
- 2Full Baths
- 1Half Baths
- 1,316SqFt
- 1999Year Built
- 0.34Acres
- MLS# 60329375
- Residential
- Single Family Residence
- Active
- Approx Time on Market1 day
- AreaTexas
- CountyTexas
- Subdivision N/a
Overview
Welcome home to this beautiful 3-bedroom, 2.5-bath property located on the edge of city limits, offering the perfect blend of convenience and privacy. Inside, you`ll find gorgeous hardwood flooring, elegant crown molding, abundant closet space, and a spacious layout designed for comfortable everyday living.The primary suite features a large walk-in shower, while the home`s thoughtful floor plan provides plenty of room for family and guests. Relax year-round in the oversized enclosed sunroom, perfect for enjoying your morning coffee or entertaining friends.Outside, you`ll appreciate the attached one-car garage along with a detached shop that`s ideal for hobbies, storage, or a workshop. This well-maintained home offers timeless charm, functional spaces, and a desirable location.Don`t miss your opportunity to make this wonderful property your next home
Association Fees / Info
Association Type: None
Hoa: No
Room Dimensions
Bathroom Full: 10 x 6
Bathroom Half: 5 x 3
Bedroom 2: 11 x 10
Bedroom 3: 12 x 10
Garage: 27 x 15
Kitchen/Dining: 21 x 11
Laundry: 10 x 5
Living Room: 21 x 16
Master Bathroom: 10 x 9
Master Bedroom: 14 x 13
Sun Room: 19 x 9
Room Area
Bathroom Full: 60 SqFt
Bathroom Half: 15 SqFt
Bedroom 2: 110 SqFt
Bedroom 3: 120 SqFt
Garage: 405 SqFt
Kitchen/Dining: 231 SqFt
Laundry: 50 SqFt
Living Room: 336 SqFt
Master Bathroom: 90 SqFt
Master Bedroom: 182 SqFt
Sun Room: 171 SqFt
**Building Info
Attic: Access Only:No Stairs
Construction: No
Building Area Total: 1316
Roof: Metal
Construction Materials: Vinyl Siding
Foundation: Crawl Space
Fireplace Type: Living Room, Insert
Levels: One
Stories: 1
Exterior Features
Entry: Walk In
Exteriorextras: Rain Gutters
Building Class: Assessor
Patio and Porch: Enclosed, Rear Porch
Window Features: Window Coverings, Double Pane Windows
Shop Building Features: Concrete Floor, Insulated, Electric, Cooling
Fees / Restrictions
Financial
Som Price Per Square Foot: $148.18
Garage / Parking
Garagetype: Driveway, Workshop in Garage, Paved, Garage Faces Front, Garage Door Opener
Garage Spaces: 2
Garage: Yes
Garage: 1.00
Garage Attached: 1.00
Green / Env Info
Handicap
Accessibility Features: Accessible Approach with Ramp, Central Living Area, Accessible Full Bath, Accessible Central Living Area
Interior Features
Fireplaces: Yes
Laundry Features: Main Floor
Flooring: Carpet, Linoleum, Tile, Hardwood
Interior Amenities: Central Vacuum, W/D Hookup, Crown Molding, Laminate Counters, Walk-in Shower
Appliances: Electric Cooktop, Built-In Electric Oven, Dryer, Washer, Exhaust Fan, Refrigerator, Electric Water Heater, Disposal, Dishwasher
Lot Info
Acres: 0.34
Marina Info
Docks Dock Slip: No
Misc
Above Grade Finished Area: 1316
Insidecitylimits: Yes
Other
Som Propane Tank: Yes
Som Propane Tank Ownership: Leased
Som Related To Owner: No
Foreclosure: No
Property Info
Year Built: 1999
Road Surface: Asphalt
Road Frontage Type: City Street
County: Texas
Rental Info
Vacation Rental: No
Room Info
Room Type: Sun Room
Sqft Info
Sqft: 1316
Tax Info
Tax Legal Description: CAMPBELL ADD L 5
Tax Year: 2021
Tax Amount Annual: 815.76
Tax Provided By: Assessor Records
Unit Info
Utilities / Hvac
Sewer: Public Sewer
Cooling Oth: Electric
Cooling: Central Air, Ceiling Fan(s)
Water Source: City
Heating Source: Propane
Heating: Central, Fireplace(s)
Waterfront / Water
Waterfront View: None
Lake River: None
Directions
From Houston take Hwy 17 west, turn right onto Airport Road, go straight through the 4-way stop. Home will be on the rightListings courtesy of Exp Realty Llc
 MLS# 60326229