$336,000 | 3 beds | 2 full baths | N/A half baths | 2,439 sqft
Shell Knob, MO 65747
- 3Beds
- 2Full Baths
- N/AHalf Baths
- 2,439SqFt
- 1940Year Built
- 0.94Acres
- MLS# 60329381
- Residential
- Single Family Residence
- Active
- Approx Time on MarketN/A
- AreaBarry
- CountyBarry
- Subdivision Knob Hill Acres
Overview
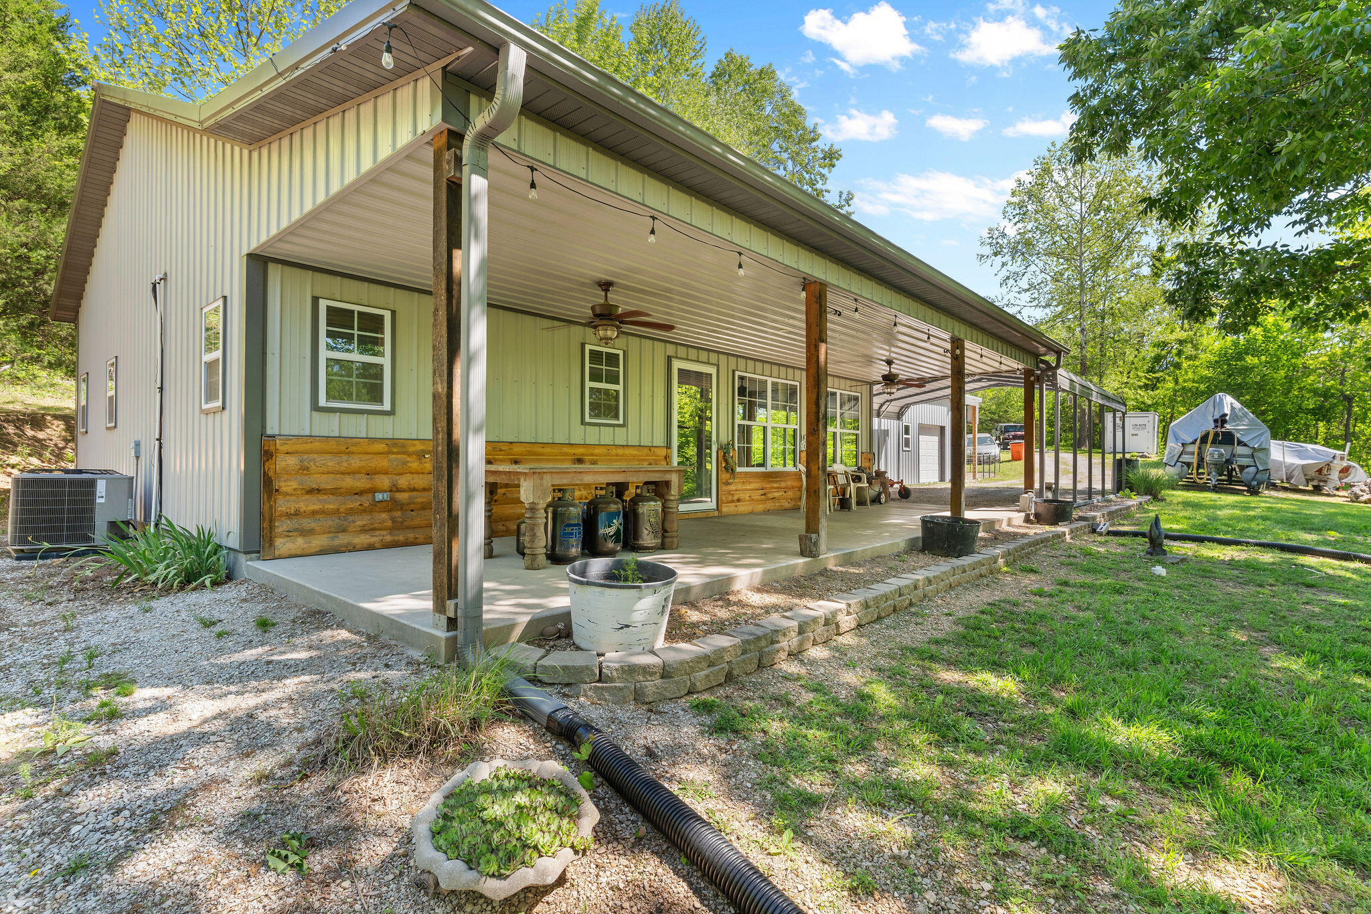
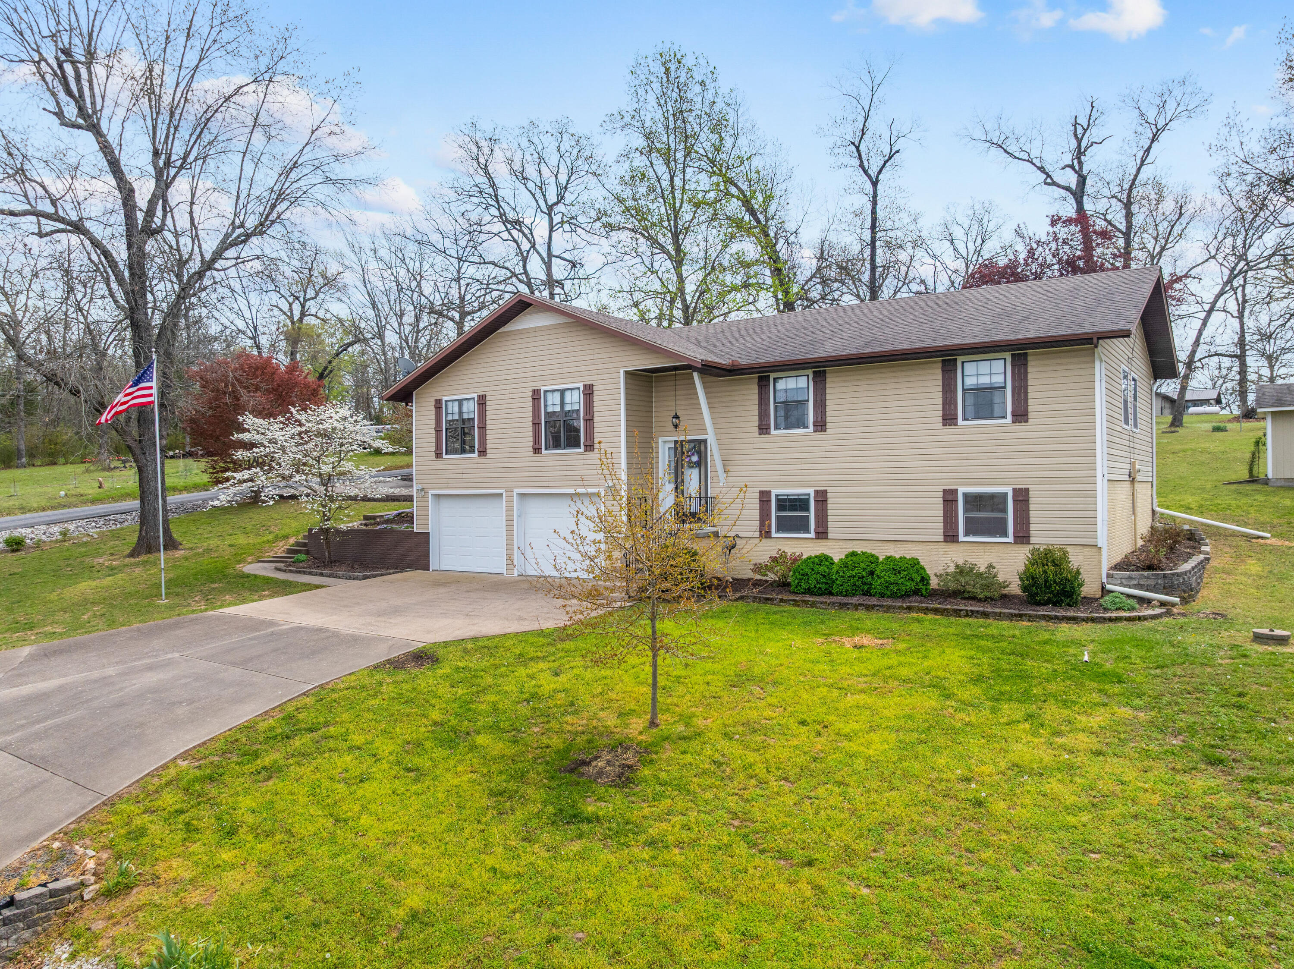
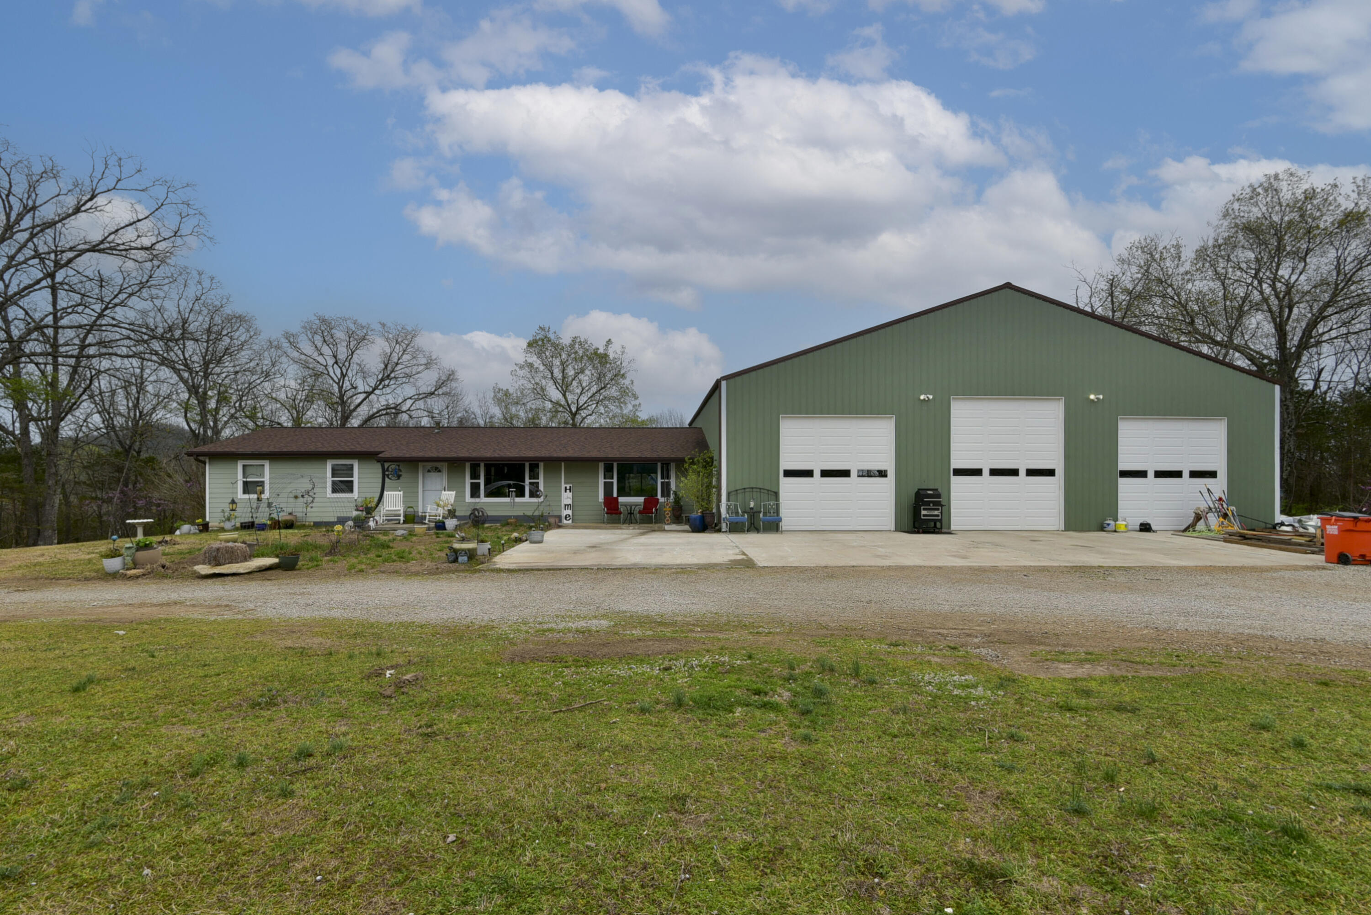
Lake Living Meets Modern Comfort in the Heart of Shell Knob! Discover the perfect blend of modern updates and the relaxed Table Rock Lake lifestyle at 22059 Knob Hill Lane, Shell Knob, MO. This beautifully renovated 2,439 sq. ft., 3-bedroom, 2-bathroom home has been updated from top to bottom with new flooring, plumbing, roof, HVAC, and a stunning kitchen featuring custom cabinetry, granite countertops, and modern finishes. Inside, you`ll find spacious, light-filled rooms with contemporary colors and an inviting open layout. The added primary suite offers a private retreat, while the upstairs living area opens to a balcony--the perfect spot to enjoy peaceful Ozark evenings. Outside, a beautiful stamped concrete patio provides an ideal space for entertaining. The detached one-car garage includes a workshop area, perfect for hobbies, tools, or storing lake toys. For investors, the owner has been informed by the HOA that nightly rentals are permitted. Buyers should verify all short-term rental requirements with the HOA and county. Located just down the road from Table Rock Lake access, you`ll enjoy quick access to boating, fishing, kayaking, swimming, and renowned bass fishing. Nearby Campbell Point Marina, Shell Knob Marina, and Kings River Marina offer boat slips, rentals, dining, and lake services. The area also features hiking, camping, and the natural beauty of the Ozarks. Just a short drive to Dogwood Canyon and Branson, you`ll have easy access to Silver Dollar City, Thunder Ridge Nature Arena, Big Cedar Lodge, championship golf courses, shopping, restaurants, and live entertainment. Whether you`re looking for a full-time residence, vacation retreat, or investment property, this move-in-ready home offers modern updates, short-term rental potential, and an unbeatable location near Table Rock Lake.
Association Fees / Info
Association Other Details: Includes Water
Som Association Contact: Keri Brown
Association Type: HOA
Association Includes: Water
Hoa Fees: 150
Hoa Fees Frequency: Annually
Hoa: Yes
**Building Info
Attic: Fully Finished
Construction: No
Building Area Total: 2439
Architecture: Farmhouse
Roof: Composition
Construction Materials: Vinyl Siding
Foundation: Slab
Levels: One and One Half
Stories: 1
Exterior Features
Fencing: Wood, Chain Link
Patio and Porch: Patio, Deck
Window Features: Blinds, Double Pane Windows
Shop Building Features: No
Fees / Restrictions
Financial
Som Price Per Square Foot: $137.76
Garage / Parking
Garagetype: Parking Space, Workshop in Garage, Gravel, Garage Faces Side, Additional Parking
Garage Spaces: 2
Garage: Yes
Garage: 0.00
Garage Attached: 2.00
Green / Env Info
Handicap
Interior Features
Laundry Features: Main Floor
Flooring: Carpet, Laminate
Interior Amenities: Walk-in Shower, Granite Counters, Walk-In Closet(s), W/D Hookup
Appliances: Dishwasher, Free-Standing Electric Oven, Microwave, Tankless Water Heater, Refrigerator
Lot Info
Lot: Acreage, Cleared, Level
Acres: 0.94
Marina Info
Docks Dock Slip: No
Misc
Above Grade Finished Area: 2439
Insidecitylimits: No
Other
Som Propane Tank: Yes
Som Propane Tank Ownership: Owned
Som Related To Owner: No
Foreclosure: No
Property Info
Township: 22
Year Built: 1940
Road Surface: Asphalt, Gravel, Concrete
Security Features: Smoke Detector(s)
Road Frontage Type: County Road
County: Barry
Rental Info
Vacation Rental: Yes
Room Info
Room Type: Master Bedroom, Office, Workshop, Family Room
Sqft Info
Sqft: 2439
Tax Info
Tax Legal Description: See Deed
Tax Year: 2024
Tax Amount Annual: 723.07
Tax Provided By: Assessor Records
Unit Info
Utilities / Hvac
Sewer: Septic Tank
Cooling Oth: Electric
Cooling: Central Air, Ceiling Fan(s)
Water Source: Community Well
Heating Source: Propane
Heating: Central
Waterfront / Water
Waterfront View: None
Lake River: None
Directions
Take State Hwy 86 W toward Dogwood Canyon, Turn right onto State Hwy 39 N, Turn right onto Cove Rd/Knob Hill Ln, Destination will be on the left. SIYListings courtesy of Gerken & Associates, Inc. - 417-334-1892
 MLS# 60325093