



$365,000 | 4 beds | 2 full baths | 1 half baths | 2,772 sqft
Nevada, MO 64772
- 4Beds
- 2Full Baths
- 1Half Baths
- 2,772SqFt
- 1990Year Built
- 0.41Acres
- MLS# 60329420
- Residential
- Single Family Residence
- Active
- Approx Time on Market2 days
- AreaVernon
- CountyVernon
- Subdivision Vernon-not In List
Overview
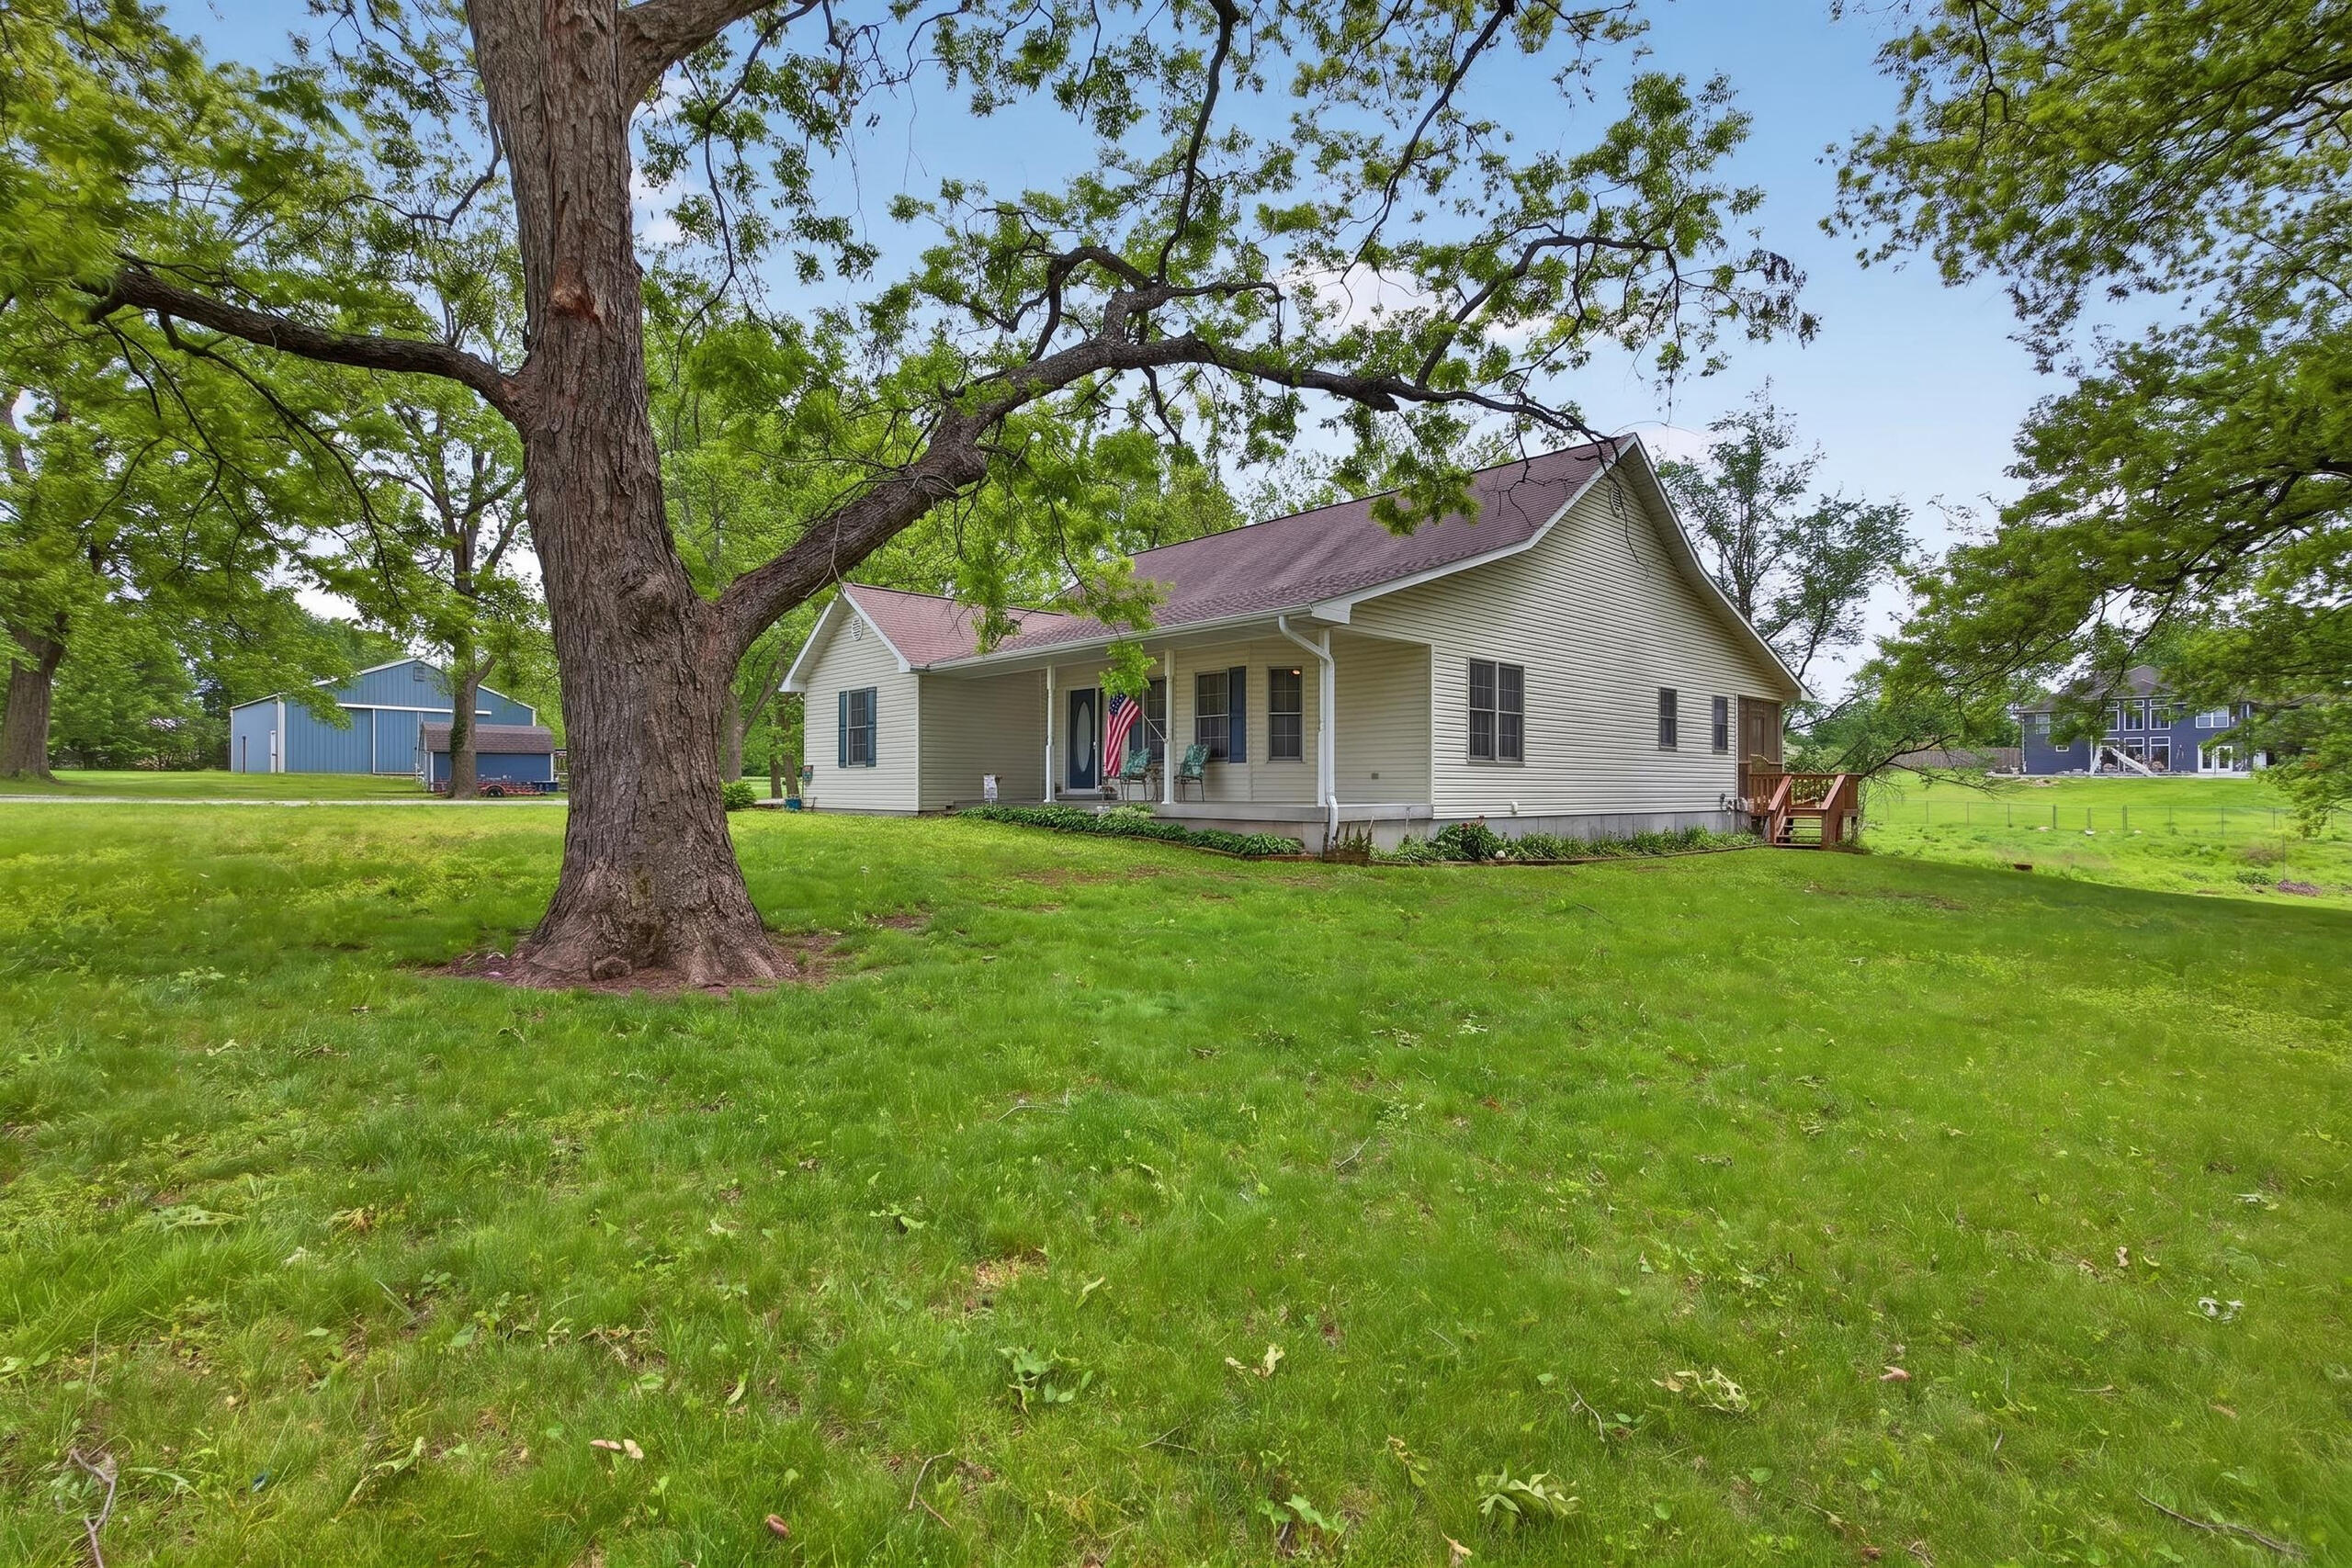
Jaw-Dropping Beauty Meets Turn-Key Convenience! Prepare to be wowed! This stunning property seamlessly blends luxury design with effortless living. A Chef`s Dream Kitchen The heart of the home features glistening white cabinets, crisp marble countertops, and a dedicated coffee bar for your morning routine. Sunlight pours through huge windows framing tranquil views of your private, tree-lined backyard. Spacious & Versatile Living Areas * Grand Family & Dining Area: Built for entertaining! This expansive space comfortably fits a massive dining table and features a cozy built-in window seat, gorgeous hardwood floors, and an electric fireplace (complete with blower and custom shelving). * Flexible Bonus Nook: Outfitted with bunk beds-ideal for overnight guests, or easily converted into a home office or game room. It is complete with a sliding barn door for privacy. * Smart Storage: Massive storage room, and additional laundry downstairs. * Indoor-Outdoor Flow: Step through the walk-out sliding glass doors onto your concrete patio and enjoy the peaceful backyard. A fire pit will be enjoyable in the fall. Luxurious Main-Level Primary Suite Retreat to the primary en suite located conveniently on the first floor. Enjoy: * His and hers closets * A sleek dual-sink vanity * An oversized walk-in shower that feels like a daily spa experience. Unmatched Convenience * Dual Laundry: Facilities located on both the main level and upstairs for maximum convenience. * Low-Maintenance Living: At just $50/month, the HOA handles lawn care, trash, and snow removal-giving you the ultimate `lock-and-leave` freedom to travel whenever you please!
Association Fees / Info
Association Type: HOA
Association Includes: Lawn Service, Trash, Snow Removal
Hoa Fees: 50
Hoa Fees Frequency: Monthly
Hoa: Yes
Room Dimensions
Bathroom Half: 7 x 5
Bedroom 2: 12 x 11
Bedroom 3: 13 x 12
Bedroom 4: 14 x 13
Family Room: 15 x 17
Kitchen: 19 x 13
Living Room: 26 x 14
Master Bathroom: 15 x 5
Master Bedroom: 16 x 13
Other: 5 x 5
Utility Room: 32 x 11
Room Area
Bathroom Half: 35 SqFt
Bedroom 2: 132 SqFt
Bedroom 3: 156 SqFt
Bedroom 4: 182 SqFt
Family Room: 255 SqFt
Kitchen: 247 SqFt
Living Room: 364 SqFt
Master Bathroom: 75 SqFt
Master Bedroom: 208 SqFt
Other: 25 SqFt
Utility Room: 352 SqFt
Room Description
Bathroom Half: LVP
Bedroom 2: Carpet
Bedroom 3: Carpet
Bedroom 4: Non conforming
Kitchen: LVP
Living Room: LVP
Master Bathroom: LVP Dual Vanity, tiled shower with seat
Master Bedroom: LVP
Other: Bunk bed room/office or game room
Utility Room: Concrete
**Building Info
Basement: Walk-Out Access, Finished, Storage Space, Full
Basement: Yes
Below Grade Finished Area: 1344
Below Grade Unfinished Area: 352
Construction: No
Building Area Total: 3124
Architecture: Raised Ranch
Roof: Composition
Construction Materials: Frame
Foundation: Poured Concrete
Fireplace Type: Living Room
Stories: 1
Exterior Features
Exteriorextras: Rain Gutters, Other
Building Class: MLS
Patio and Porch: Patio, Deck, Front Porch
Window Features: Blinds, Double Pane Windows
Shop Building Features: No
Fees / Restrictions
Financial
Som Price Per Square Foot: $116.84
Garage / Parking
Garagetype: Garage Door Opener, Garage Faces Front
Garage Spaces: 2
Garage: Yes
Garage: 2.00
Garage Attached: 0.00
Green / Env Info
Handicap
Interior Features
Fireplaces: Yes
Laundry Features: Main Floor, Utility Room, In Basement
Door Features: Storm Door(s)
Interior Amenities: Walk-in Shower, High Ceilings, Crown Molding, W/D Hookup, Walk-In Closet(s)
Appliances: Dishwasher, Free-Standing Electric Oven, Dryer, Washer, Exhaust Fan, Refrigerator, Disposal
Lot Info
Lot: Cul-De-Sac, Paved Frontage
Acres: 0.41
Marina Info
Docks Dock Slip: No
Misc
Above Grade Finished Area: 1428
Historical District: No
Insidecitylimits: Yes
Other
Som Propane Tank: No
Som Related To Owner: No
Foreclosure: No
Property Info
Year Built: 1990
View: City
Road Frontage Type: City Street
County: Vernon
Rental Info
Vacation Rental: No
Room Info
Room Count Above Grade: 5.00
Room Type: Bedroom, Pantry, Living Areas (2), Master Bedroom
Room Count Below Grade: 6.00
Sqft Info
Sqft: 2772
Tax Info
Tax Legal Description: Lot 22 The Oaks subdivision to the City of Nevada Missouri 64772
Tax Year: 2025
Tax Amount Annual: 1535
Tax Provided By: Assessor Records
Unit Info
Utilities / Hvac
Sewer: Public Sewer
Cooling Oth: Electric
Cooling: Central Air, Ceiling Fan(s)
Water Source: City
Heating Source: Natural Gas
Heating: Forced Air, Central, Fireplace(s)
Waterfront / Water
Waterfront View: None
Lake River: None
Directions
From East or West Austin BLVD,Turn south on Prewitt Street. Continue on Prewitt into the Oaks subdivision to 529.Listings courtesy of Shannon & Associates Real Estate & Auctions, Llc
 MLS# 60322609