



$255,000 | 3 beds | 2 full baths | N/A half baths | 1,444 sqft
Carthage, MO 64836
- 3Beds
- 2Full Baths
- N/AHalf Baths
- 1,444SqFt
- 2022Year Built
- 0.32Acres
- MLS# 60329444
- Residential
- Single Family Residence
- Active
- Approx Time on Market1 day
- AreaJasper
- CountyJasper
- Subdivision Unknown
Overview
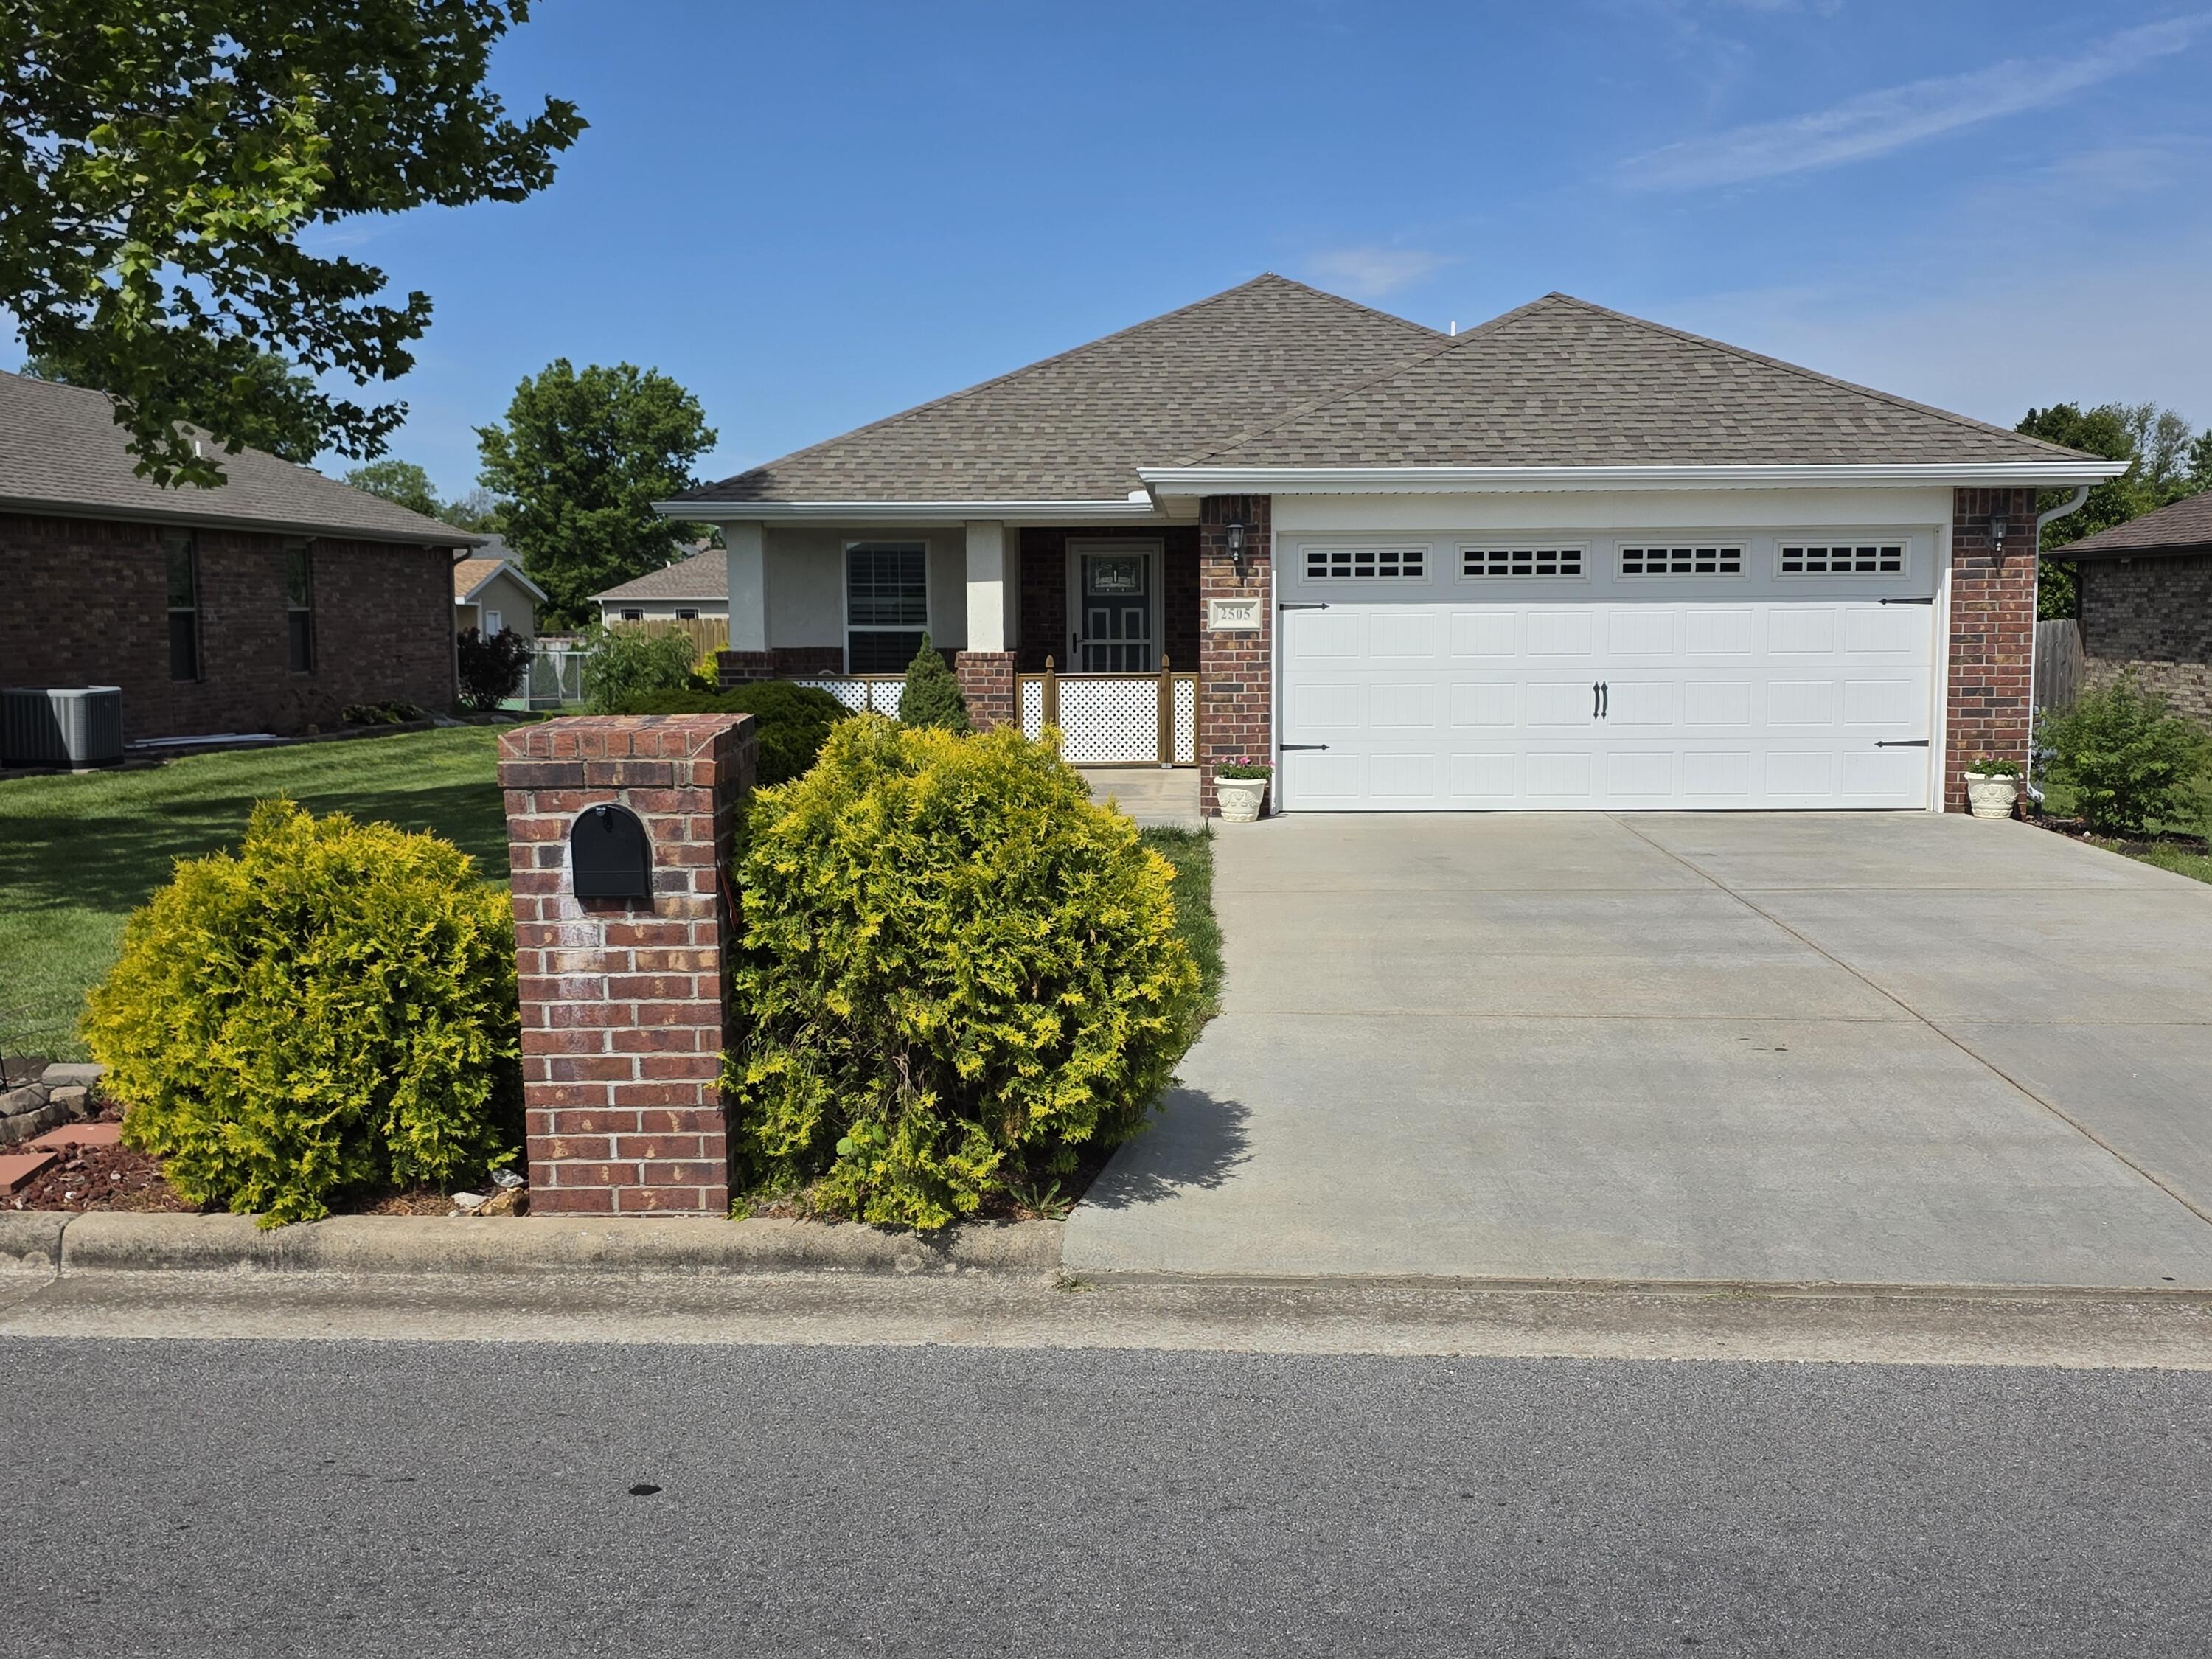
Welcome to this beautifully maintained 2022-built home in one of Carthage`s desirable newer neighborhoods! Designed with both style and functionality in mind, this spacious floor plan features soaring ceilings, abundant natural light, and exceptional storage throughout. Enjoy the peace and quiet of this low-traffic neighborhood while still being conveniently located near schools, shopping, and local amenities. If you`re looking for modern construction without the wait of building, this move-in-ready home is a must-see.
Association Fees / Info
Association Type: None
Hoa: No
Room Dimensions
Bedroom 1: 15 x 12
Bedroom 2: 11 x 11
Bedroom 3: 11 x 11
Dining Room: 11 x 9
Kitchen: 11 x 10
Living Room: 18 x 16
Room Area
Bedroom 1: 180 SqFt
Bedroom 2: 121 SqFt
Bedroom 3: 121 SqFt
Dining Room: 99 SqFt
Kitchen: 110 SqFt
Living Room: 288 SqFt
**Building Info
Attic: Pull Down Stairs
Construction: No
Building Area Total: 1444
Architecture: Traditional
Roof: Shingle
Construction Materials: Vinyl Siding
Foundation: Slab
Fireplace Type: None
Levels: One
Stories: 1
Exterior Features
Fencing: Wood, Full
Building Class: County Records
Patio and Porch: Front Porch, Rear Porch
Shop Building Features: No
Fees / Restrictions
Financial
Som Price Per Square Foot: $176.59
Garage / Parking
Garagetype: Driveway, Garage Faces Front
Garage Spaces: 2
Garage: Yes
Garage: 2.00
Garage Attached: 0.00
Green / Env Info
Handicap
Interior Features
Laundry Features: Main Floor
Flooring: Vinyl
Interior Amenities: Internet - Fiber Optic, Granite Counters, Vaulted Ceiling(s), Walk-In Closet(s), W/D Hookup
Appliances: Electric Cooktop, Microwave, Electric Water Heater, Disposal, Dishwasher
Lot Info
Lot: Cul-De-Sac, Landscaping
Acres: 0.32
Lot Size: 125x110
Marina Info
Docks Dock Slip: No
Misc
Above Grade Finished Area: 1444
Insidecitylimits: Yes
Other
Som Propane Tank: No
Som Related To Owner: No
Foreclosure: No
Property Info
Year Built: 2022
Road Surface: Asphalt
Security Features: Carbon Monoxide Detector(s), Smoke Detector(s)
Road Frontage Type: City Street
County: Jasper
Rental Info
Vacation Rental: No
Room Info
Room Type: Pantry
Sqft Info
Sqft: 1444
Tax Info
Tax Legal Description: Glen Cove Sub Plat 3 Lot 16
Tax Year: 2025
Tax Amount Annual: 1625.76
Tax Provided By: Assessor Records
Unit Info
Utilities / Hvac
Sewer: Public Sewer
Cooling Oth: Electric
Cooling: Central Air, Ceiling Fan(s)
Water Source: City
Heating Source: Natural Gas
Heating: Central
Waterfront / Water
Waterfront View: None
Lake River: None
Directions
From Central Ave, head East to River Street. South on River Street to 13th Street. East on 13th Street to Sheila Ann Dr. North on Sheila Ann Dr. to home on the left.Listings courtesy of Keller Williams Realty Elevate
 MLS# 60323085