



$339,900 | 4 beds | 3 full baths | N/A half baths | 1,795 sqft
Reeds Spring, MO 65737
- 4Beds
- 3Full Baths
- N/AHalf Baths
- 1,795SqFt
- 2005Year Built
- 0.28Acres
- MLS# 60329450
- Residential
- Single Family Residence
- Active
- Approx Time on MarketN/A
- AreaStone
- CountyStone
- Subdivision Barrington Oaks
Overview
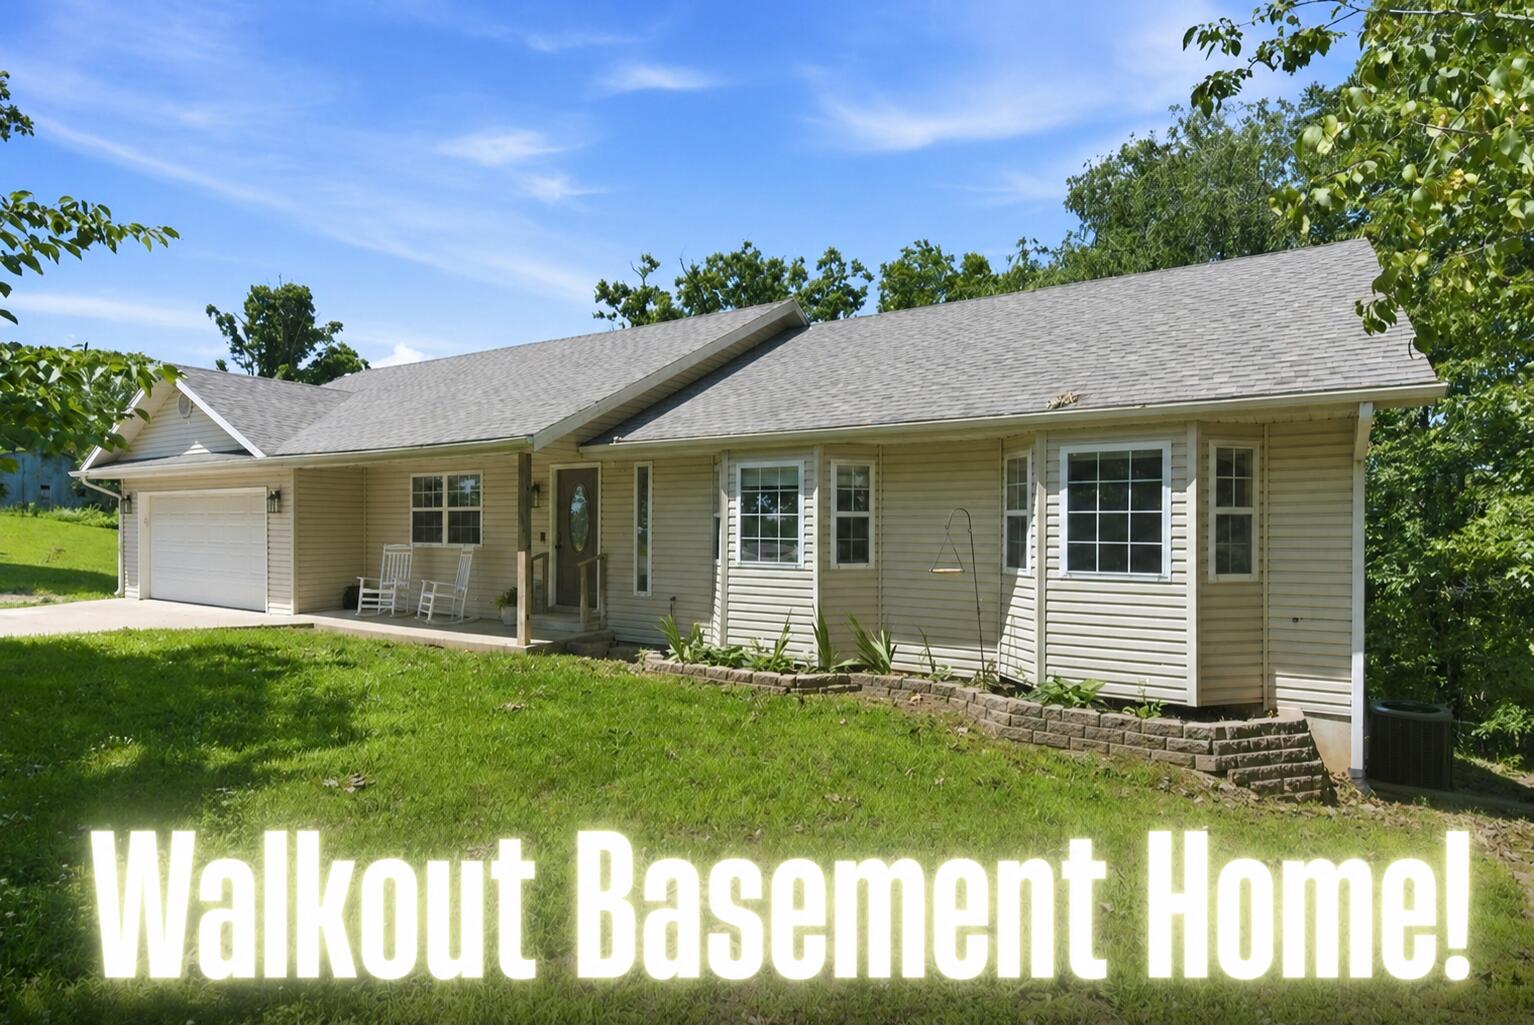
Welcome home to this beautifully maintained, one-owner residence that`s truly move-in ready! Designed with an inviting open floor plan, the main level features 3 spacious bedrooms and 2 full bathrooms, including a large primary suite with a walk-in closet, double vanities, and a relaxing jetted tub.The well-appointed kitchen offers abundant oak cabinetry, a custom tile backsplash, under-cabinet lighting, and a pantry, making meal preparation both functional and enjoyable. Step outside to the composite back deck, an ideal space for entertaining or simply relaxing while overlooking the stunning flower gardens thoughtfully designed and maintained by a Master Gardener.The full basement provides exceptional flexibility with a partially finished layout that includes an additional bedroom and full bath. A workshop equipped with 3-phase power offers endless possibilities for hobbyists, craftsmen, or home-based projects.Additional highlights include a new roof (2024), fiber internet, an electric vehicle charging station in the garage, and a rainwater collection system for sustainable living.Conveniently located with easy access to Branson, Springfield, and Table Rock Lake, this exceptional home combines comfort, functionality, and thoughtful upgrades in a highly desirable location.
Association Fees / Info
Association Type: None
Hoa: No
Room Dimensions
Bathroom Full: 7.11 x 5
Bedroom 2: 11.9 x 11.5
Bedroom 3: 10 x 10
Bedroom 4: 16 x 13
Dining Room: 12 x 10.5
Entry Hall: 9.3 x 6.9
Garage: 20 x 20
Kitchen: 12 x 10.3
Living Room: 16 x 14.7
Master Bathroom: 11.7 x 9.6
Master Bedroom: 15 x 12
Other: 8.4 x 6
Utility Room: 15 x 15
Workshop: 49 x 18.25
Room Area
Bathroom Full: 35.55 SqFt
Bedroom 2: 136.85 SqFt
Bedroom 3: 100 SqFt
Bedroom 4: 208 SqFt
Dining Room: 126 SqFt
Entry Hall: 64.17 SqFt
Garage: 400 SqFt
Kitchen: 123.6 SqFt
Living Room: 235.2 SqFt
Master Bathroom: 112.32 SqFt
Master Bedroom: 180 SqFt
Other: 50.4 SqFt
Utility Room: 225 SqFt
Workshop: 894.25 SqFt
Room Description
Bedroom 4: No Window
Garage: EV Charging Station
Other: Walk-in Closet
Utility Room: Unfinished
Workshop: Unfinished
**Building Info
Basement: Concrete, Partially Finished, Storage Space, Interior Entry, Plumbed, Full
Basement: Yes
Below Grade Finished Area: 249.25
Below Grade Unfinished Area: 1159.25
Construction: No
Building Area Total: 2954
Architecture: Ranch
Roof: Composition
Construction Materials: Cultured Stone, Vinyl Siding
Foundation: Poured Concrete
Stories: 2
Exterior Features
Entry: Walk In
Exteriorextras: Rain Gutters
Patio and Porch: Patio, Deck
Window Features: Blinds, Double Pane Windows
Shop Building Features: No
Fees / Restrictions
Easement and Restrictions: Subdivision
Financial
Som Price Per Square Foot: $115.06
Garage / Parking
Garagetype: Driveway, Garage Faces Front, Electric Vehicle Charging Station(s)
Garage Spaces: 2
Garage: Yes
Garage: 2.00
Garage Attached: 0.00
Green / Env Info
Handicap
Accessibility Features: Accessible Approach with Ramp
Interior Features
Laundry Features: Main Floor
Flooring: Hardwood, Vinyl, Tile, Laminate
Interior Amenities: High Speed Internet, W/D Hookup, Internet - Fiber Optic, Tray Ceiling(s), Walk-In Closet(s), Walk-in Shower, Jetted Tub
Appliances: Dishwasher, Free-Standing Electric Oven, Dryer, Washer, Refrigerator, Water Softener Owned, Electric Water Heater
Lot Info
Lot: Landscaping
Acres: 0.28
Lot Size: 100x120
Marina Info
Docks Dock Slip: No
Misc
Above Grade Finished Area: 1546
Insidecitylimits: Yes
Other
Som Propane Tank: No
Som Related To Owner: No
Fire District: Southern Stone
Split Bedroom: Yes
Foreclosure: No
Property Info
Township: 24
Year Built: 2005
Road Surface: Asphalt, Concrete
Equipment: Water Filtration
Road Frontage Type: City Street
Cross Street: Neals Trail
County: Stone
Rental Info
Vacation Rental: No
Room Info
Room Type: Great Room, Pantry, Workshop
Sqft Info
Sqft: 1795
Tax Info
Tax Legal Description: Lot 14 Barrington Oaks Subdivision, Stone County Missouri
Tax Year: 2025
Tax Amount Annual: 1140.22
Tax Provided By: Assessor Records
Unit Info
Utilities / Hvac
Sewer: Public Sewer
Cooling Oth: Electric
Cooling: Central Air, Ceiling Fan(s), Heat Pump
Water Source: City
Heating Source: Electric
Heating: Heat Pump, Central
Waterfront / Water
Waterfront View: None
Lake River: None
Directions
From Branson West, go North on Hwy 13, Left on Hwy 76 to Barrington Oaks Subdivision, Left on Leighs Way, Left on Micahs Xing to house on Right SIYListings courtesy of Murney Associates - Tri-lakes
 MLS# 60326301