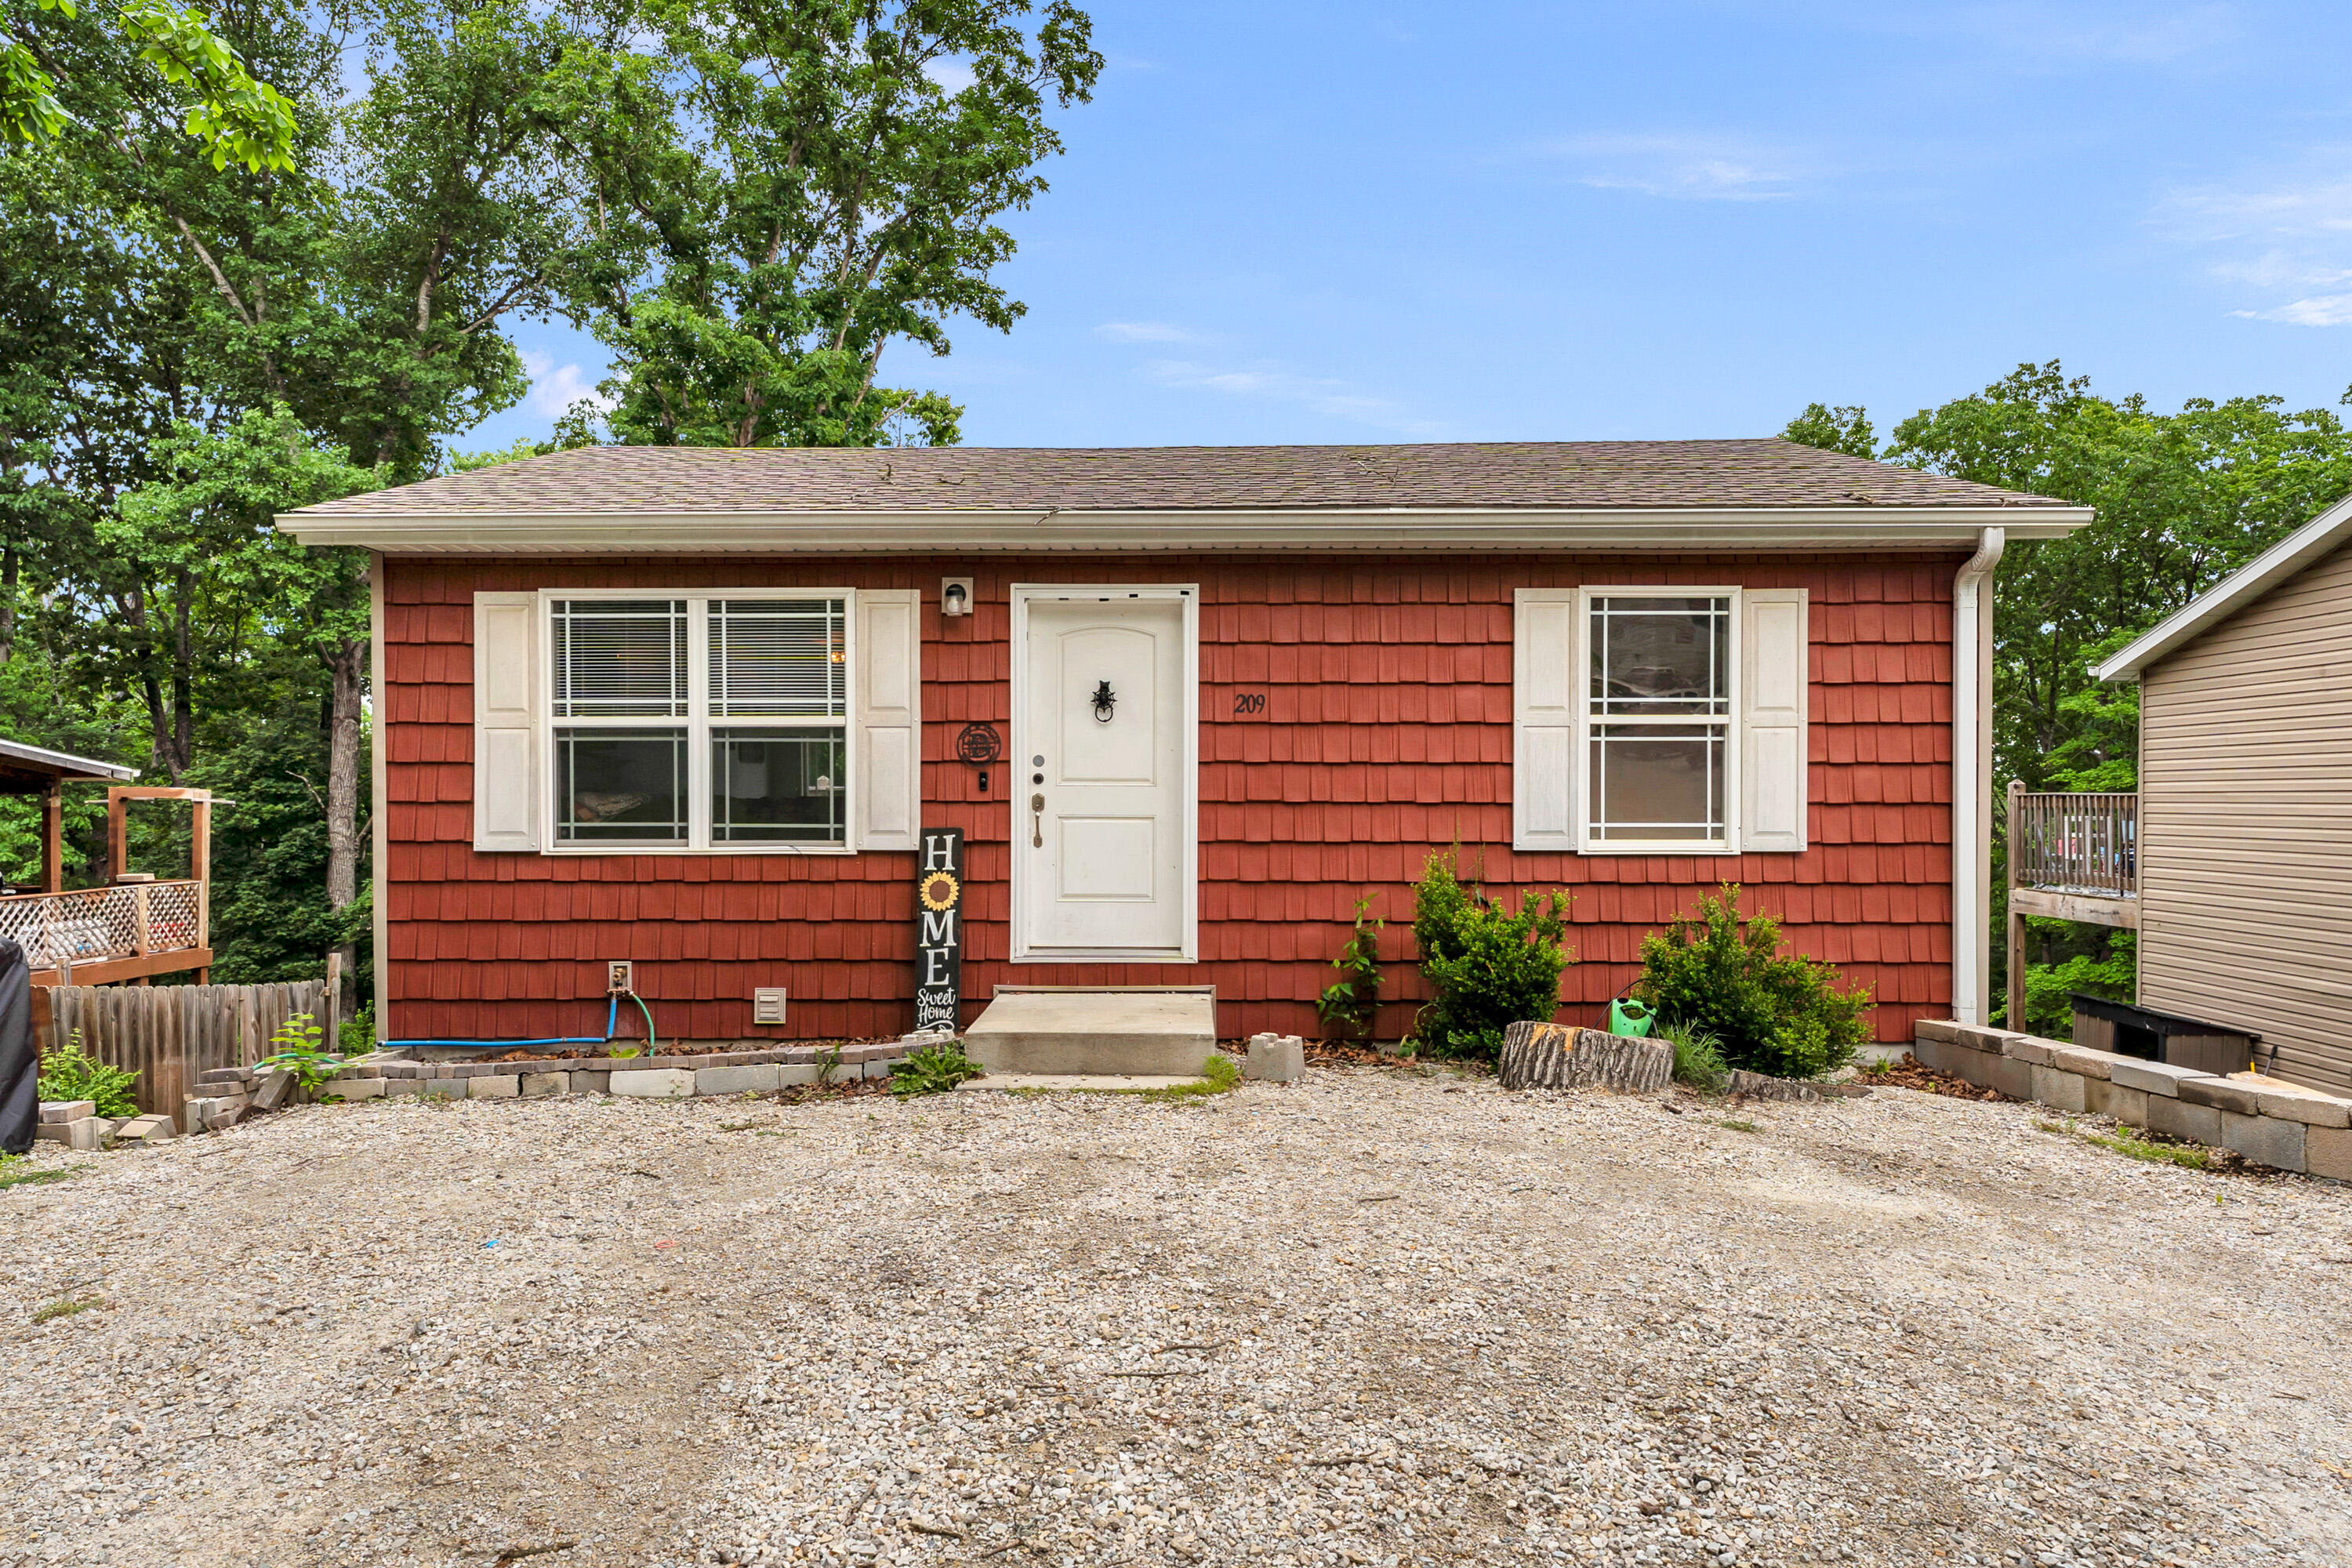
$234,400 | 3 beds | 2 full baths | N/A half baths | 1,460 sqft
Forsyth, MO 65653
- 3Beds
- 2Full Baths
- N/AHalf Baths
- 1,460SqFt
- 1981Year Built
- 0.32Acres
- MLS# 60329550
- Residential
- Single Family Residence
- Active
- Approx Time on MarketN/A
- AreaTaney
- CountyTaney
- Subdivision Firecliff Mannor Est
Overview
Just tucked into the woods is this 3BR/2BA home in a growing community. Close to everything from the schools, the courthouse, shopping and just a hop to Bull Shoals Lake access. Primary BR & Guest BR on main level, a full BA w/laundry closet, a nice sized Lliving Rm with wood fireplace, area for dining & nice kitchen. Deck off the dining area makes you think you live in the trees but it also wraps back to the front door. Downstairs find a guest BA, a large Guest BR with doors to the patio below the deck . LL also has a one car garage (packed now as waiting on a POD to load) . Enjoy the trees and know you are just minutes to the lake. Home Warranty on home so set up your appointment today.
Association Fees / Info
Association Type: None
Hoa: No
Room Dimensions
Bathroom Full: 11 x 8
Bedroom 1: 12 x 12
Bedroom 2: 12 x 12
Bedroom 3: 15 x 13
Deck: 16 x 6.6
Dining Area: 12.4 x 8
Entry Hall: 7 x 7
Garage: 21 x 13
Kitchen: 12 x 10
Laundry: 5.9 x 2.8
Living Room: 19.6 x 15
Room Area
Bathroom Full: 88 SqFt
Bedroom 1: 144 SqFt
Bedroom 2: 144 SqFt
Bedroom 3: 195 SqFt
Deck: 105.6 SqFt
Dining Area: 99.2 SqFt
Entry Hall: 49 SqFt
Garage: 273 SqFt
Kitchen: 120 SqFt
Laundry: 16.52 SqFt
Living Room: 294 SqFt
Room Description
Bathroom Full: Luxury Vinyl
Bedroom 1: Carpet
Bedroom 2: Carpet
Bedroom 3: Tile
Deck: Wood
Dining Area: Luxury Vinyl
Entry Hall: Luxury Vinyl
Garage: Concrete
Kitchen: Luxury Vinyl
Laundry: Vinyl
Living Room: Luxury Vinyl
**Building Info
Basement: Walk-Out Access, Finished, Interior Entry, Partial
Basement: Yes
Below Grade Finished Area: 312
Construction: No
Building Area Total: 1460
Architecture: Raised Ranch
Roof: Composition
Foundation: Poured Concrete
Fireplace Type: Living Room, Wood Burning
Stories: 2
Exterior Features
Entry: Walk Up
Fencing: None
Building Class: Assessor
Patio and Porch: Deck, Front Porch
Window Features: Double Pane Windows
Shop Building Features: No
Fees / Restrictions
Financial
Som Price Per Square Foot: $160.55
Garage / Parking
Garagetype: Basement, Garage Faces Side, Driveway
Garage Spaces: 1
Garage: Yes
Garage: 1.00
Garage Attached: 0.00
Green / Env Info
Handicap
Interior Features
Fireplaces: Yes
Laundry Features: In Basement, Utility Room
Flooring: Carpet, Luxury Vinyl, Wood, Vinyl
Appliances: Dishwasher, Free-Standing Electric Oven, Dryer, Washer, Refrigerator, Disposal
Lot Info
Lot: Sloped
Acres: 0.32
Lot Size: 125X110
Marina Info
Docks Dock Slip: No
Misc
Above Grade Finished Area: 1148
Insidecitylimits: Yes
Other
Som Propane Tank: No
Som Related To Owner: No
Foreclosure: No
Property Info
Township: 24
Year Built: 1981
Road Surface: Asphalt, Gravel
Road Frontage Type: City Street
County: Taney
Rental Info
Vacation Rental: No
Room Info
Room Type: Foyer
Sqft Info
Sqft: 1460
Tax Info
Tax Legal Description: LT 9 BLK 5, FIRECLIFF MANOR ESTATES, CITY OF FORSYTH, MO
Tax Year: 2025
Tax Amount Annual: 566.43
Tax Provided By: Assessor Records
Unit Info
Utilities / Hvac
Sewer: Public Sewer
Cooling Oth: Electric
Cooling: Central Air, Ceiling Fan(s)
Utilities: Cable Available
Water Source: City
Heating Source: Electric
Heating: Forced Air, Central
Waterfront / Water
Waterfront View: None
Lake River: None
Directions
Branson: Hwy 65 North, Right on Hwy F, Merge Right on 160 to Forsyth, Right on Brentwood(next ti Branson Bank) to SIY on Right.Listings courtesy of Table Rock Sunset Properties

 MLS# 60327786