$227,500 | 3 beds | 2 full baths | N/A half baths | 1,300 sqft
Clever, MO 65631
- 3Beds
- 2Full Baths
- N/AHalf Baths
- 1,300SqFt
- 2005Year Built
- 0.25Acres
- MLS# 60329621
- Residential
- Single Family Residence
- Active
- Approx Time on MarketN/A
- AreaChristian
- CountyChristian
- Subdivision Crystal Estates
Overview
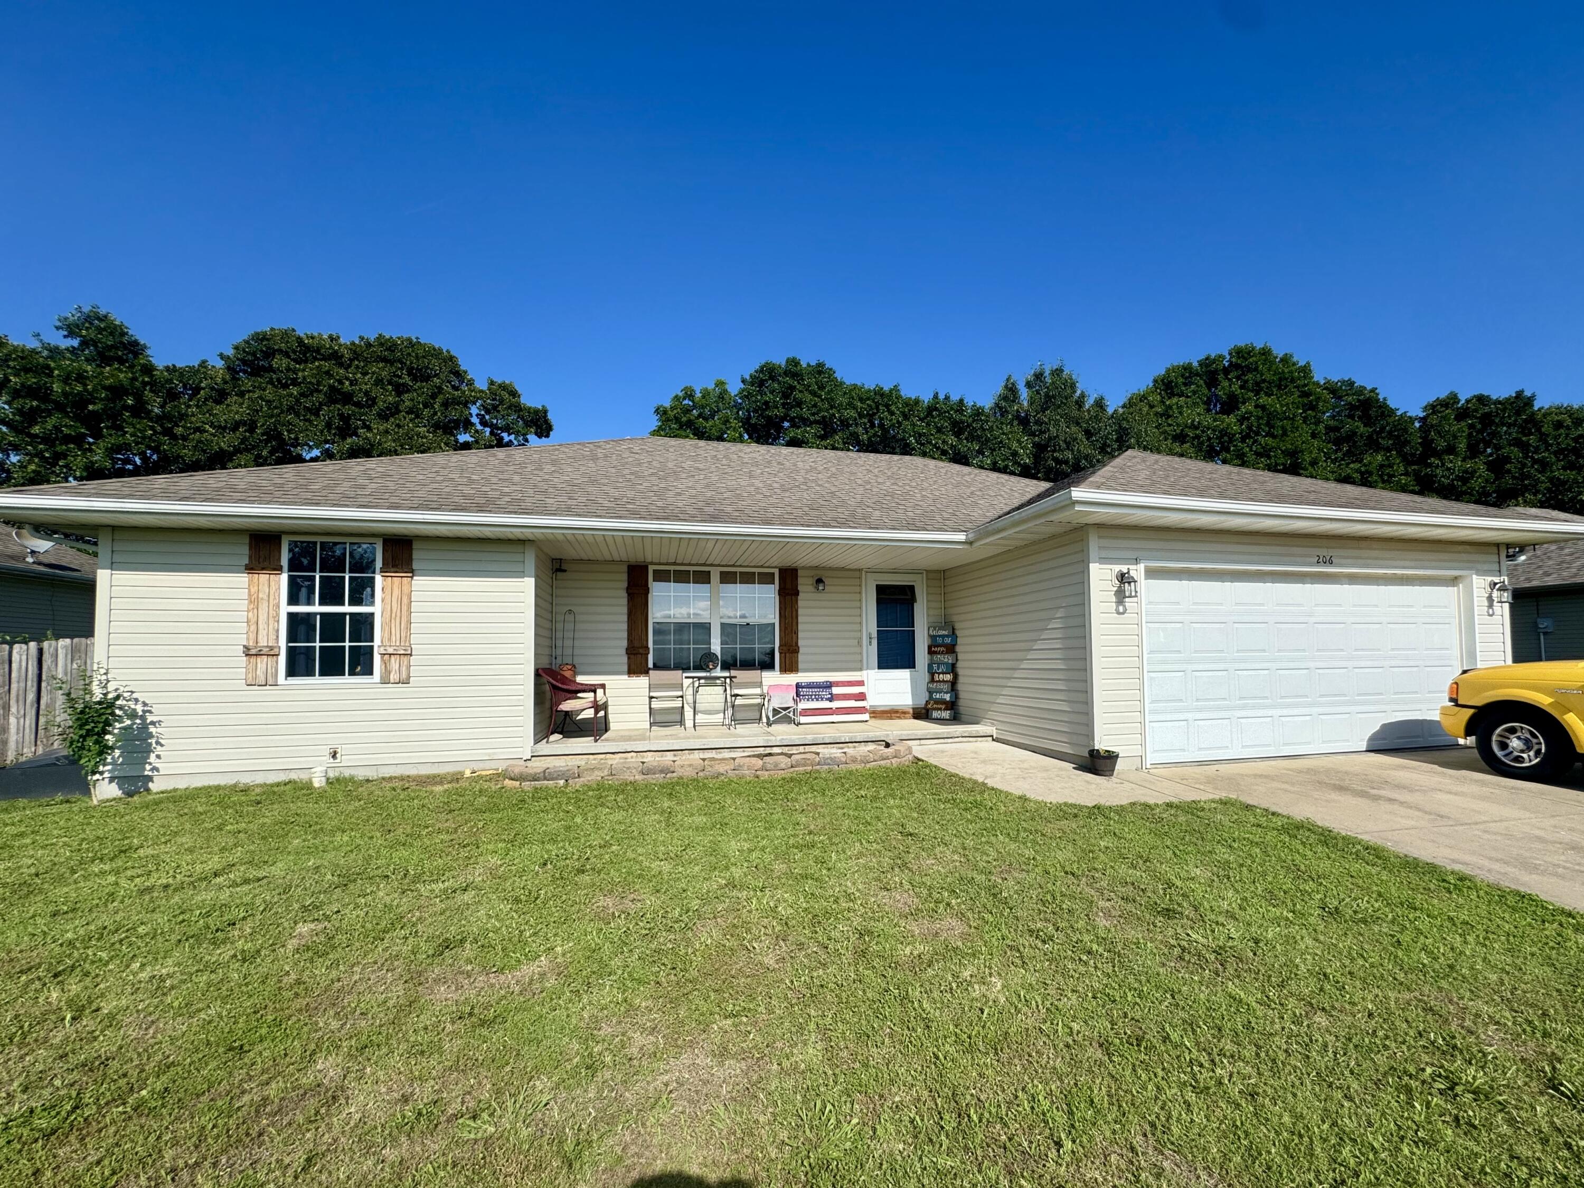
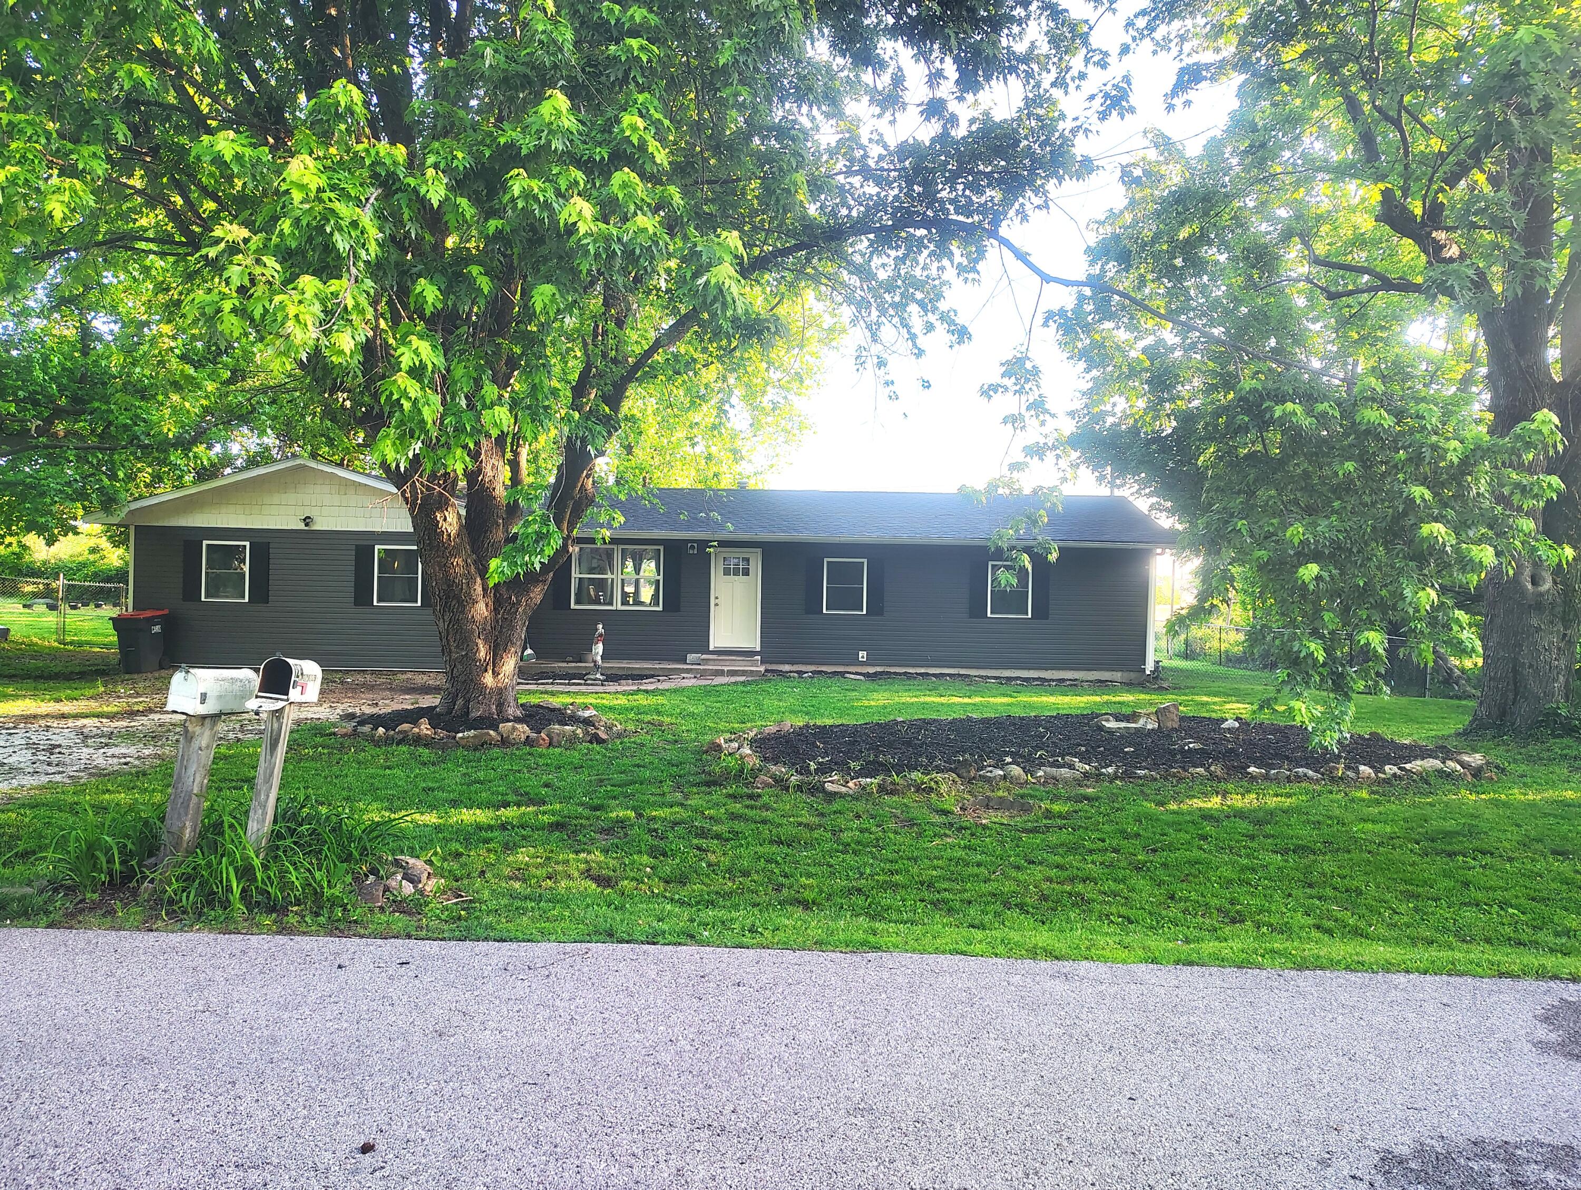
Home sweet home! Tucked away on a quiet street that ends in a cul-de-sac around the corner in Crystal Estates in the highly sought after Clever School District only 15 minutes from Nixa and 10 minutes from Republic. Clever offers the ideal blend of quiet rural community living close to all the amenities of the Springfield area communities. Sellers are having a new roof installed due to the age of current roof prior to closing and will provide a 1 year warranty for the new owners for peace of mind knowing you are getting a fantastic home in a fantastic community & neighborhood! This charming home has been immaculately cared for over the years and is perfect for anyone wanting a lovely home they can make their very own. From the moment you arrive you will appreciate beautiful flowing bushes and mature trees on this lot with a nicely sized back yard and oversized storage shed/workshop area. There is a small area of raised bed ideal for more flowers or gardening, the possibilities here are endless. Well maintained 3 bedroom, 2 bath, 2 car garage home built in 2005 with the perfect blend of comfort and functionality. Nice sized living area with vaulted ceilings just off the kitchen/dining rooms. Spacious kitchen offering solid oak cabinets that still look new with plenty of cabinet and counter space and a practical layout designed for everyday living. Home includes a good sized laundry/mudroom with lots of shelves for storage leading out to garage with new steps and additional garage storage. This home has a nicely sized master suite with open vanity area and large walk in closet and separate powder room/shower area. Additional 2 bedrooms and hall bath make the home ideally laid out for families or guests with a traditional floor plan, charming feel and peace of mind knowing you are getting a home your family can enjoy for years to come. This is the home you have been waiting for!
Association Fees / Info
Association Type: None
Hoa: No
**Building Info
Construction: No
Building Area Total: 1300
Architecture: Traditional
Roof: Composition
Construction Materials: Brick, Vinyl Siding
Foundation: Permanent, Crawl Space, Poured Concrete
Levels: One
Stories: 1
Exterior Features
Exteriorextras: Rain Gutters, Drought Tolerant Spc
Fencing: None
Building Class: Assessors Office
Patio and Porch: Patio
Shop Building Features: No
Fees / Restrictions
Financial
Som Price Per Square Foot: $175
Garage / Parking
Garagetype: Driveway, Paved, Garage Faces Front
Garage Spaces: 2
Garage: Yes
Garage: 2.00
Garage Attached: 0.00
Green / Env Info
Handicap
Interior Features
Laundry Features: Main Floor
Flooring: Carpet, Vinyl, Laminate
Interior Amenities: Walk-in Shower, W/D Hookup, Laminate Counters, Vaulted Ceiling(s), Tray Ceiling(s), Walk-In Closet(s)
Appliances: Dishwasher, Free-Standing Electric Oven, Microwave, Refrigerator, Disposal
Lot Info
Lot: Curbs, Landscaping, Paved Frontage, Level, Dead End Street
Acres: 0.25
Lot Size: 95X116.5
Marina Info
Docks Dock Slip: No
Misc
Above Grade Finished Area: 1300
Insidecitylimits: Yes
Other
Som Propane Tank: No
Som Related To Owner: No
Other Structures: Outbuilding, Storage Shed
Split Bedroom: No
Foreclosure: No
Property Info
Year Built: 2005
Road Surface: Concrete
Road Frontage Type: City Street
County: Christian
Rental Info
Vacation Rental: No
Room Info
Sqft Info
Sqft: 1300
Tax Info
Tax Legal Description: LOT 30 CRYSTAL ESTATES ( SB-190 APPROVED APPLICANT )
Tax Year: 2024
Tax Amount Annual: 1353.51
Unit Info
Utilities / Hvac
Sewer: Public Sewer
Cooling Oth: Electric
Cooling: Central Air, Ceiling Fan(s)
Water Source: City
Heating Source: Natural Gas
Heating: Forced Air
Waterfront / Water
Waterfront View: None
Lake River: None
Directions
From state highway 14 go south on Elm, right on Canon, 4th home on leftListings courtesy of Keller Williams Local - [email protected]

 MLS# 60328518