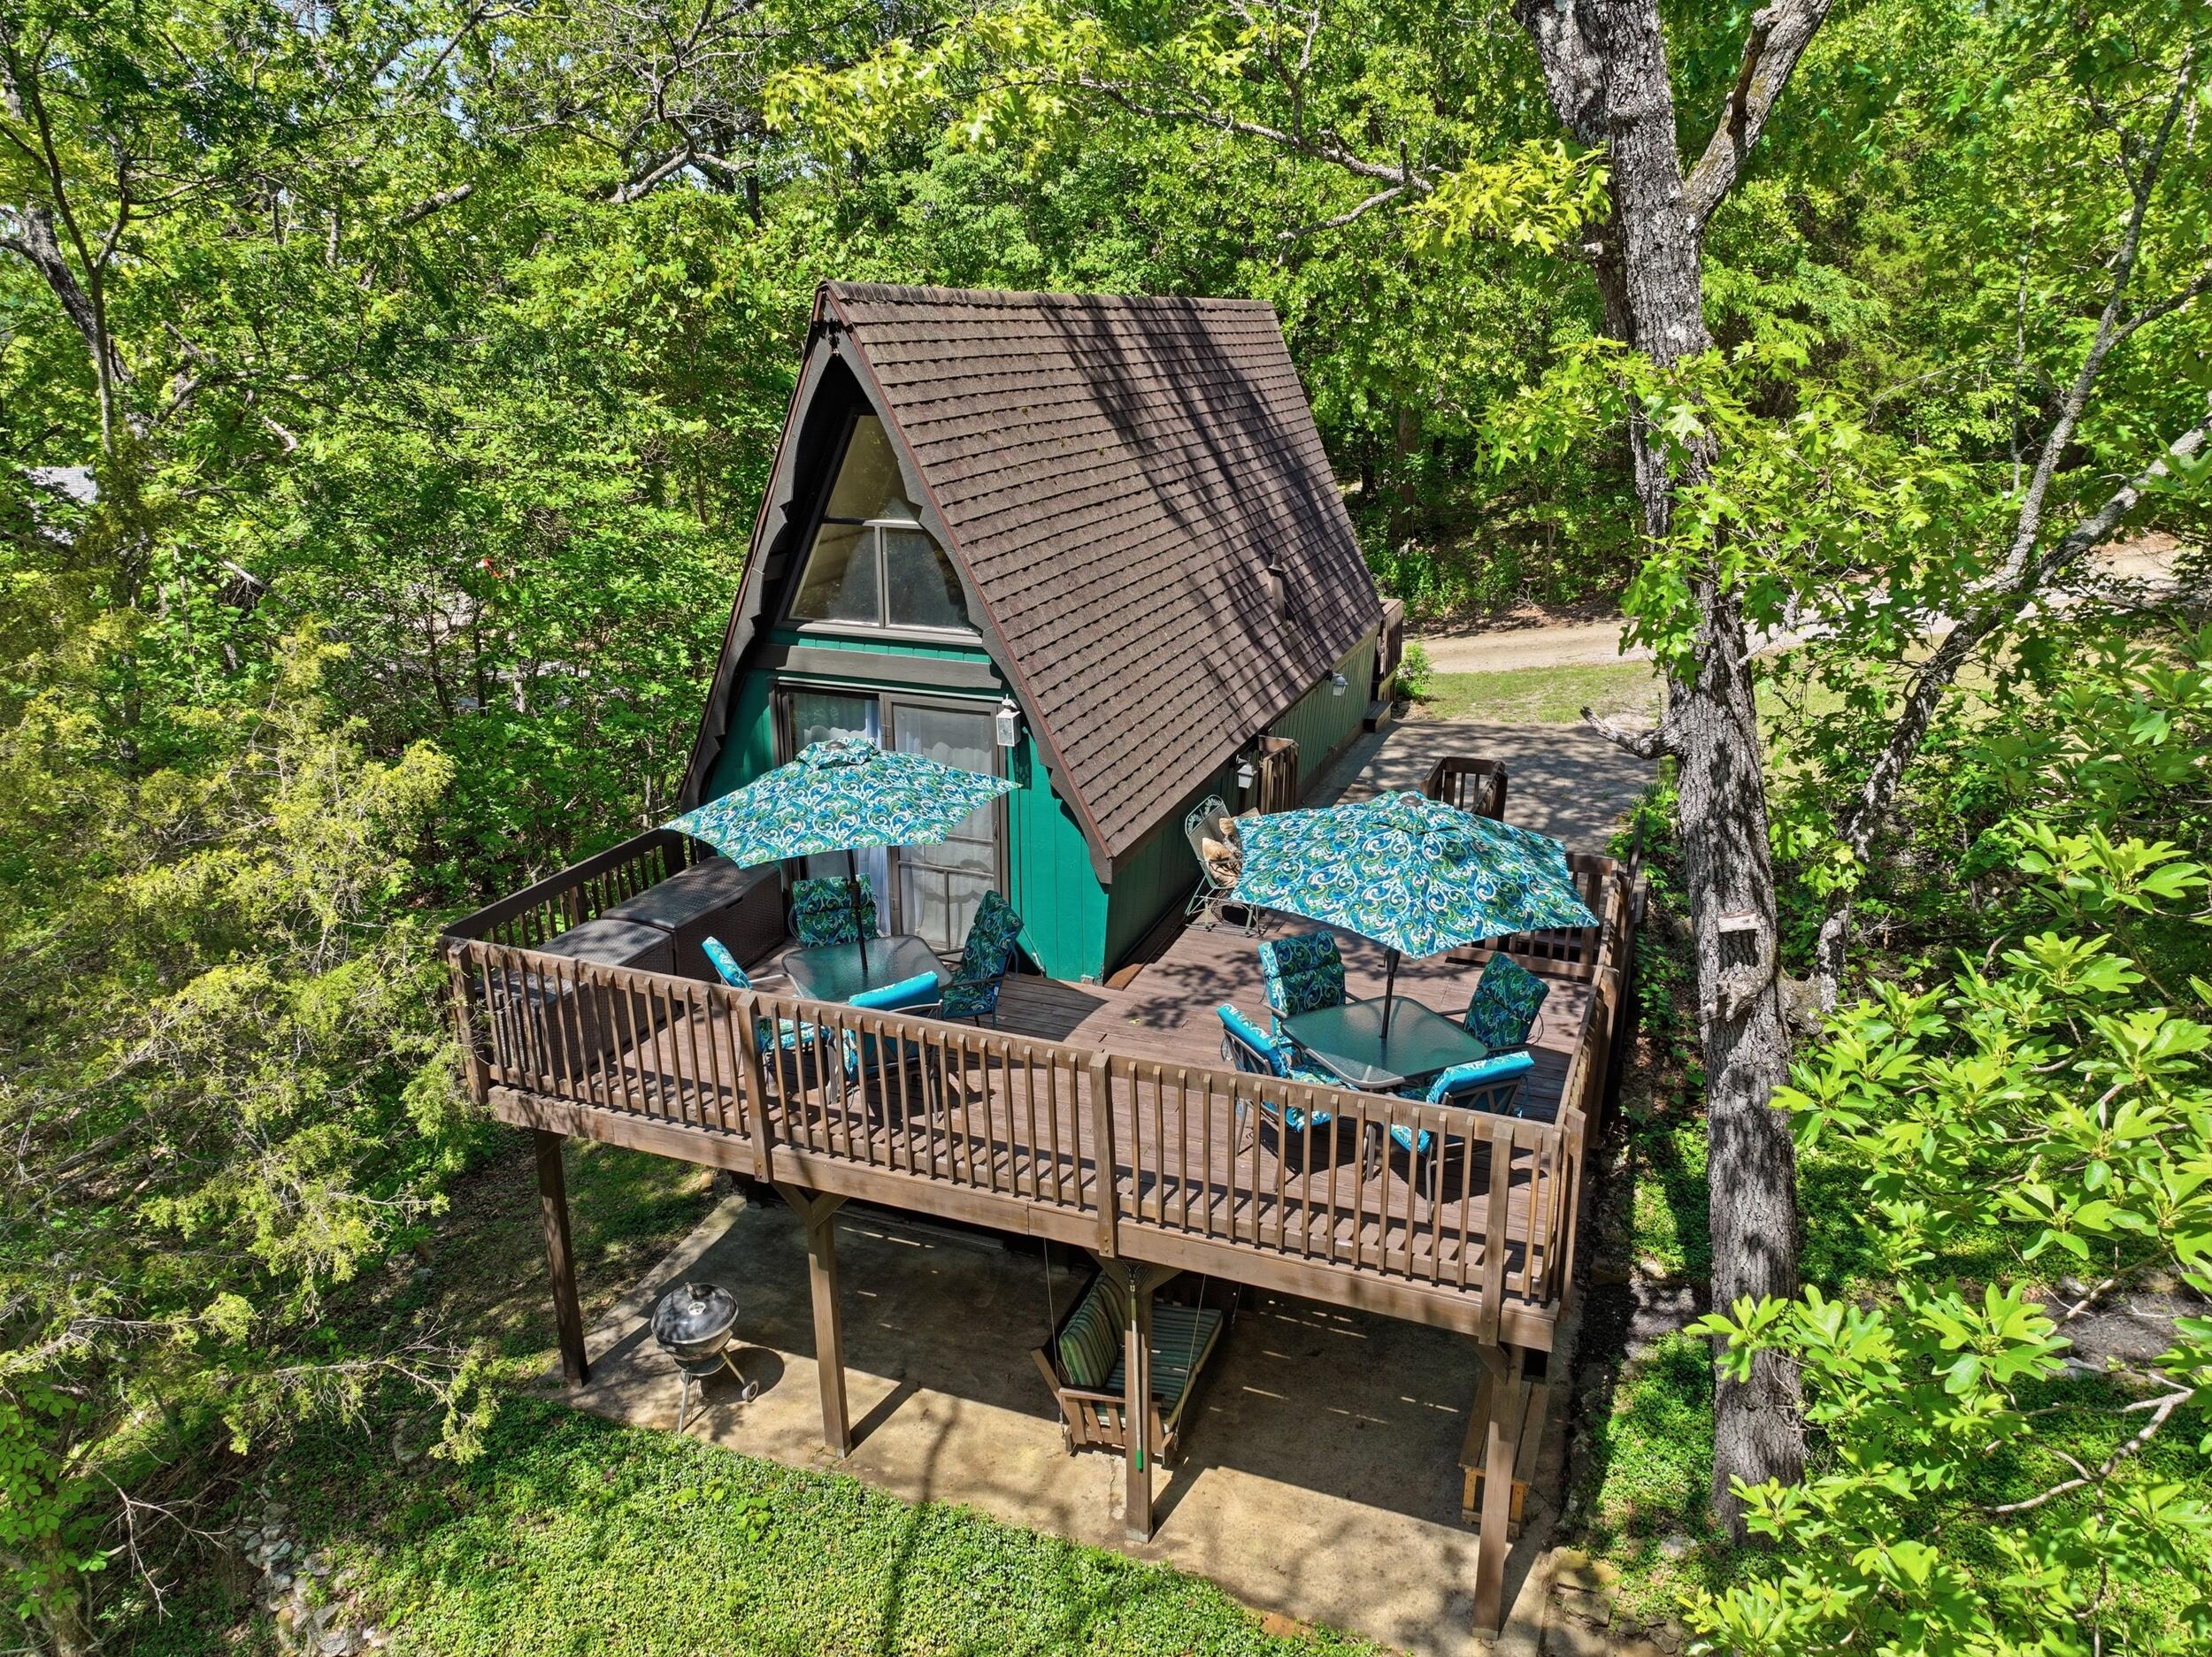
$290,000 | 2 beds | 1 full baths | 1 half baths | 892 sqft
Lampe, MO 65681
- 2Beds
- 1Full Baths
- 1Half Baths
- 892SqFt
- 1960Year Built
- 0.36Acres
- MLS# 60329638
- Residential
- Single Family Residence
- Active
- Approx Time on MarketN/A
- AreaStone
- CountyStone
- Subdivision Stone-not In List
Overview
Pure & Simple... the best log cabin value on the market! If you`ve been dreaming of lake living without the premium price tag, this charming log cabin delivers everything you need and nothing you don`t. Offering 2 bedrooms, 1 beautifully updated spa-inspired bathroom with a luxurious walk-in shower, plus a versatile bonus room perfect for guests, an office, or hobby space, this home is designed for comfortable everyday living or the perfect weekend escape.The natural beauty of authentic log construction creates warmth and character while providing excellent insulation for year-round energy efficiency. Inside, you`ll love the cozy corner stove, complemented by a heat pump for comfort in every season. Whether you`re enjoying crisp fall evenings, snowy winter mornings, or cool summer nights, this cabin feels like home the moment you walk through the door.Outside, the amenities continue with a covered carport, heated garage, and dedicated workshop--ideal for storing lake toys, tackling projects, or creating the ultimate hobby space. The back deck offers peaceful lake views throughout the year, with even more expansive views during the winter months. There`s nothing quite like starting your morning with a cup of coffee while overlooking the beauty of Table Rock Lake.Conveniently located just south of Kimberling City on Highway 13, you`ll enjoy the peaceful feel of country living while remaining only minutes from grocery stores, restaurants, marinas, shopping, and all the recreation Table Rock Lake has to offer.Whether you`re searching for a full-time residence, a relaxing vacation retreat, or a cozy holiday getaway, this affordable log cabin checks every box. Efficient, inviting, and filled with Table Rock Lake charm, this is lake living just the way it was meant to be.
Association Fees / Info
Association Type: None
Hoa: No
Room Dimensions
Bedroom 2: 10 x 9
Bonus Room: 20 x 12
Deck: 20 x 16
Dining Room: 12 x 12
Kitchen: 12 x 7
Living Room: 16 x 12
Master Bedroom: 11 x 10
Other: 16 x 14
Patio: 9 x 6
Porch: 28 x 10
Room Area
Bedroom 2: 90 SqFt
Bonus Room: 240 SqFt
Deck: 320 SqFt
Dining Room: 144 SqFt
Kitchen: 84 SqFt
Living Room: 192 SqFt
Master Bedroom: 110 SqFt
Other: 224 SqFt
Patio: 54 SqFt
Porch: 280 SqFt
Room Description
Bonus Room: Bonus-apartment
Deck: Covered Back Deck
Other: Shop Building-Electric
Patio: Outdoor Kitchen-Covered
Porch: Covered Front Porch
**Building Info
Attic: None
Construction: No
Building Area Total: 892
Architecture: Ranch
Roof: Composition
Construction Materials: Wood Siding, Cedar
Foundation: Crawl Space
Fireplace Type: Living Room, Pellet
Levels: One
Stories: 1
Exterior Features
Entry: Walk In
Exteriorextras: Rain Gutters
Fencing: Wood, Metal
Patio and Porch: Patio, Deck, Front Porch, Covered
Window Features: Blinds, Double Pane Windows
Shop Building Features: Electric
Fees / Restrictions
Financial
Som Price Per Square Foot: $325.11
Garage / Parking
Garagetype: RV Access/Parking, Workshop in Garage, Oversized, Heated Garage, Garage Faces Front, Driveway, Additional Parking
Garage Spaces: 2
Garage: Yes
Garage: 0.00
Garage Attached: 1.00
Green / Env Info
Handicap
Interior Features
Fireplaces: Yes
Laundry Features: Main Floor, Utility Room
Flooring: Wood
Interior Amenities: Walk-in Shower, W/D Hookup, Other Counters
Appliances: Dishwasher, Free-Standing Electric Oven, Dryer, See Remarks, Washer, Microwave, Refrigerator, Electric Water Heater
Lot Info
Lot: Cleared, Lake View
Acres: 0.36
Marina Info
Docks Dock Slip: No
Misc
Above Grade Finished Area: 892
Insidecitylimits: No
Other
Som Propane Tank: Yes
Som Propane Tank Ownership: Owned
Som Related To Owner: No
Fire District: So Stone Co
Foreclosure: No
Property Info
Year Built: 1960
View: Lake
View: Yes
Road Surface: Asphalt, Concrete
County: Stone
Rental Info
Vacation Rental: No
Room Info
Room Type: Apartment, Pantry
Sqft Info
Sqft: 892
Tax Info
Tax Legal Description: BEG NW COR OF NW 1/4 OF NE 1/4 TH E 350 FTTO E RIGHT OF WAY LINE HW NUMBER 13. TH S E ALONG HW NUMBER 13 322 FT FOR NEW PT OF BEG; TH E 160 FT: TH S 109 FT TH WEST 128 TO E RIGHT OF WAY LINE TH NW 115 FT TO PT OF NEW BEG
Tax Year: 2025
Tax Amount Annual: 126.88
Unit Info
Utilities / Hvac
Sewer: Septic Tank
Cooling Oth: Electric
Cooling: Central Air, Ceiling Fan(s), Heat Pump
Water Source: City
Heating Source: Electric, Other - See Remarks
Heating: Heat Pump, Pellet Stove
Waterfront / Water
Waterfront View: View
Lake River: Table Rock
Lake Pond: Table Rock lake
Directions
Hwy 13 South, pass over Kimberling City bridge for about 4 miles , just past HH the home is on the left, just past the church.Listings courtesy of Keller Williams Tri-lakes

 MLS# 60327378