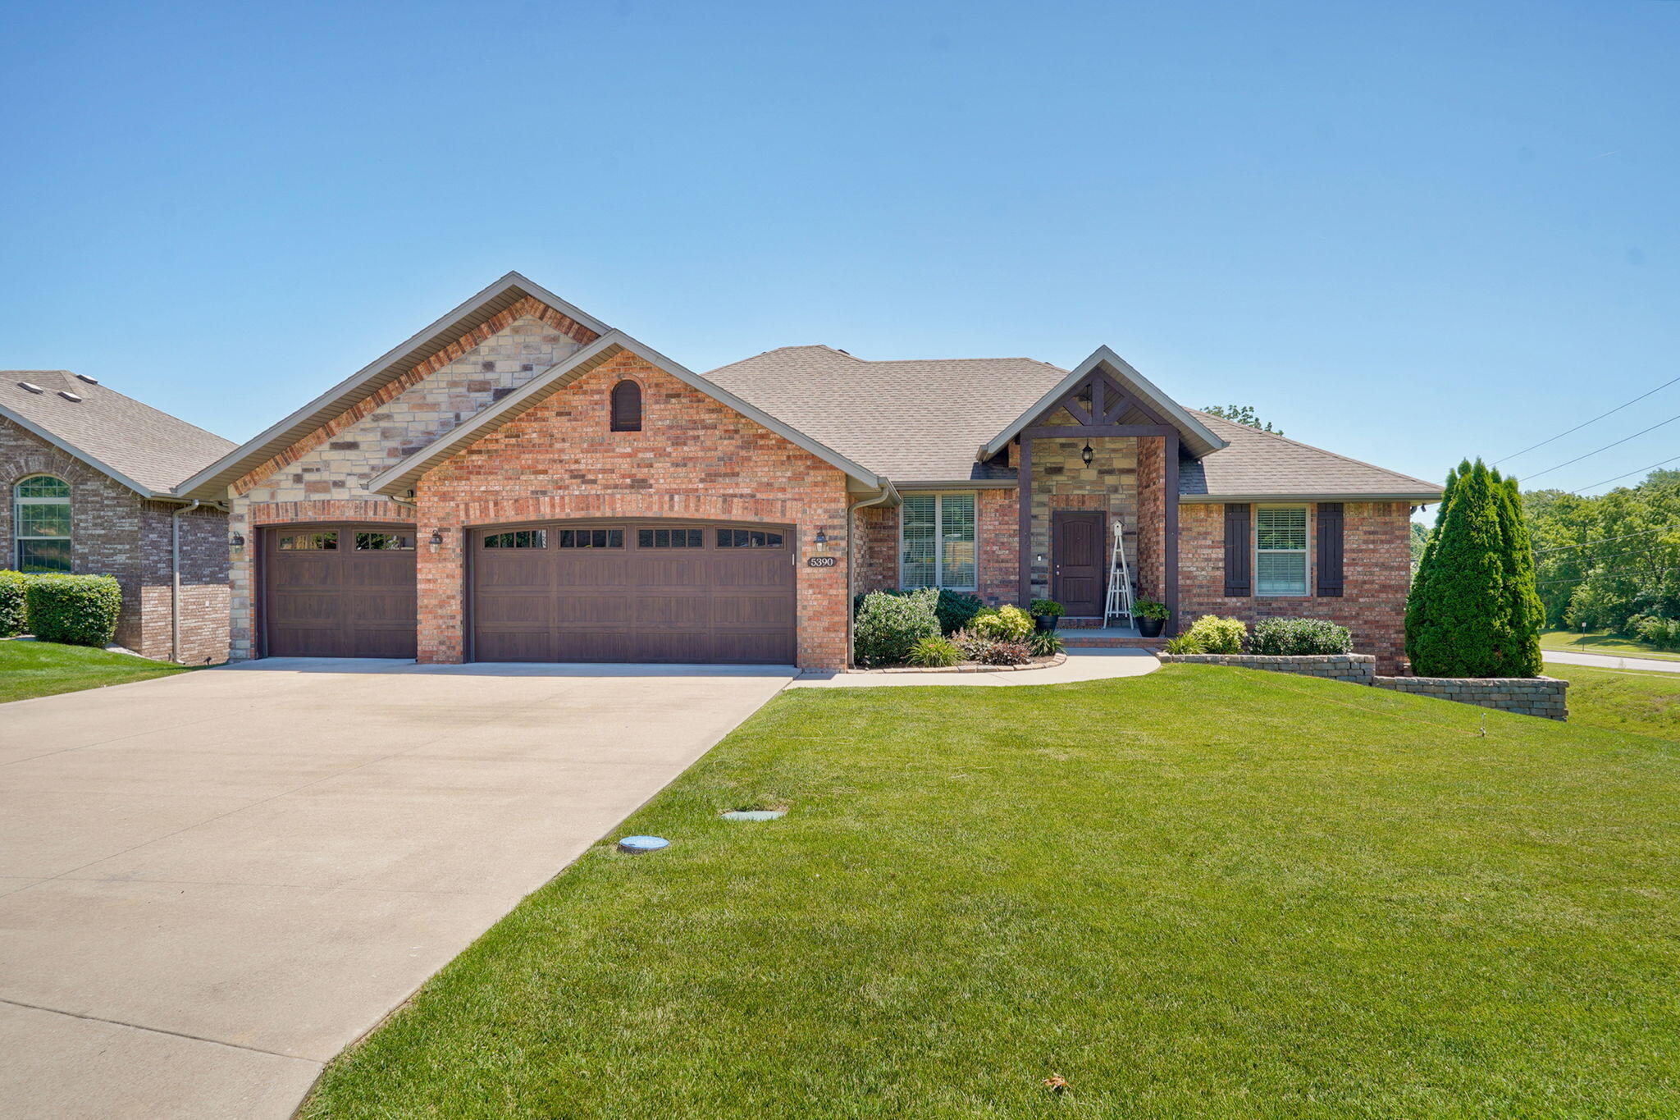
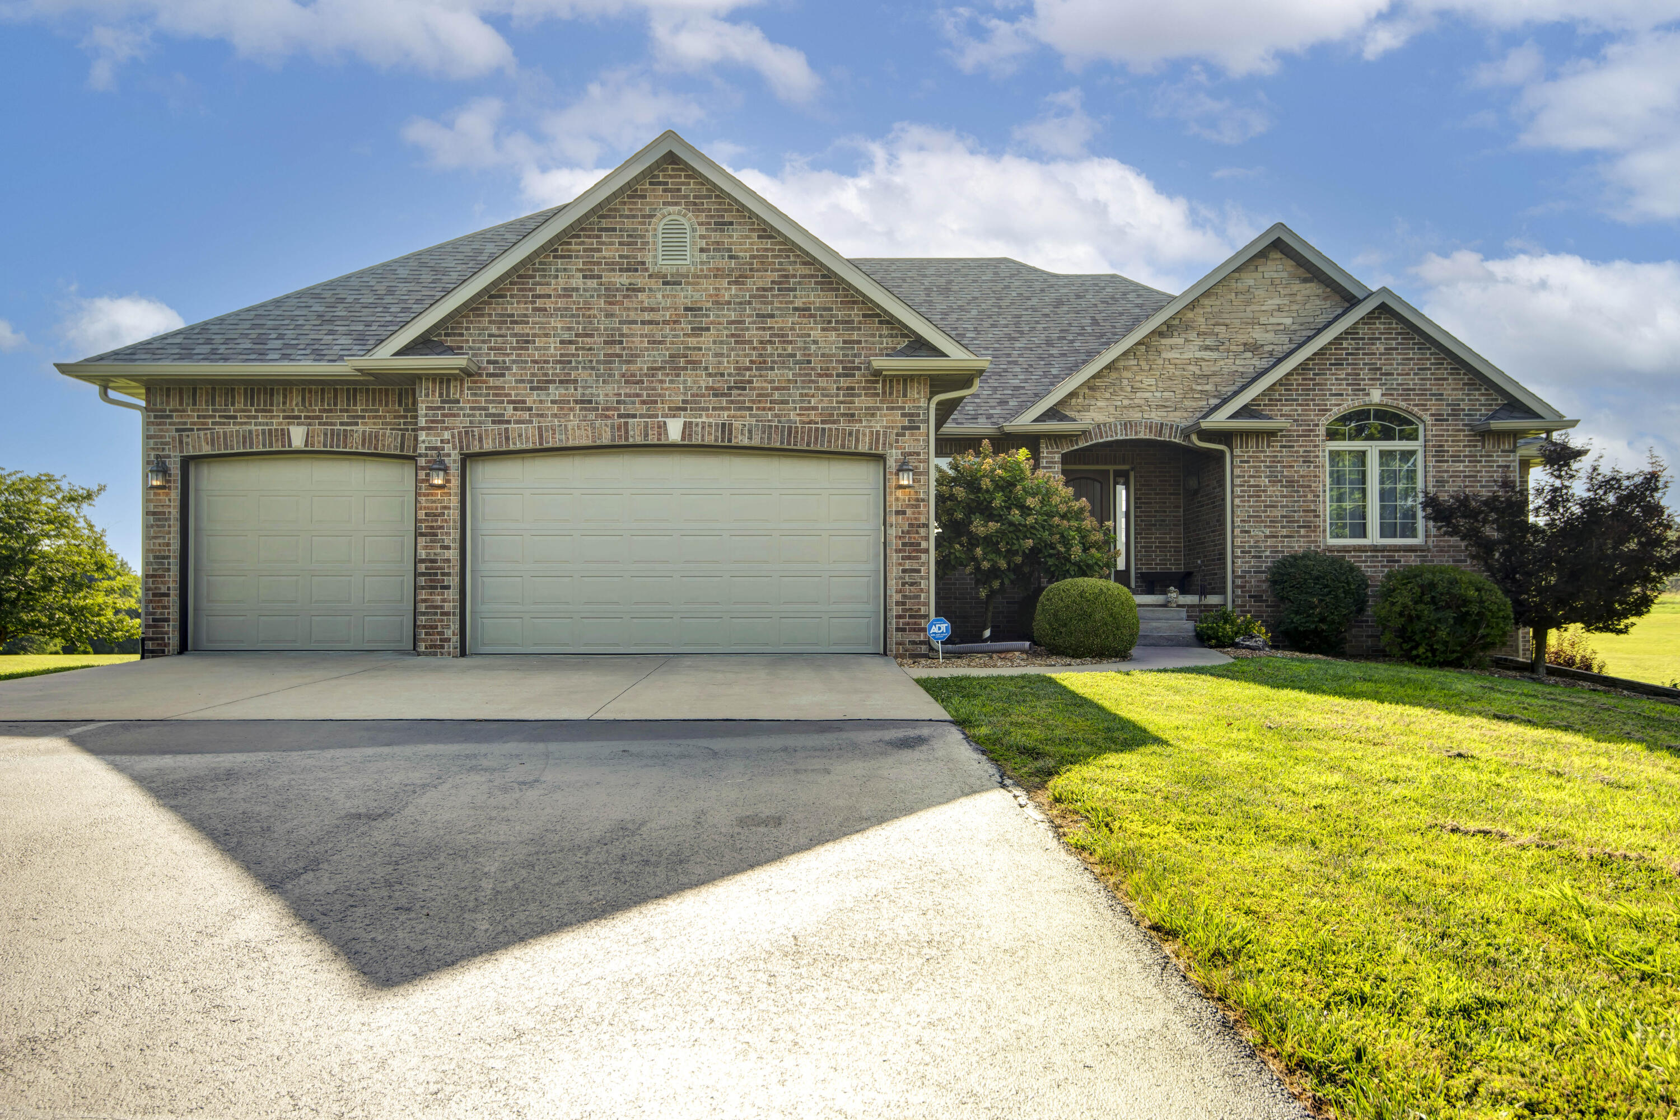
$599,900 | 5 beds | 3 full baths | N/A half baths | 3,856 sqft
Springfield, MO 65809
- 5Beds
- 3Full Baths
- N/AHalf Baths
- 3,856SqFt
- 1991Year Built
- 0.26Acres
- MLS# 60329640
- Residential
- Single Family Residence
- Active
- Approx Time on MarketN/A
- AreaGreene
- CountyGreene
- Subdivision Pearson Creek
Overview
Welcome to this beautifully remodeled all-brick walkout home in one of East Springfield`s most desirable locations! Backing directly to the neighborhood walking trail with no neighbors behind, this home offers the perfect combination of privacy, convenience, and thoughtful updates throughout.Step inside to find gorgeous natural hardwood flooring, soaring ceilings, abundant natural light, and a spacious floor plan designed for everyday living and entertaining. The updated kitchen offers generous cabinet space, a large pantry, and a refrigerator that stays with the home. The inviting primary suite features a walk-in shower, corner jetted tub, and oversized walk-in closet.The finished walkout basement adds incredible flexibility with a second living area, kitchenette complete with sink and refrigerator, two additional bedrooms, a non-conforming room perfect for an office, gym, or playroom, plus a spacious John Deere room for storage. Two electric wall heaters provide additional comfort in the basement, and the sauna stays with the home for the ultimate place to unwind.Additional upgrades include an instant hot water heater, oversized three-car garage with durable epoxy floors, and meticulous maintenance throughout that truly sets this home apart. The extra-deep garage offers plenty of room for a boat, workshop, or additional storage.Situated on a quiet street in Pearson Creek, this move-in ready home offers the rare opportunity to enjoy direct access to the walking trail, peaceful views with no rear neighbors, and a location that`s just minutes from everything Springfield has to offer. This is one you won`t want to miss!
Association Fees / Info
Association Type: HOA
Association Includes: Common Area Maintenance, Walking Trails, Trash
Hoa Fees: 350
Hoa Fees Frequency: Annually
Hoa: Yes
**Building Info
Basement: Walk-Out Access, Finished, Full
Basement: Yes
Below Grade Finished Area: 1924
Attic: Partially Floored, Pull Down Stairs
Construction: No
Building Area Total: 3856
Architecture: Traditional, Ranch
Roof: Composition
Construction Materials: Brick, Brick Full
Foundation: Slab
Levels: One
Stories: 1
Exterior Features
Exteriorextras: Rain Gutters
Patio and Porch: Patio, Covered, Deck
Window Features: Double Pane Windows
Shop Building Features: No
Fees / Restrictions
Financial
Som Price Per Square Foot: $155.58
Garage / Parking
Garagetype: Driveway, Garage Faces Front
Garage Spaces: 3
Garage: Yes
Garage: 3.00
Garage Attached: 0.00
Green / Env Info
Handicap
Interior Features
Fireplaces: Yes
Laundry Features: Main Floor
Flooring: Hardwood, Luxury Vinyl, Tile
Interior Amenities: High Speed Internet, W/D Hookup, Crown Molding, Laminate Counters, Tray Ceiling(s), Walk-In Closet(s), Walk-in Shower, Jetted Tub
Appliances: Electric Cooktop, Gas Water Heater, Free-Standing Electric Oven, Refrigerator, Disposal, Dishwasher
Lot Info
Acres: 0.26
Marina Info
Docks Dock Slip: No
Misc
Above Grade Finished Area: 1932
Insidecitylimits: No
Other
Som Propane Tank: No
Som Related To Owner: No
Foreclosure: No
Property Info
Year Built: 1991
View: City
Road Surface: Asphalt, Concrete
Road Frontage Type: City Street
County: Greene
Rental Info
Vacation Rental: No
Room Info
Room Type: Master Bedroom, John Deere, Sauna, Pantry, Kitchen- 2nd, Living Areas (2), Family Room - Down
Sqft Info
Sqft: 3856
Tax Info
Tax Legal Description: Pearson Creek 1st Add Lot 9
Tax Year: 2025
Tax Amount Annual: 2636.07
Unit Info
Utilities / Hvac
Sewer: Public Sewer
Cooling Oth: Electric
Cooling: Attic Fan, Central Air
Water Source: City
Heating Source: Natural Gas
Heating: Forced Air
Waterfront / Water
Waterfront View: None
Lake River: None
Directions
East on Sunshine from 65 hwy to right on Oakmont to house on the left.Listings courtesy of Keller Williams Local - [email protected]

 MLS# 60328736