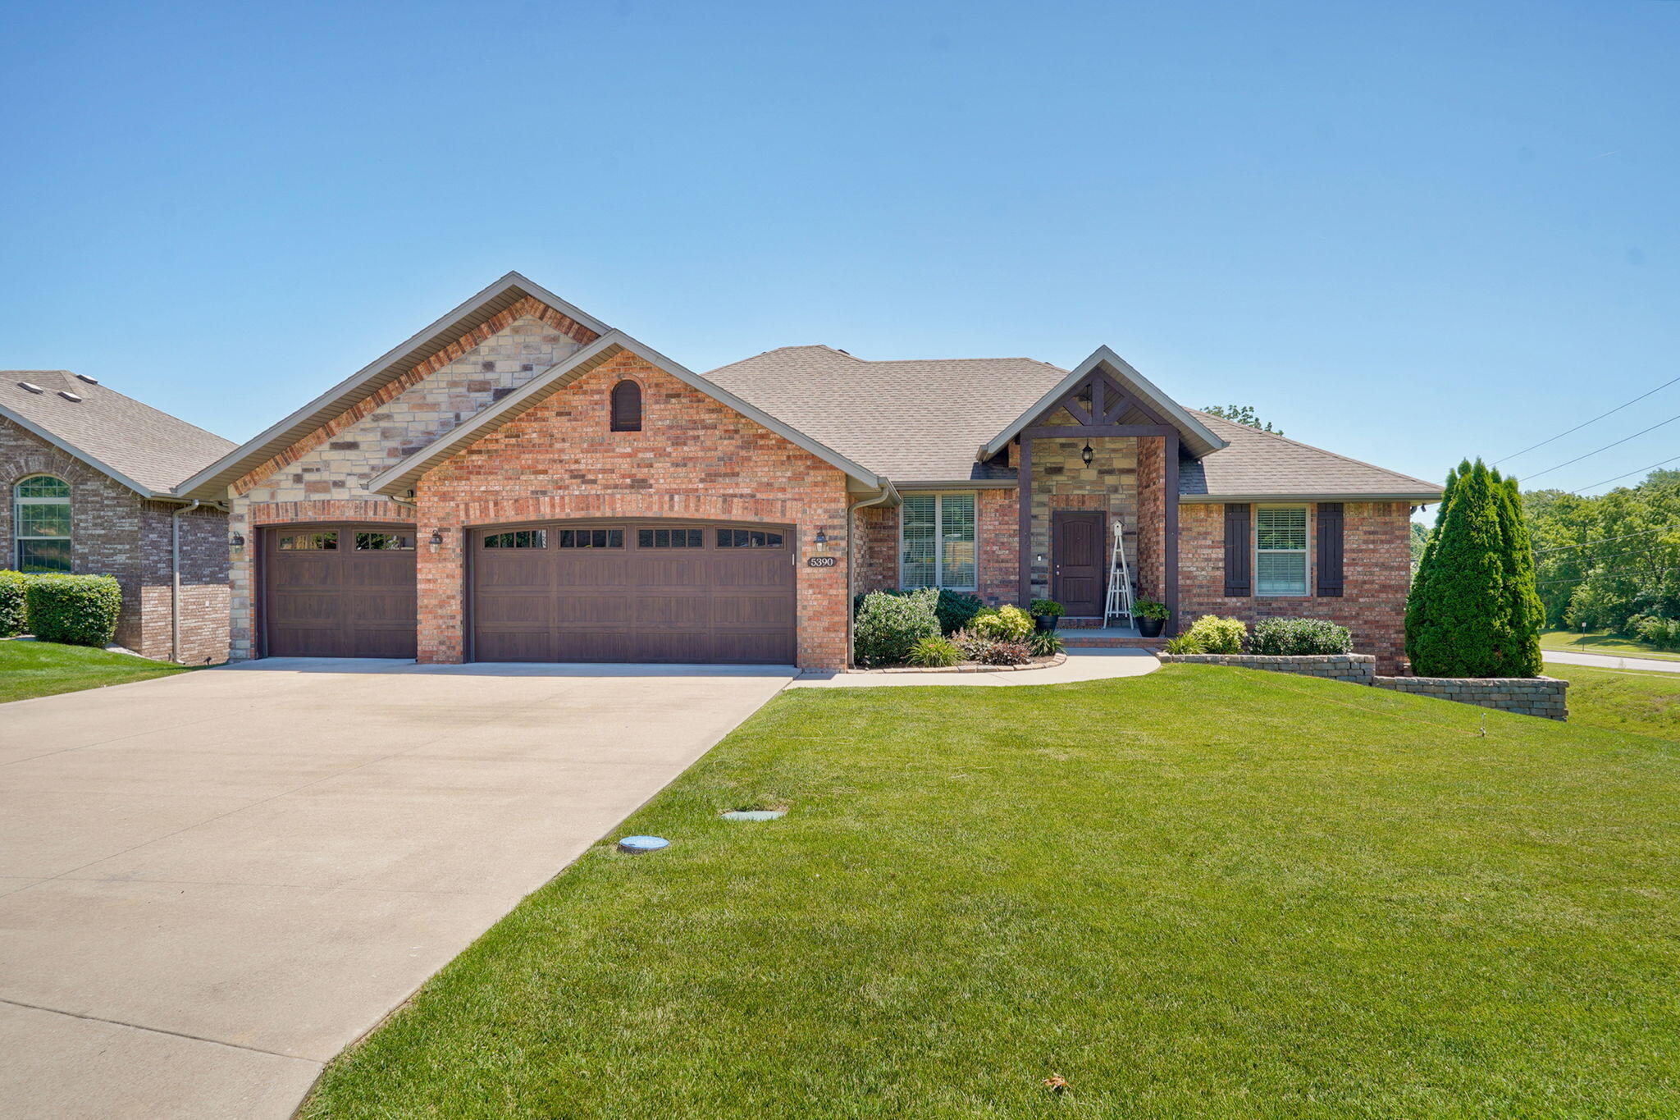
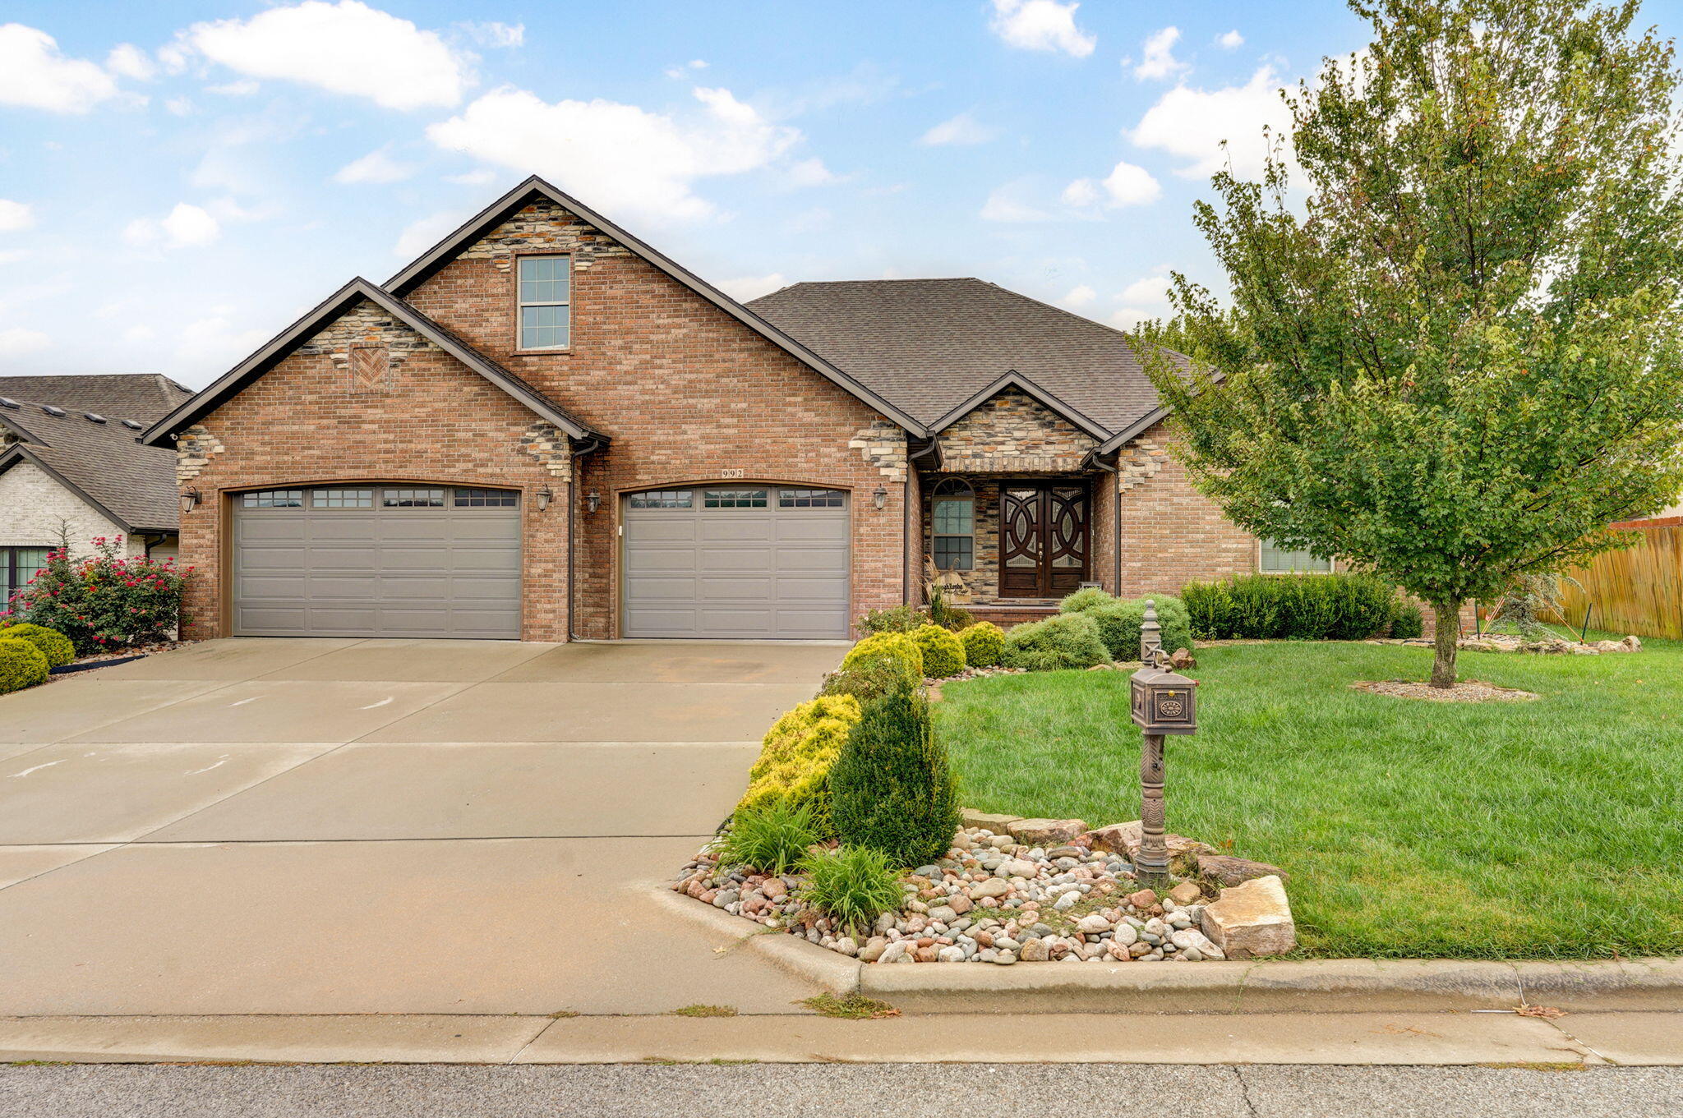
$549,900 | 5 beds | 3 full baths | N/A half baths | 3,349 sqft
Springfield, MO 65810
- 5Beds
- 3Full Baths
- N/AHalf Baths
- 3,349SqFt
- 1973Year Built
- 0.27Acres
- MLS# 60329646
- Residential
- Single Family Residence
- Active
- Approx Time on MarketN/A
- AreaGreene
- CountyGreene
- Subdivision Cherokee Estates
Overview
Welcome to 713 E Meadowlark Circle, a stunning top-to-bottom remodel offering 5 bedrooms and 3 full baths in the heart of Cherokee Estates, zoned for Disney, Cherokee, and Kickapoo schools. No detail was overlooked. The kitchen features brand new cabinetry, quartz countertops, a designer tile backsplash, and all new stainless steel appliances, anchored by a spacious island. Throughout you`ll find new luxury vinyl plank flooring, fresh paint, updated lighting, and a custom stained wood vent hood.The spa-like primary bath showcases a fully tiled walk-in shower with a frameless glass enclosure, marble-look tile. Additional bathrooms have been equally refreshed with new vanities, fixtures, and finishes.Major systems have been replaced for true peace of mind, including two new HVAC/furnace units, new windows, and updated electrical. Two separate washer/dryer hookup areas offer flexibility for main-level and lower-level laundry.Step outside to a brand new, expansive deck with wire cable railing. The exterior has been freshly updated with repainted brick, updated garage doors, updated exterior lighting, and refreshed landscaping beneath mature shade trees on a quiet cul-de-sac.A rare opportunity to own a fully renovated, move-in-ready home of this size in South Springfield. Schedule your showing today -- homes like this don`t last!
Association Fees / Info
Association Other Details: Voluntary Membership
Association Type: HOA
Association Includes: Common Area Maintenance, Pool, Basketball Court, Tennis Court(s)
Hoa Fees: 385
Hoa Fees Frequency: Annually
Hoa: Yes
**Building Info
Basement: Utility, Storage Space, Finished, Other, Partial
Basement: Yes
Below Grade Finished Area: 1976
Attic: Access Only:No Stairs
Construction: No
Building Area Total: 3349
Roof: Composition
Construction Materials: Wood Siding, Brick
Fireplace Type: Family Room, Gas, Glass Doors, Brick
Levels: Two
Stories: 2
Exterior Features
Exteriorextras: Rain Gutters
Fencing: Wood, Chain Link, Shared, Full
Patio and Porch: Deck, Front Porch
Window Features: Double Pane Windows
Shop Building Features: No
Fees / Restrictions
Easement and Restrictions: Subdivision
Financial
Som Price Per Square Foot: $164.20
Garage / Parking
Garagetype: Driveway, Oversized, Garage Faces Front, Garage Door Opener
Garage Spaces: 2
Garage: Yes
Garage: 2.00
Garage Attached: 0.00
Green / Env Info
Green Energy Efficient: High Efficiency - 90%+
Handicap
Interior Features
Fireplaces: Yes
Laundry Features: 2nd Floor, Utility Room, In Basement
Flooring: Luxury Vinyl
Interior Amenities: Walk-in Shower, Quartz Counters, W/D Hookup, Tray Ceiling(s), Walk-In Closet(s)
Appliances: Dishwasher, Gas Water Heater, Free-Standing Electric Oven, Microwave
Lot Info
Lot: Cul-De-Sac, Landscaping
Acres: 0.27
Marina Info
Docks Dock Slip: No
Misc
Above Grade Finished Area: 1373
Insidecitylimits: Yes
Other
Som Propane Tank: No
Som Related To Owner: No
Foreclosure: No
Property Info
Year Built: 1973
Road Surface: Asphalt, Concrete
Security Features: Smoke Detector(s)
Road Frontage Type: City Street
County: Greene
Rental Info
Vacation Rental: No
Room Info
Room Type: Bedroom, Living Areas (2), Family Room
Sqft Info
Sqft: 3349
Tax Info
Tax Legal Description: CHEROKEE ESTS 1ST ADD LOT 10 (EX BEG NE COR LOT 10 W 27.76 F T SWLY 6.5 FT SLY 69FT TO PT ON W LN LOT 9 N 77.2 FT TO BEG) & PT LOT 9 BEG SW COR LOT 9 NELY 56.82FT SLY 63.4 FT TO MEA
Tax Year: 2025
Tax Amount Annual: 1799.21
Unit Info
Utilities / Hvac
Sewer: Public Sewer
Cooling Oth: Electric
Cooling: Attic Fan, Ceiling Fan(s), Central Air
Water Source: City
Heating Source: Natural Gas
Heating: Central, Fireplace(s)
Waterfront / Water
Waterfront View: None
Lake River: None
Directions
From US 65, take the Battlefield Rd. exit west, turn left on National Ave., right on Plainview Rd., then left onto E. Meadowlark Cir. Arrive at 713 on the left.Listings courtesy of Keller Williams Local - [email protected]

 MLS# 60329517