



$439,000 | 4 beds | 3 full baths | N/A half baths | 2,606 sqft
Webb City, MO 64870
- 4Beds
- 3Full Baths
- N/AHalf Baths
- 2,606SqFt
- 2020Year Built
- 0.29Acres
- MLS# 60329651
- Residential
- Single Family Residence
- Active
- Approx Time on MarketN/A
- AreaJasper
- CountyJasper
- Subdivision Chesterfield
Overview
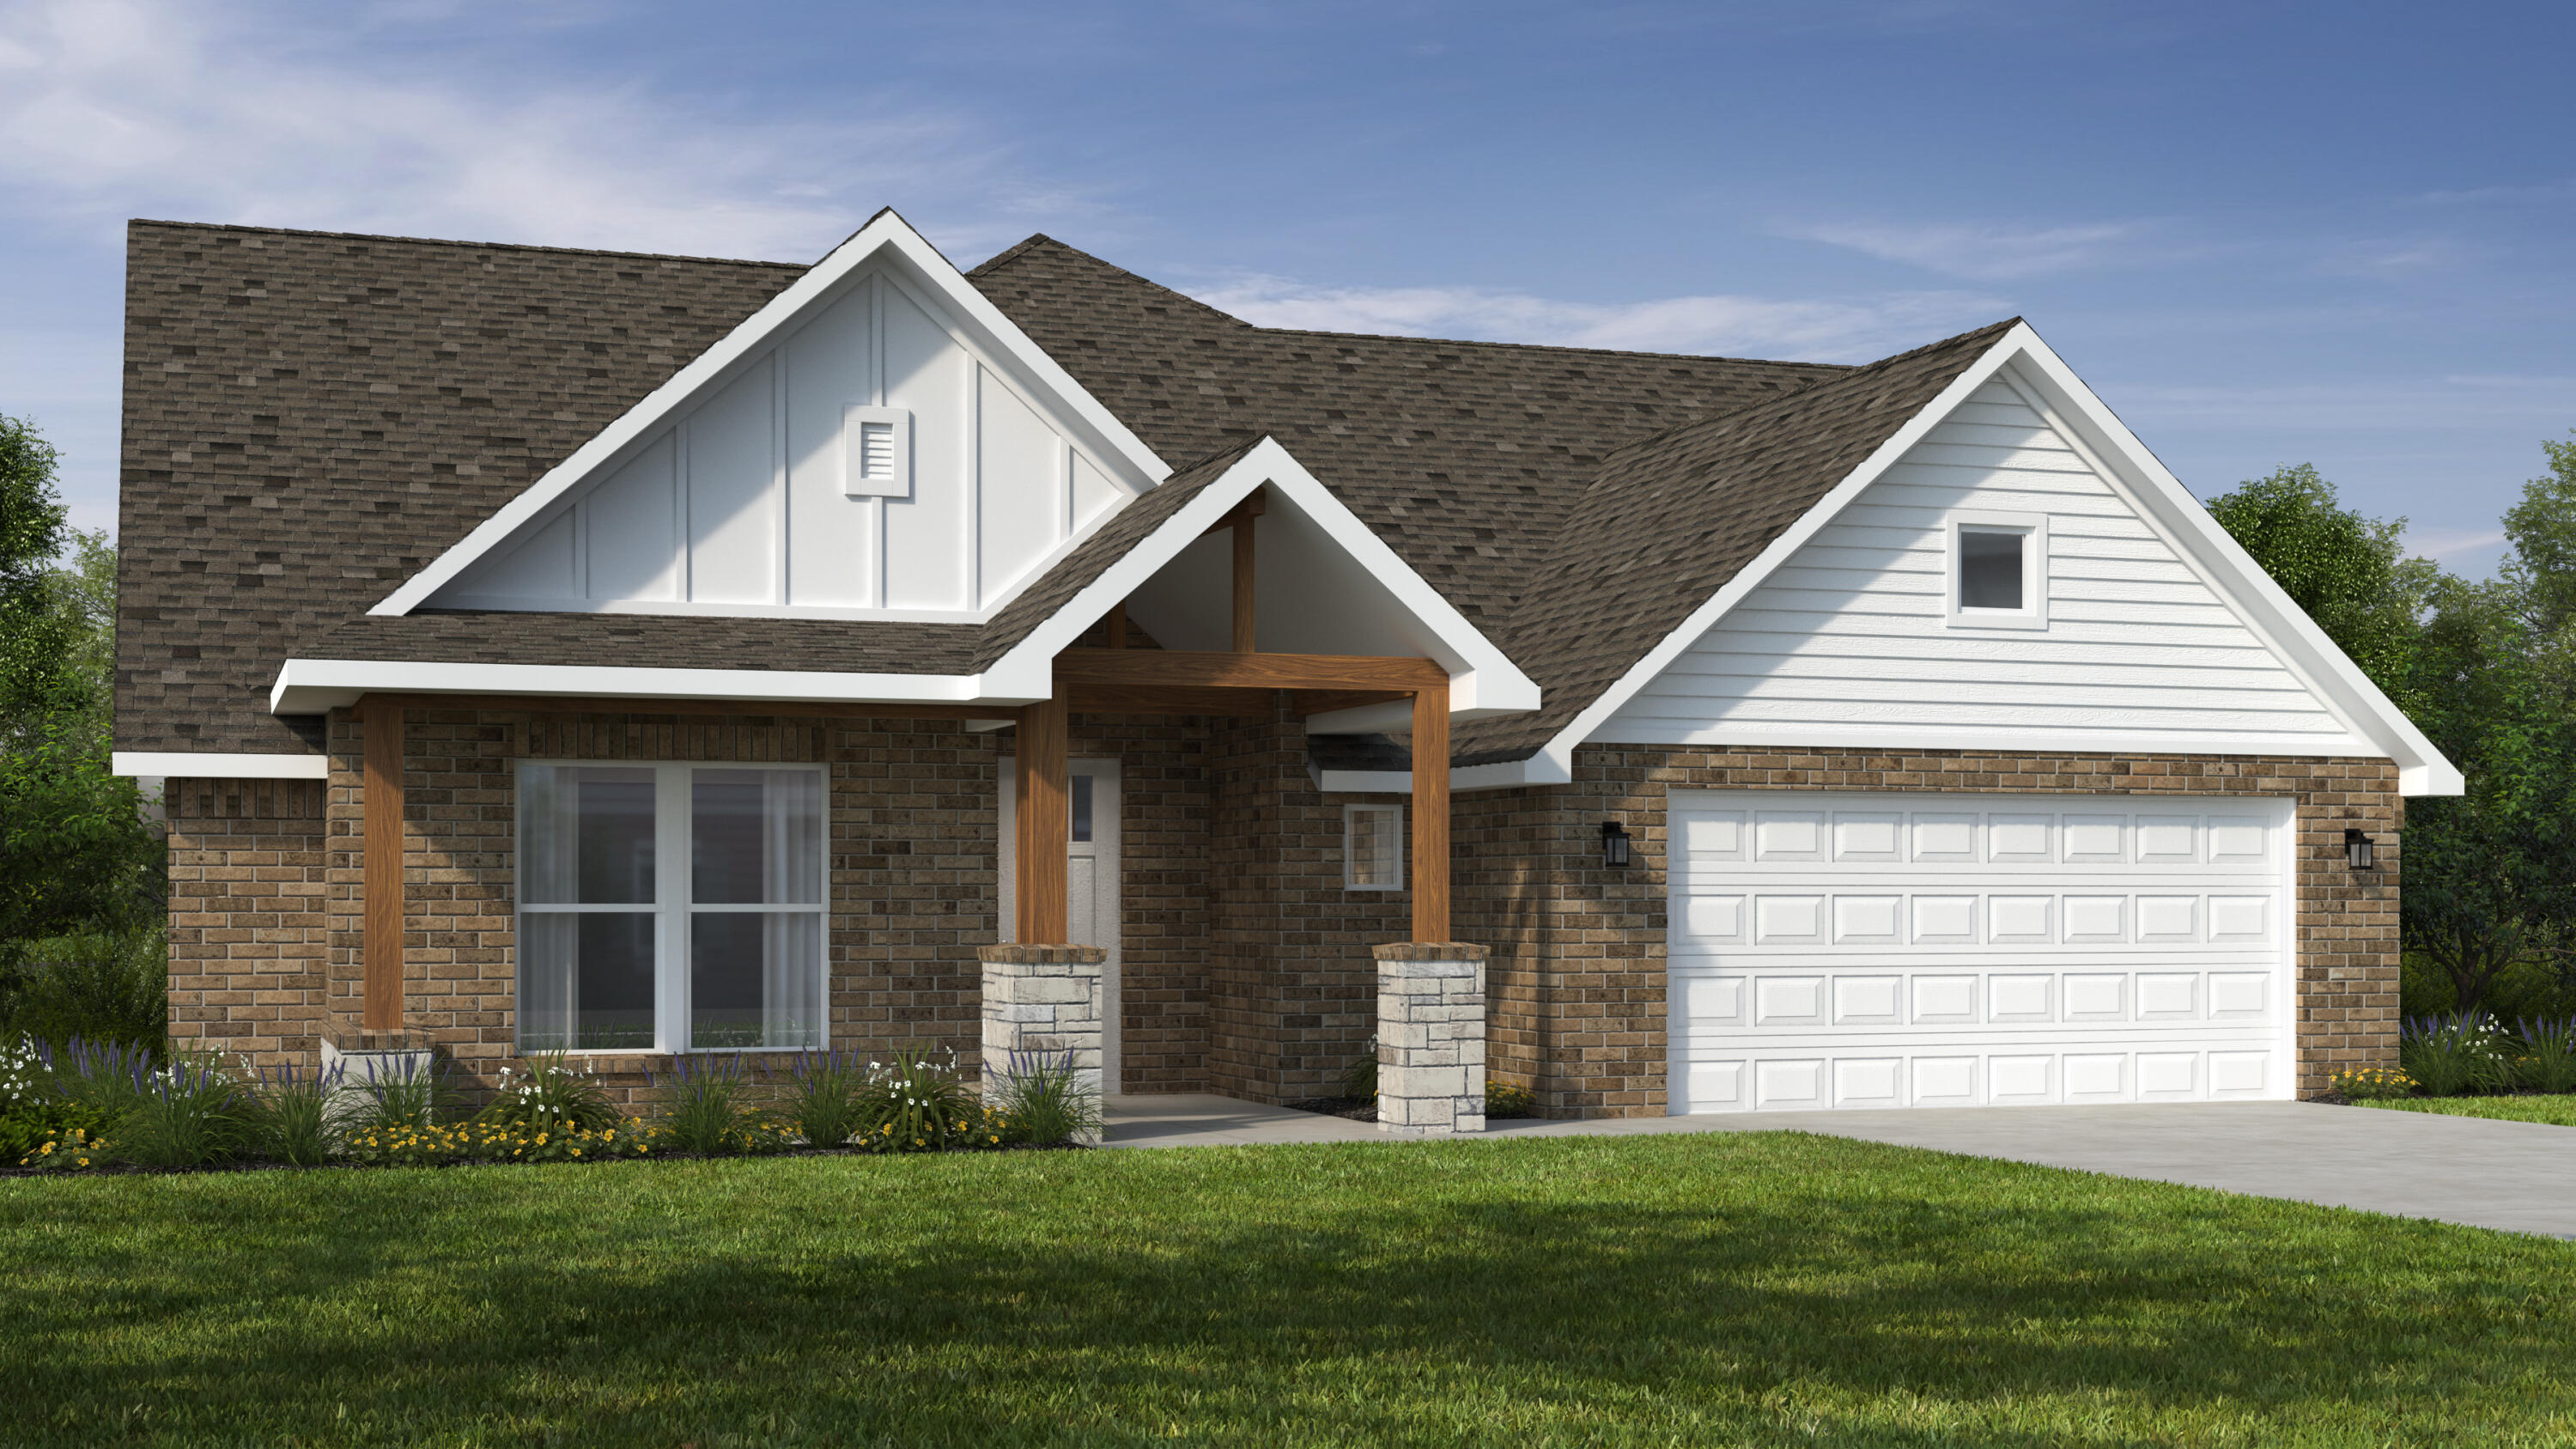
Welcome to Anderson Estates, one of Webb City`s most sought-after neighborhoods! Ideally positioned in the middle of one of the neighborhood`s quieter, low-trafficstreets, opportunities to own a home along McKenzie Circle don`t come around often.Designed around the way people actually live, this home brings everyone together while still giving everyone room of their own. With over 2,600 sq. ft., 4 bedroomsand 3 full baths, soaring 10-foot ceilings, abundant windows and natural light give the home an open, inviting feel. At its heart is the open-concept kitchen and familyroom, centered around an impressive eat-in bar with seating for up to eight--the natural gathering place for family meals, conversation and entertaining. Customcabinetry, granite countertops and a built-in gas cooktop and oven complete the kitchen, while the formal dining room can easily serve as a home office.The spacious primary suite offers a custom walk-in shower, garden tub, separate vanities and two enormous walk-in closets. Generously sized secondary bedrooms,additional walk-in closets and a Jack-and-Jill bath add exceptional space and functionality.Step outside to a large covered patio overlooking mature trees and a seasonal stormwater stream, creating a peaceful and private backyard setting. All of this justminutes from Webb City walking trails, shopping and dining.
Association Fees / Info
Association Type: None
Hoa: No
Room Dimensions
Bedroom 2: 12.5 x 12
Bedroom 3: 14 x 12
Bedroom 4: 14 x 14
Dining Room: 12 x 11
Kitchen: 22 x 8
Living Room: 22 x 22
Master Bedroom: 17 x 15
Utility Room: 8 x 7
Room Area
Bedroom 2: 150 SqFt
Bedroom 3: 168 SqFt
Bedroom 4: 196 SqFt
Dining Room: 132 SqFt
Kitchen: 176 SqFt
Living Room: 484 SqFt
Master Bedroom: 255 SqFt
Utility Room: 56 SqFt
**Building Info
Attic: Pull Down Stairs
Construction: No
Building Area Total: 2606
Architecture: Traditional
Roof: Shingle, Fiberglass
Construction Materials: Brick Full
Foundation: Poured Concrete, Slab
Fireplace Type: Family Room, Electric, Brick, Insert
Levels: One
Stories: 1
Exterior Features
Exteriorextras: Rain Gutters, Garden
Fencing: Privacy, Full, Wood
Building Class: Builder
Patio and Porch: Patio, Covered, Front Porch
Window Features: Shutters, Double Pane Windows, Blinds
Shop Building Features: No
Fees / Restrictions
Financial
Som Price Per Square Foot: $168.46
Garage / Parking
Garagetype: Garage Door Opener, Garage Faces Front
Garage Spaces: 2
Garage: Yes
Garage: 2.00
Garage Attached: 0.00
Green / Env Info
Handicap
Accessibility Features: Accessible Entrance
Interior Features
Fireplaces: Yes
Laundry Features: Main Floor
Flooring: Carpet, Tile, Hardwood
Interior Amenities: Internet - Fiber Optic, W/D Hookup, Soaking Tub, Granite Counters, High Ceilings, Walk-In Closet(s), Walk-in Shower, High Speed Internet
Appliances: Gas Cooktop, Gas Water Heater, Built-In Gas Oven, Exhaust Fan, Water Softener Owned, Disposal, Dishwasher
Lot Info
Lot: Sprinklers In Front, Few Trees, Sprinklers In Rear, Wet Weather Creek, Landscaping, Curbs
Acres: 0.29
Lot Size: 85X150
Marina Info
Docks Dock Slip: No
Misc
Above Grade Finished Area: 2606
Insidecitylimits: Yes
Other
Som Propane Tank: No
Som Related To Owner: No
Split Bedroom: Yes
Foreclosure: No
Property Info
Year Built: 2020
Road Surface: Asphalt, Concrete
Equipment: Water Filtration
Security Features: Carbon Monoxide Detector(s), Smoke Detector(s)
Road Frontage Type: City Street
County: Jasper
Rental Info
Vacation Rental: No
Room Info
Room Type: Master Bedroom, Foyer, Pantry
Sqft Info
Sqft: 2606
Tax Info
Tax Legal Description: Chesterfield Estates Plat 2 Lot 46
Tax Year: 2025
Tax Amount Annual: 2457
Tax Provided By: Assessor Records
Unit Info
Utilities / Hvac
Sewer: Public Sewer
Cooling Oth: Electric
Cooling: Central Air, Ceiling Fan(s)
Water Source: City
Heating Source: Natural Gas
Heating: Central
Waterfront / Water
Waterfront View: None
Lake River: None
Directions
From Madison head south on Fountain Rd. Turn Right on Anderson Dr. Turn left on Bentonbaugh Way. Turn right on Lakeview Dr. Turn right McKenzie Cir.Listings courtesy of Pro 100 Inc., Realtors - 417-782-0800
 MLS# 60316740