$325,000 | 4 beds | 2 full baths | N/A half baths | 1,728 sqft
Kimberling City, MO 65686
- 4Beds
- 2Full Baths
- N/AHalf Baths
- 1,728SqFt
- 1993Year Built
- 0.36Acres
- MLS# 60329669
- Residential
- Single Family Residence
- Active
- Approx Time on MarketN/A
- AreaStone
- CountyStone
- Subdivision Deer Park
Overview
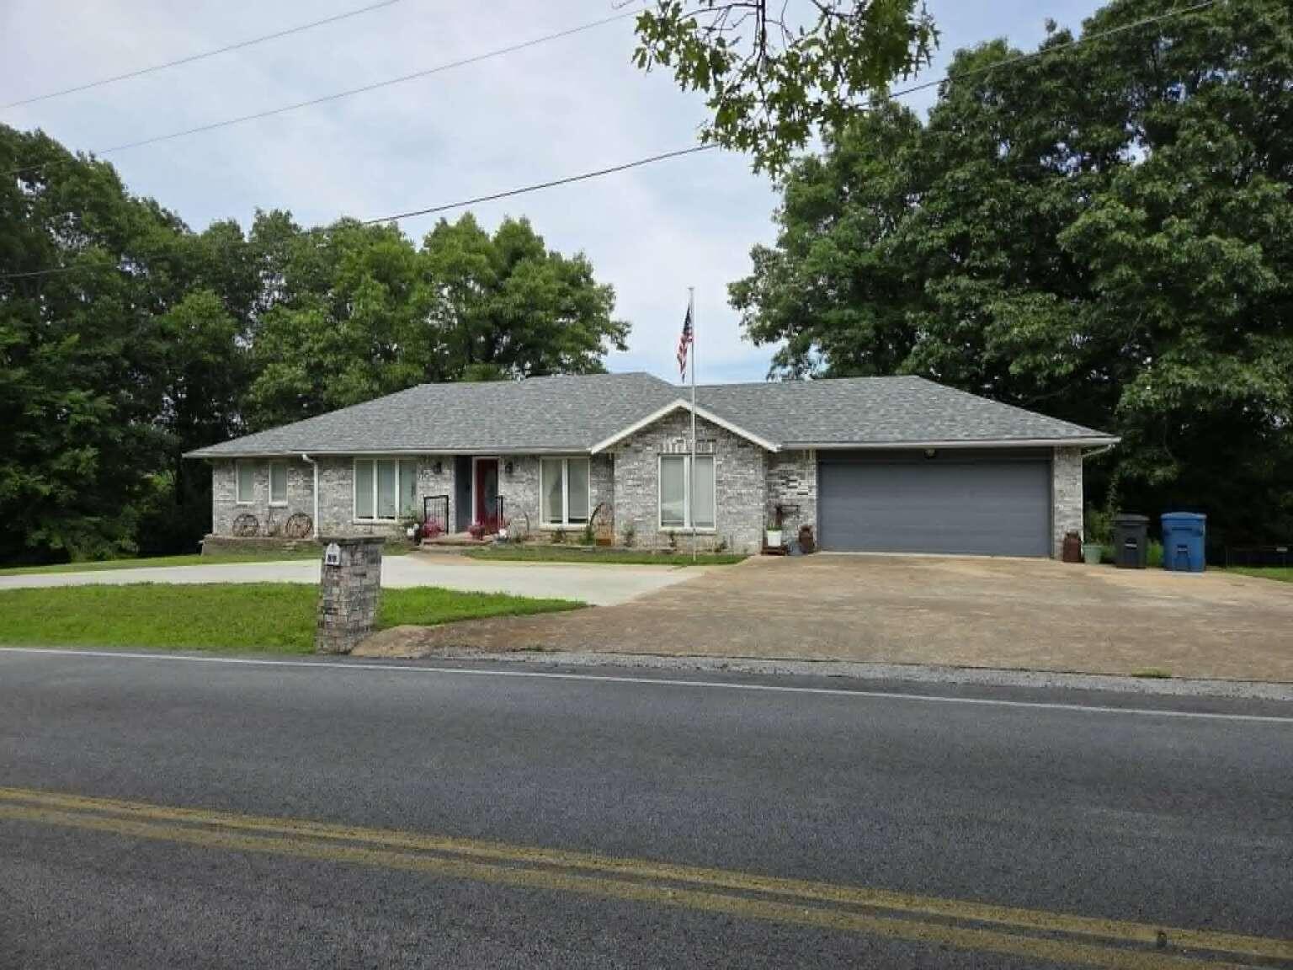
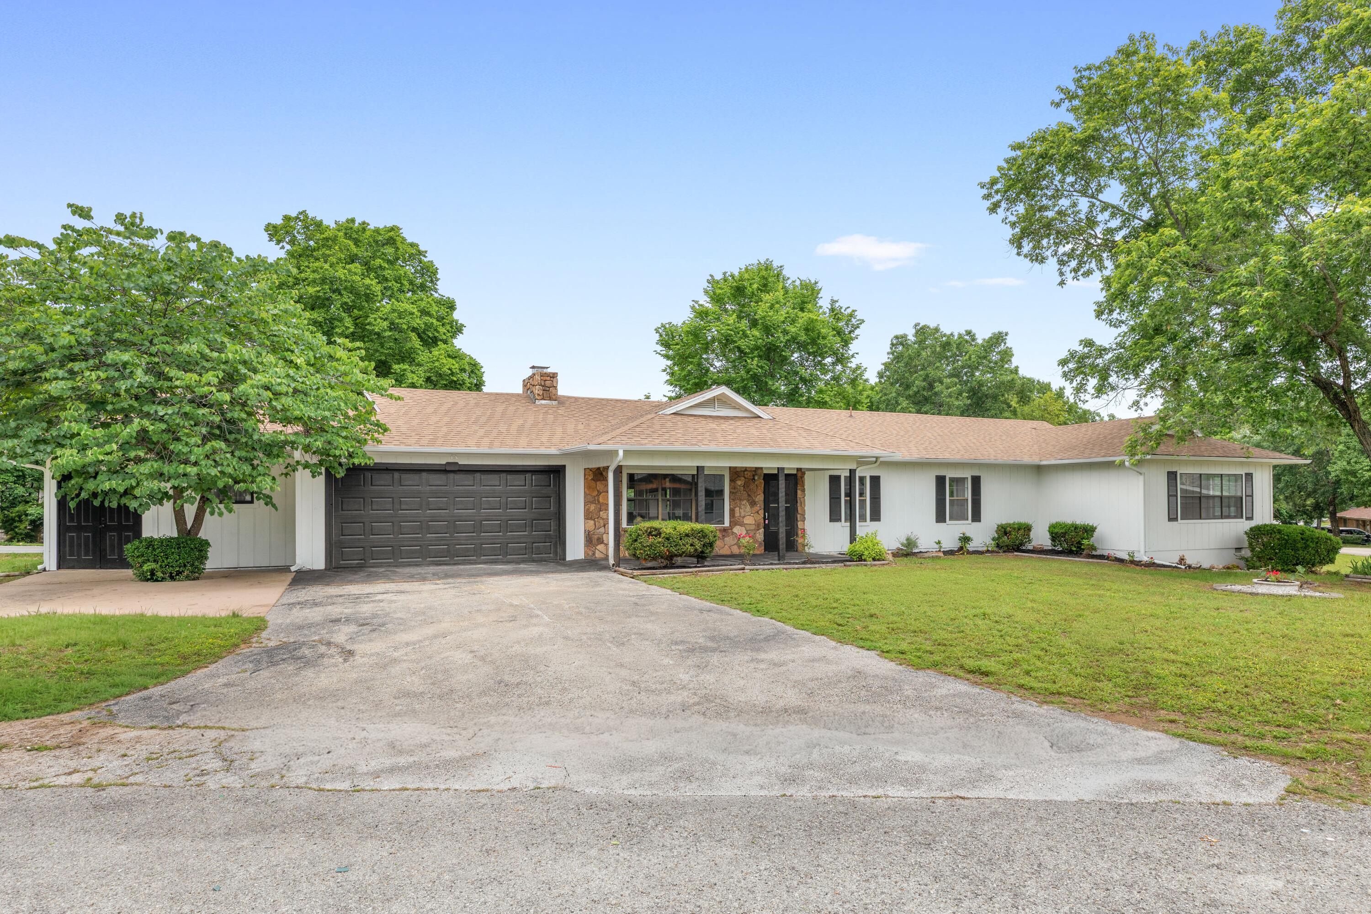
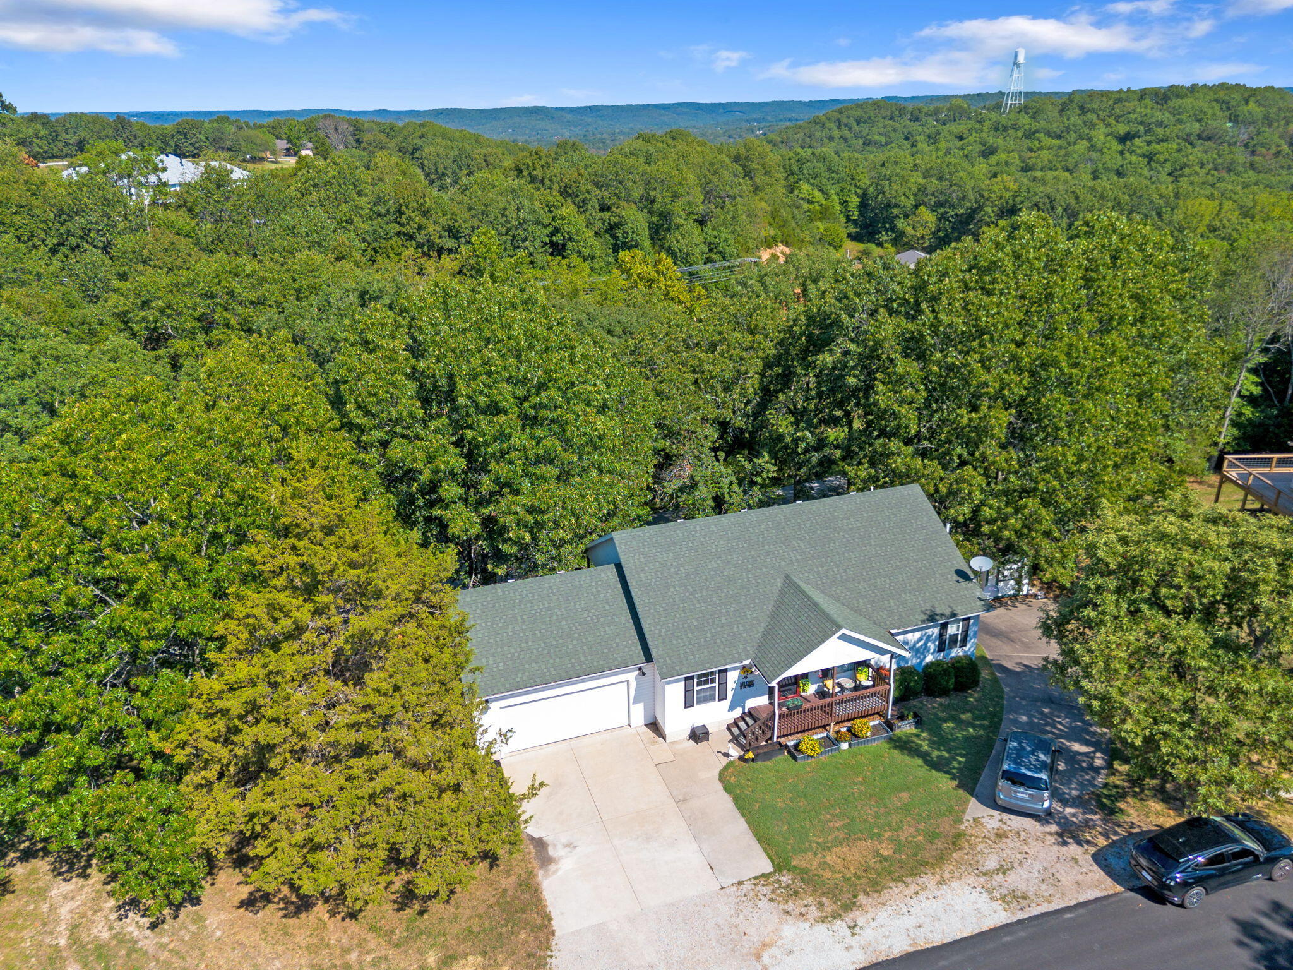
Tucked into a quiet, established neighborhood surrounded by beautiful mature trees, this super-clean, move-in-ready home offers the Table Rock Lake lifestyle you`ve been looking for.With 4 bedrooms (including 1 nonconforming), 2 bathrooms and two levels of living space, there`s plenty of room to spread out. Inside, you`ll find fresh paint, a cozy reading nook, separate laundry area in the walkout basement and a comfortable, well-cared-for interior that`s ready to enjoy from day one.Outside may be where this home really shines! Relax on the beautiful side deck or stretch out on the full-length back deck surrounded by the wooded setting and a partial lake view. Don`t be surprised if some of the neighborhood deer wander through the backyard while you`re enjoying your morning coffee.Bringing the boat? There`s plenty of parking and two easily accessible boat ramps nearby, making lake days simple. Whether you`re looking for a full-time home, weekend lake getaway or a place to make your own near Table Rock Lake.
Association Fees / Info
Association Other Details: water and sewer
Association Type: HOA
Association Includes: Other
Hoa Fees: 1200
Hoa Fees Frequency: Annually
Hoa: Yes
**Building Info
Basement: Finished, Full
Basement: Yes
Below Grade Finished Area: 864
Attic: Access Only:No Stairs
Construction: No
Building Area Total: 1728
Architecture: Bungalow
Roof: Asphalt
Construction Materials: Steel Siding, Wood Siding, Frame
Foundation: Slab
Fireplace Type: Living Room, Blower Fan, Brick, Wood Burning
Levels: Two
Stories: 2
Exterior Features
Exteriorextras: Rain Gutters
Fencing: Invisible
Patio and Porch: Patio, Covered, Side Porch, Rear Porch, Front Porch, Deck
Window Features: Blinds
Shop Building Features: No
Fees / Restrictions
Easement and Restrictions: Subdivision
Financial
Som Price Per Square Foot: $188.08
Garage / Parking
Garagetype: Parking Pad, Boat, Gravel, Driveway
Garage Spaces: 1
Garage: Yes
Garage: 0.00
Garage Attached: 0.00
Green / Env Info
Handicap
Interior Features
Fireplaces: Yes
Laundry Features: In Basement
Flooring: Carpet, Laminate
Interior Amenities: High Speed Internet, Cathedral Ceiling(s), Laminate Counters, Walk-In Closet(s), W/D Hookup
Appliances: Dishwasher, Free-Standing Electric Oven, Microwave, Water Softener Owned, Electric Water Heater
Lot Info
Lot: Landscaping, Storm Drain, Sloped, Mature Trees, Lake View, Water View
Acres: 0.36
Lot Size: 82x190
Marina Info
Docks Dock Slip: No
Misc
Above Grade Finished Area: 864
Insidecitylimits: No
Other
Som Propane Tank: No
Som Related To Owner: No
Other Structures: Storage Shed
Foreclosure: No
Property Info
Year Built: 1993
View: Lake
View: Yes
Road Surface: Asphalt, Gravel
Security Features: Smoke Detector(s), Fire Alarm
Road Frontage Type: County Road
County: Stone
Rental Info
Vacation Rental: No
Room Info
Room Type: Family Room - Down, Living Areas (2)
Sqft Info
Sqft: 1728
Tax Info
Tax Legal Description: DEER PARK 1ST AMD LOT 32
Tax Year: 2025
Tax Amount Annual: 813.44
Tax Provided By: Assessor Records
Unit Info
Utilities / Hvac
Sewer: Community Sewer
Cooling Oth: Electric
Cooling: Attic Fan, Ceiling Fan(s), Central Air
Water Source: Community Well
Heating Source: Electric
Heating: Heat Pump, Central
Waterfront / Water
Waterfront View: View
Lake River: Table Rock
Directions
Hwy 13 South to Right on James River to Right on Joe Bald to Left on Stone Road to Right on Forest Edge, Right on Deer Park Circle to SIY.Listings courtesy of Wiser Living Realty Llc

 MLS# 60329194