$394,999 | 4 beds | 3 full baths | 1 half baths | 3,409 sqft
Springfield, MO 65804
- 4Beds
- 3Full Baths
- 1Half Baths
- 3,409SqFt
- 1988Year Built
- 0.21Acres
- MLS# 60329700
- Residential
- Single Family Residence
- Active
- Approx Time on MarketN/A
- AreaGreene
- CountyGreene
- Subdivision Mission Hills
Overview
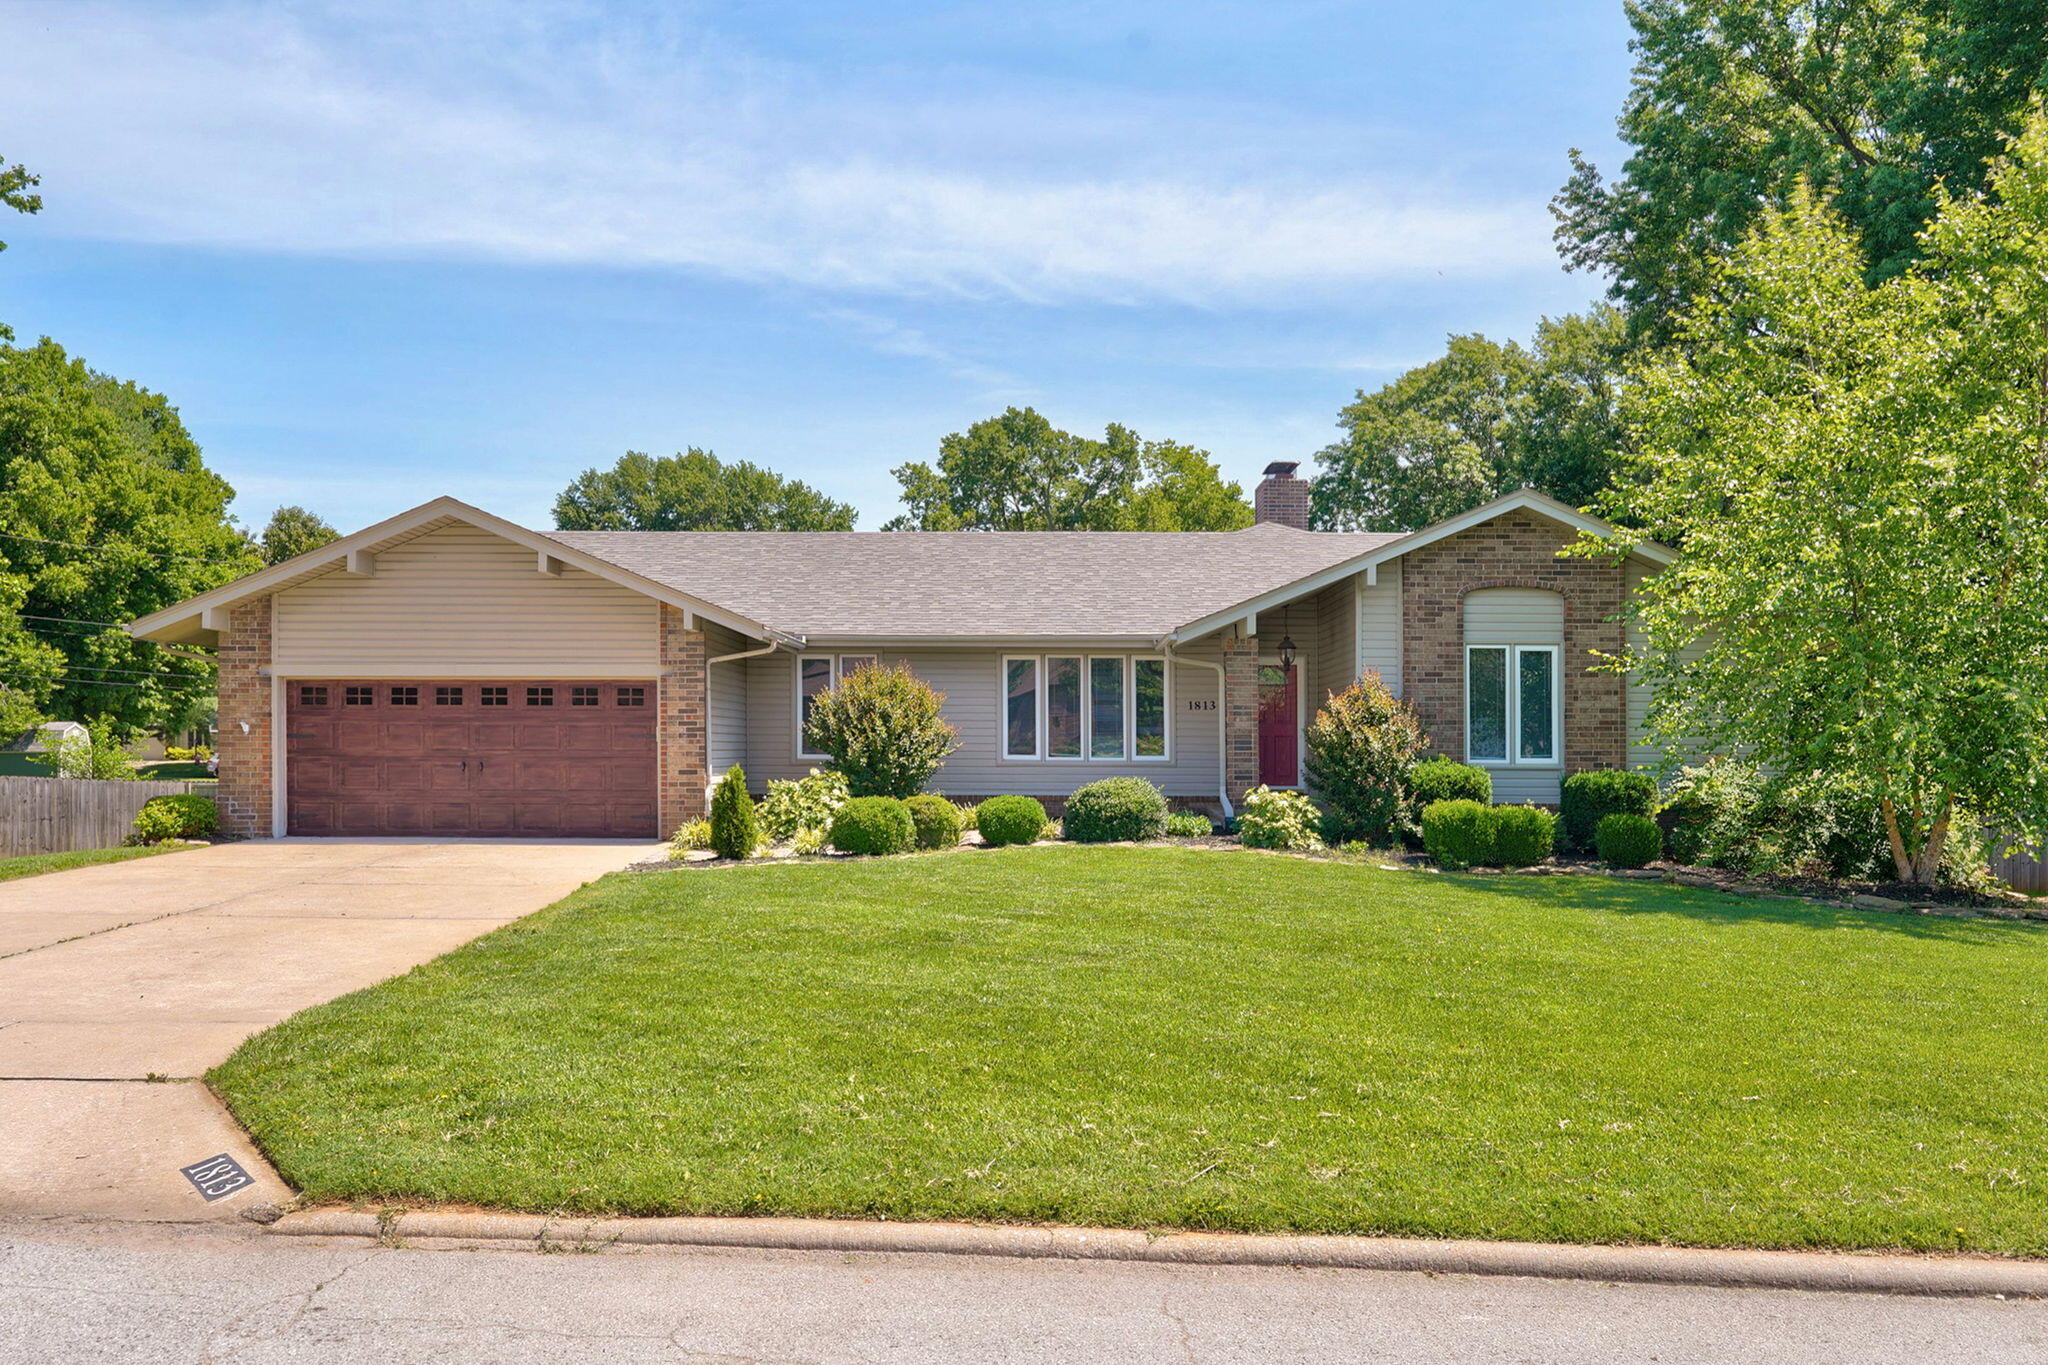
This all-brick, multi-level home features TWO primary bedrooms, plus two additional bedrooms & 3.5 baths, stretching over 3,500sqft. Inside, you`ll find vaulted ceilings, new engineered hardwood floors, and a traditional, functional layout. The kitchen includes hardwood floors, granite counters, and ample cabinetry. The main-level primary suite is generously sized with two walk-in closets and new tile flooring.Upstairs provides two bedrooms and a full bath, while the basement offers a huge second primary suite with a beautifully remodeled bathroom, a second living area, and a BONUS room that can easily serve as a 5th bedroom! Most of the flooring, including carpet, has been replaced in recent years. Additional highlights include dual HVAC systems (upstairs unit replaced in 2023), a radon mitigation system, and a 5-year-old roof. Schedule your showing today!
Association Fees / Info
Association Type: HOA
Association Includes: Common Area Maintenance, Snow Removal
Hoa Fees: 92
Hoa Fees Frequency: Annually
Hoa: Yes
**Building Info
Basement: Sump Pump, Storage Space, Finished, Full
Basement: Yes
Below Grade Finished Area: 1300
Attic: Partially Finished, Pull Down Stairs
Below Grade Unfinished Area: 100
Construction: No
Building Area Total: 3509
Architecture: Traditional
Roof: Composition
Construction Materials: Brick, Vinyl Siding
Foundation: Permanent, Poured Concrete
Fireplace Type: Living Room, Basement, Two or More, Brick, Gas
Levels: One and One Half
Stories: 2
Exterior Features
Entry: Walk Up
Exteriorextras: Rain Gutters
Fencing: Privacy, Wood
Building Class: Assessor
Patio and Porch: Deck
Window Features: Skylight(s), Window Treatments, Double Pane Windows, Blinds
Shop Building Features: No
Fees / Restrictions
Financial
Som Price Per Square Foot: $112.57
Garage / Parking
Garagetype: Driveway, Paved, Garage Faces Front
Garage Spaces: 2
Garage: Yes
Garage: 2.00
Garage Attached: 0.00
Green / Env Info
Handicap
Interior Features
Fireplaces: Yes
Laundry Features: In Basement
Flooring: Carpet, Engineered Hardwood, Tile, Hardwood
Interior Amenities: Wet Bar, Soaking Tub, Granite Counters, Vaulted Ceiling(s), Walk-In Closet(s), W/D Hookup, Walk-in Shower, Radon Mitigation System
Appliances: Dishwasher, Gas Water Heater, Free-Standing Electric Oven, Microwave, Disposal
Lot Info
Lot: Curbs
Acres: 0.21
Marina Info
Docks Dock Slip: No
Misc
Above Grade Finished Area: 2109
Insidecitylimits: Yes
Other
Som Propane Tank: No
Som Related To Owner: No
Som Reserve Item: Yes
Fire District: Springfield
Other Structures: Storage Shed
Split Bedroom: Yes
Foreclosure: No
Property Info
Township: 28
Year Built: 1988
Road Surface: Concrete
Security Features: Smoke Detector(s)
Road Frontage Type: City Street
County: Greene
Rental Info
Vacation Rental: No
Room Info
Room Type: Master Bedroom, Bonus Room, Living Areas (2), Family Room, Family Room - Down
Sqft Info
Sqft: 3409
Tax Info
Tax Legal Description: Mission Hills Lot 7
Tax Year: 2025
Tax Amount Annual: 3048.99
Tax Provided By: Assessor Records
Unit Info
Utilities / Hvac
Sewer: Public Sewer
Cooling Oth: Electric
Cooling: Central Air, Ceiling Fan(s)
Water Source: City
Heating Source: Natural Gas
Heating: Forced Air, Central
Waterfront / Water
Waterfront View: None
Lake River: None
Directions
Battlefield Rd to Luster (East of Glenstone) South to Cragmont, Left (East) to house on Left.Listings courtesy of Cantrell Real Estate

 MLS# 60327598