$700,000 | 4 beds | 3 full baths | 1 half baths | 3,544 sqft
Kimberling City, MO 65686
- 4Beds
- 3Full Baths
- 1Half Baths
- 3,544SqFt
- 1993Year Built
- 0.35Acres
- MLS# 60329715
- Residential
- Single Family Residence
- Active
- Approx Time on MarketN/A
- AreaStone
- CountyStone
- Subdivision Kimberling Hills
Overview
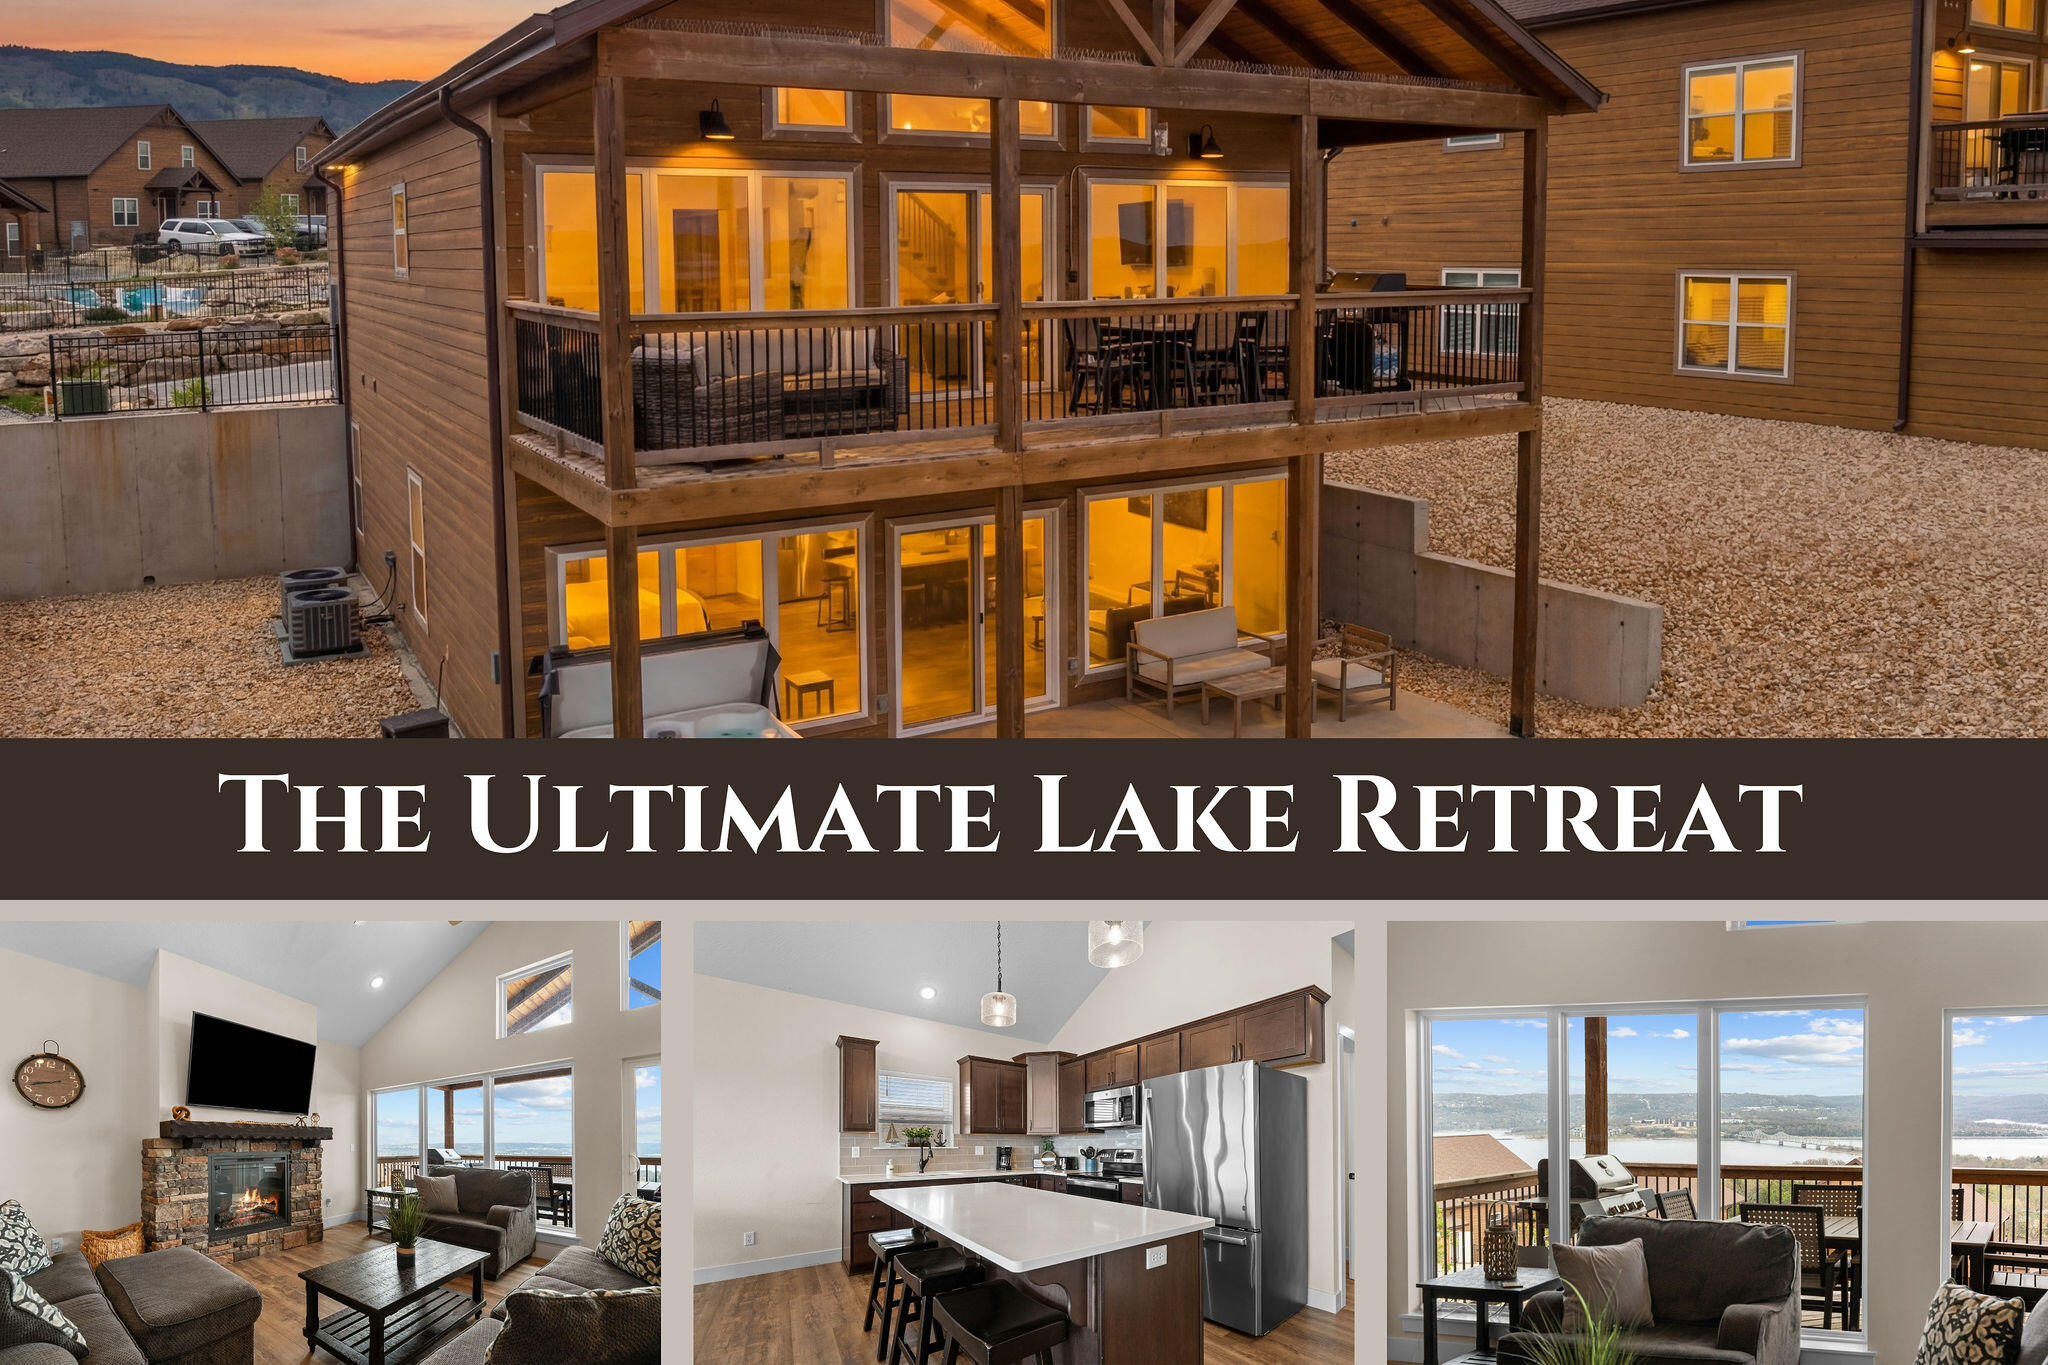
Welcome to you own Table Rock Lake retreat! Nestled in the heart of Kimberling City, this beautifully designed 4-bedroom 3.5 bathroom home offers breathtaking lake views, an expansive floor plan, and the perfect blend of comfort and entertaining space. The main level features an inviting open layout with abundant natural light and panoramic views of Table Rock Lake. Two spacious bedrooms are located upstairs. The Primary bedroom offers its own private access to the back deck and a spacious primary bathroom. Also on the main level is a laundry room and private guest room. The finished lower level offers a separate living area, two additional bedrooms, a bathroom, as well as a John Deer room with a full kitchen making it perfect for a mancave, the ultimate recreational space. or multi-generational living.Step outside to discover your private backyard oasis. Relax in the Hot Tub, gather around the firepit on cool evenings or just unwind while taking in the breathtaking lake views from both the upper and lower living areas. Whether your hosting family and friends or enjoying your peaceful morning coffee, every space is designed to embrace the beauty of the Ozarks.Located just minutes from Kimberling City Marina, Restaurants, shopping and recreation this exceptional property is perfect for a full-time residence, or just a vacation property. Branson, Silver Dollar City, Dogwood Canyon, and Thunder Ridge Amphitheatre are also close, so the entertaining options are endless. Experience the best of Table Rock Lake living at 18 Skyline Drive-where unforgettable views. thoughtful design, resort style outside living all come together to create the perfect place to call home. Schedule your showing today!
Association Fees / Info
Association Type: None
Hoa: No
**Building Info
Basement: Finished, Storage Space, Apartment, Full
Basement: Yes
Attic: Pull Down Stairs
Below Grade Unfinished Area: 694
Construction: No
Building Area Total: 4238
Construction Materials: Brick
Fireplace Type: Living Room, Basement, Propane, Wood Burning
Levels: Two
Stories: 2
Exterior Features
Exteriorextras: Rain Gutters, Garden
Fencing: Chain Link
Patio and Porch: Covered, Deck
Window Features: Blinds
Shop Building Features: No
Fees / Restrictions
Financial
Som Price Per Square Foot: $165.17
Garage / Parking
Garagetype: Driveway, Private, Paved, Garage Faces Front, Garage Door Opener
Garage Spaces: 3
Garage: Yes
Garage: 3.00
Garage Attached: 0.00
Green / Env Info
Handicap
Interior Features
Fireplaces: Yes
Laundry Features: Main Floor
Flooring: Carpet, Vinyl, Tile, Hardwood
Interior Amenities: High Speed Internet, In-Law Floorplan, W/D Hookup, Intercom, Walk-In Closet(s), Jetted Tub
Appliances: Electric Cooktop, Dryer, Washer, Microwave, Refrigerator, Electric Water Heater, Dishwasher
Lot Info
Lot: Water View, Lake View, Level
Acres: 0.35
Marina Info
Docks Dock Slip: No
Misc
Above Grade Finished Area: 3544
Insidecitylimits: Yes
Other
Som Propane Tank: Yes
Som Propane Tank Ownership: Leased
Som Related To Owner: No
Other Structures: Outbuilding, Greenhouse
Foreclosure: No
Property Info
Year Built: 1993
View: Panoramic, Lake
View: Yes
Road Surface: Asphalt
Security Features: Fire Alarm
County: Stone
Rental Info
Vacation Rental: No
Room Info
Room Type: Bedroom, John Deere, Foyer, Pantry, Hobby Room, Kitchen- 2nd, Bonus Room, Living Areas (2), Formal Living Room, Family Room, Family Room - Down, Master Bedroom
Sqft Info
Sqft: 3544
Tax Info
Tax Year: 2025
Tax Amount Annual: 1924.77
Unit Info
Utilities / Hvac
Sewer: Public Sewer
Cooling Oth: Electric
Cooling: Central Air, Ceiling Fan(s)
Water Source: City, Public
Heating Source: Electric
Heating: Central, Fireplace(s)
Waterfront / Water
Waterfront View: View
Lake River: Table Rock
Lake Pond: Table Rock
Directions
From Branson West, take Highway 13 towards Kimberling City, turn right on James River Rd. Follow to the 3 way stop and turn Left on Skyline Drive. Follow and the home will be on the left-hand side. Sign in the yard.Listings courtesy of Lake Expo Real Estate

 MLS# 60327118