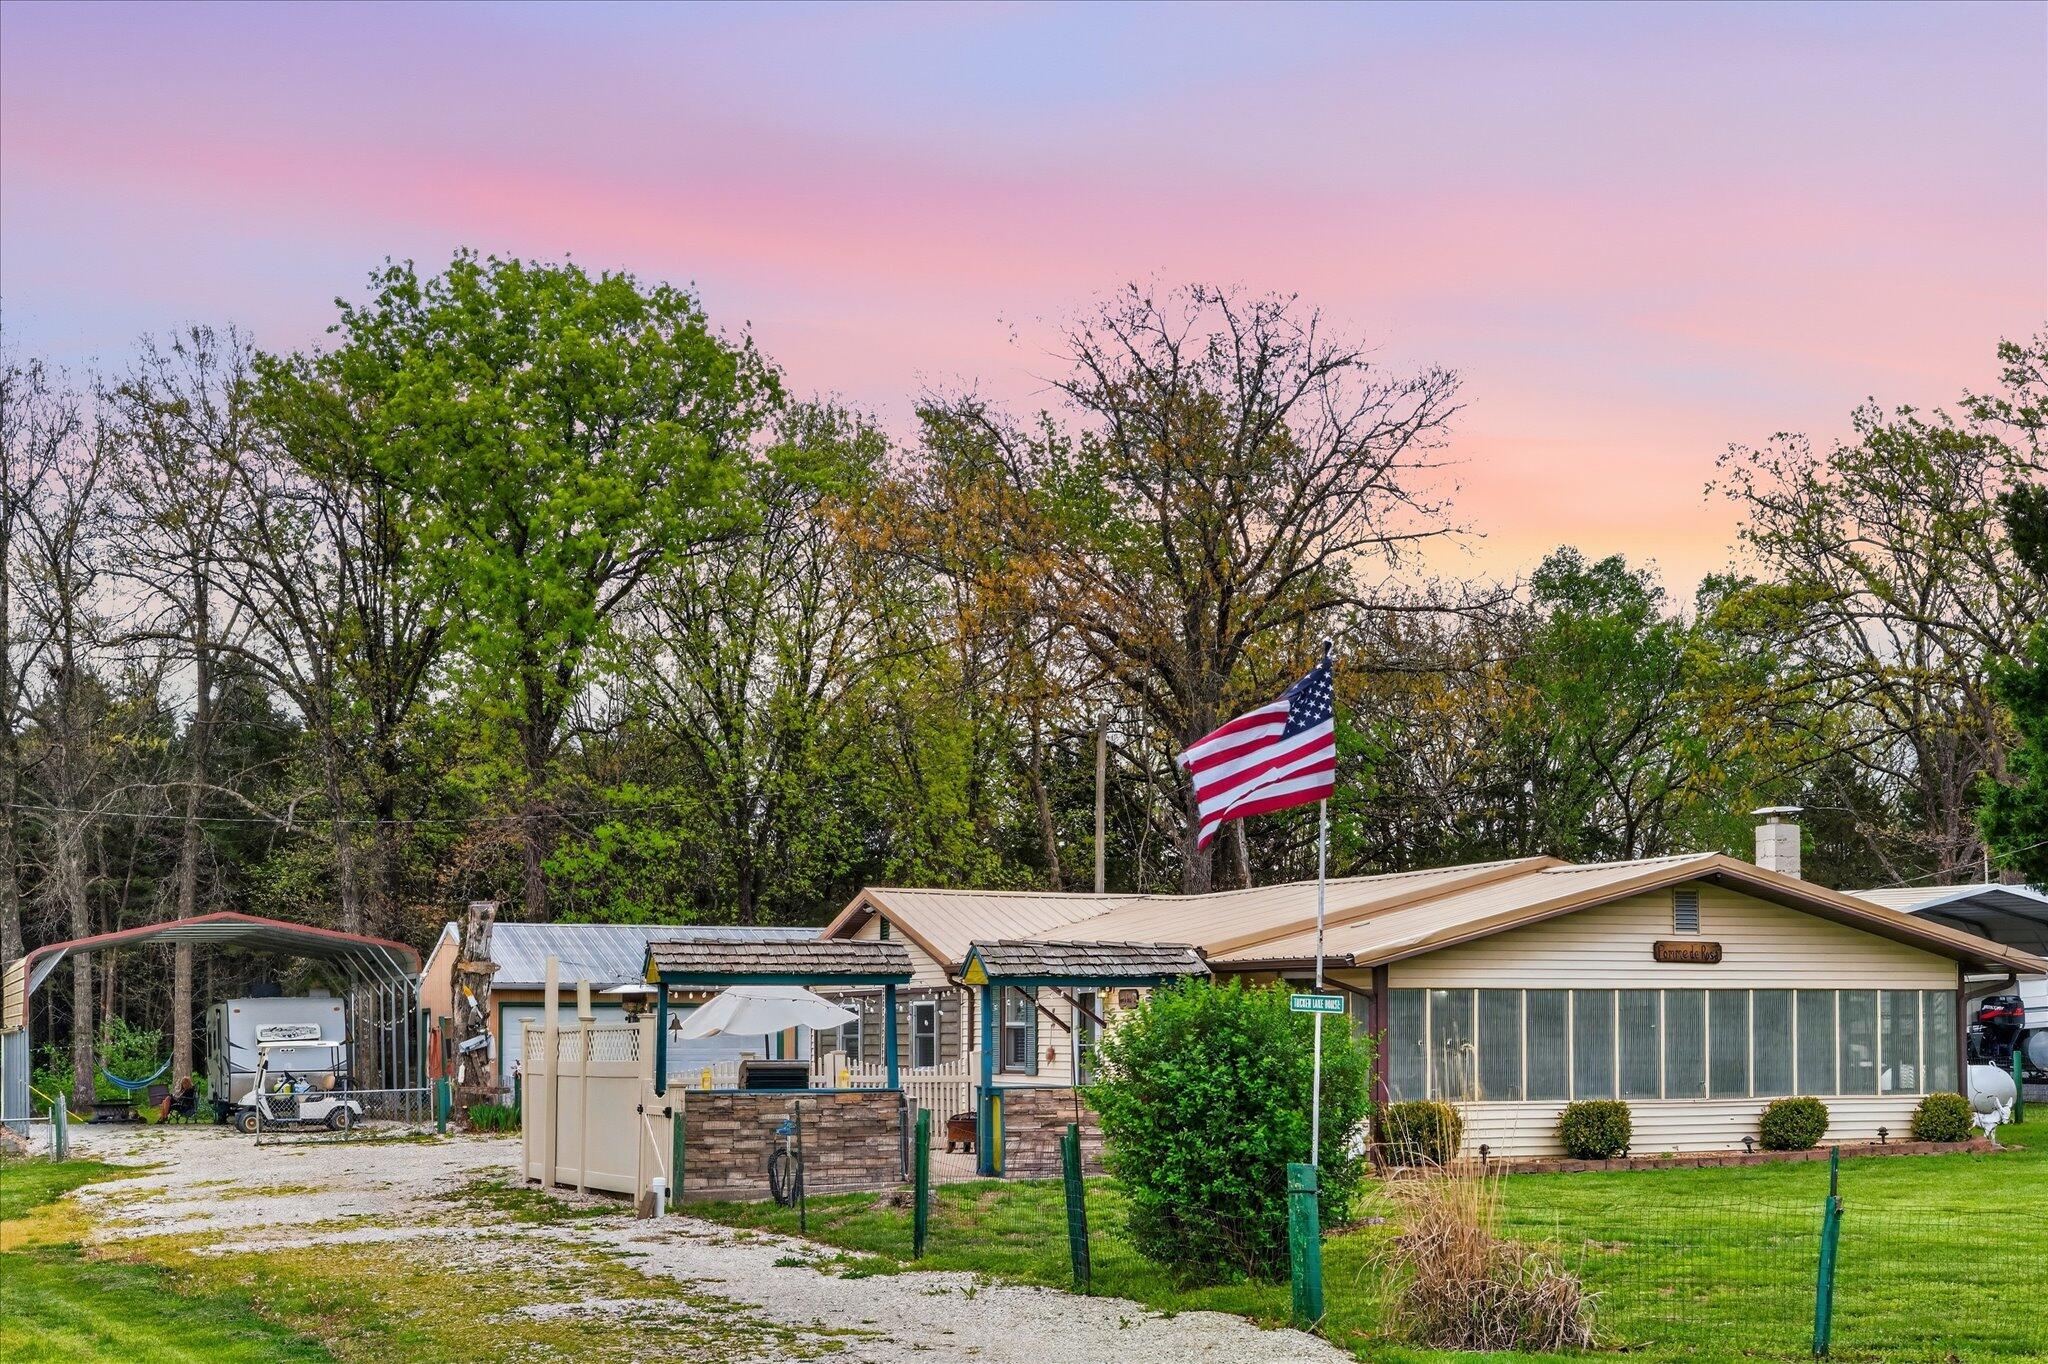
$264,900 | 3 beds | 2 full baths | N/A half baths | 1,976 sqft
Wheatland, MO 65779
- 3Beds
- 2Full Baths
- N/AHalf Baths
- 1,976SqFt
- 1981Year Built
- 0.90Acres
- MLS# 60329726
- Residential
- Single Family Residence
- Active
- Approx Time on MarketN/A
- AreaHickory
- CountyHickory
- Subdivision N/a
Overview
Welcome to Shadow Lake, where peaceful Ozark living meets modern comfort just minutes from Pomme de Terre Lake! This renovated home is positioned on a large corner lot overlooking the Ozark hills and is only 2.5 miles from the Pomme de Terre public use area, making it an ideal full-time residence, weekend getaway, or vacation rental opportunity. Inside, you`ll find an open-concept floor plan designed for gathering with family and friends. At the heart of the home is a unique atrium that floods the living spaces with natural light and creates a truly unique focal point. The kitchen, dining, and living areas flow seamlessly together, making entertaining simple and fun. One of the standout features is the expansive 500+ square foot recreation room offering endless possibilities for game nights, a theatre room, additional sleeping space, or a second living area. Step outside onto the newly built 550-square-foot deck with a built-in beautiful gazebo, the perfect place to grill, unwind, or simply enjoy the peaceful Ozark setting after a day on the lake. The detached two-car garage provides excellent flexibility with plenty of room for vehicles, boats, lake toys, a workshop, or additional storage. Recent exterior paint gives the home fresh curb appeal, while the renovations throughout make it move-in ready from day one. Whether you`re looking for a lake retreat, an investment property, or a place to call home, this is your opportunity. With its prime location near Pomme de Terre Lake, thoughtful updates, impressive outdoor living spaces, and inviting character both inside and out, this Shadow Lake property is ready for its next chapter.
Association Fees / Info
Association Type: None
Hoa: No
**Building Info
Attic: Pull Down Stairs
Construction: No
Building Area Total: 2536
Roof: Composition
Construction Materials: Wood Siding
Foundation: Crawl Space
Fireplace Type: Living Room, Insert, Wood Burning, Brick
Levels: One
Stories: 1
Exterior Features
Exteriorextras: Rain Gutters
Building Class: County Assessor
Patio and Porch: Deck
Window Features: Skylight(s)
Shop Building Features: No
Fees / Restrictions
Financial
Som Price Per Square Foot: $104.46
Garage / Parking
Garagetype: Driveway, Gravel, Garage Door Opener
Garage Spaces: 2
Garage: Yes
Garage: 2.00
Garage Attached: 0.00
Green / Env Info
Handicap
Interior Features
Fireplaces: Yes
Laundry Features: Main Floor
Flooring: Carpet, Vinyl, Tile
Interior Amenities: Walk-in Shower, Vaulted Ceiling(s), Walk-In Closet(s), W/D Hookup
Appliances: Electric Cooktop, Built-In Electric Oven, Refrigerator, Electric Water Heater, Dishwasher
Lot Info
Lot: Few Trees
Acres: 0.90
Lot Size: 135' x 305'
Marina Info
Docks Dock Slip: No
Misc
Above Grade Finished Area: 1976
Insidecitylimits: No
Other
Som Propane Tank: No
Som Related To Owner: No
Foreclosure: No
Property Info
Township: 36
Year Built: 1981
Road Surface: Gravel
Security Features: Smoke Detector(s)
County: Hickory
Rental Info
Vacation Rental: No
Room Info
Room Type: Family Room, Living Areas (2), Recreation Room
Sqft Info
Sqft: 1976
Tax Info
Tax Legal Description: Lot 18 Fairway Subd.
Tax Year: 2025
Tax Amount Annual: 999.74
Tax Provided By: Assessor Records
Unit Info
Utilities / Hvac
Sewer: Lagoon
Cooling Oth: Electric
Cooling: Central Air, Ceiling Fan(s)
Water Source: Community Well
Heating Source: Electric, Wood
Heating: Central, Fireplace(s)
Waterfront / Water
Waterfront View: None
Lake River: None
Directions
From Elkton, MO: Head north on MO-83. Turn right onto Co Rd 270. Turn right to stay on Co Rd 270. Turn right onto Shadow Lake Dr. Property will be on the left.Listings courtesy of Stellar Real Estate Co.

 MLS# 60328601