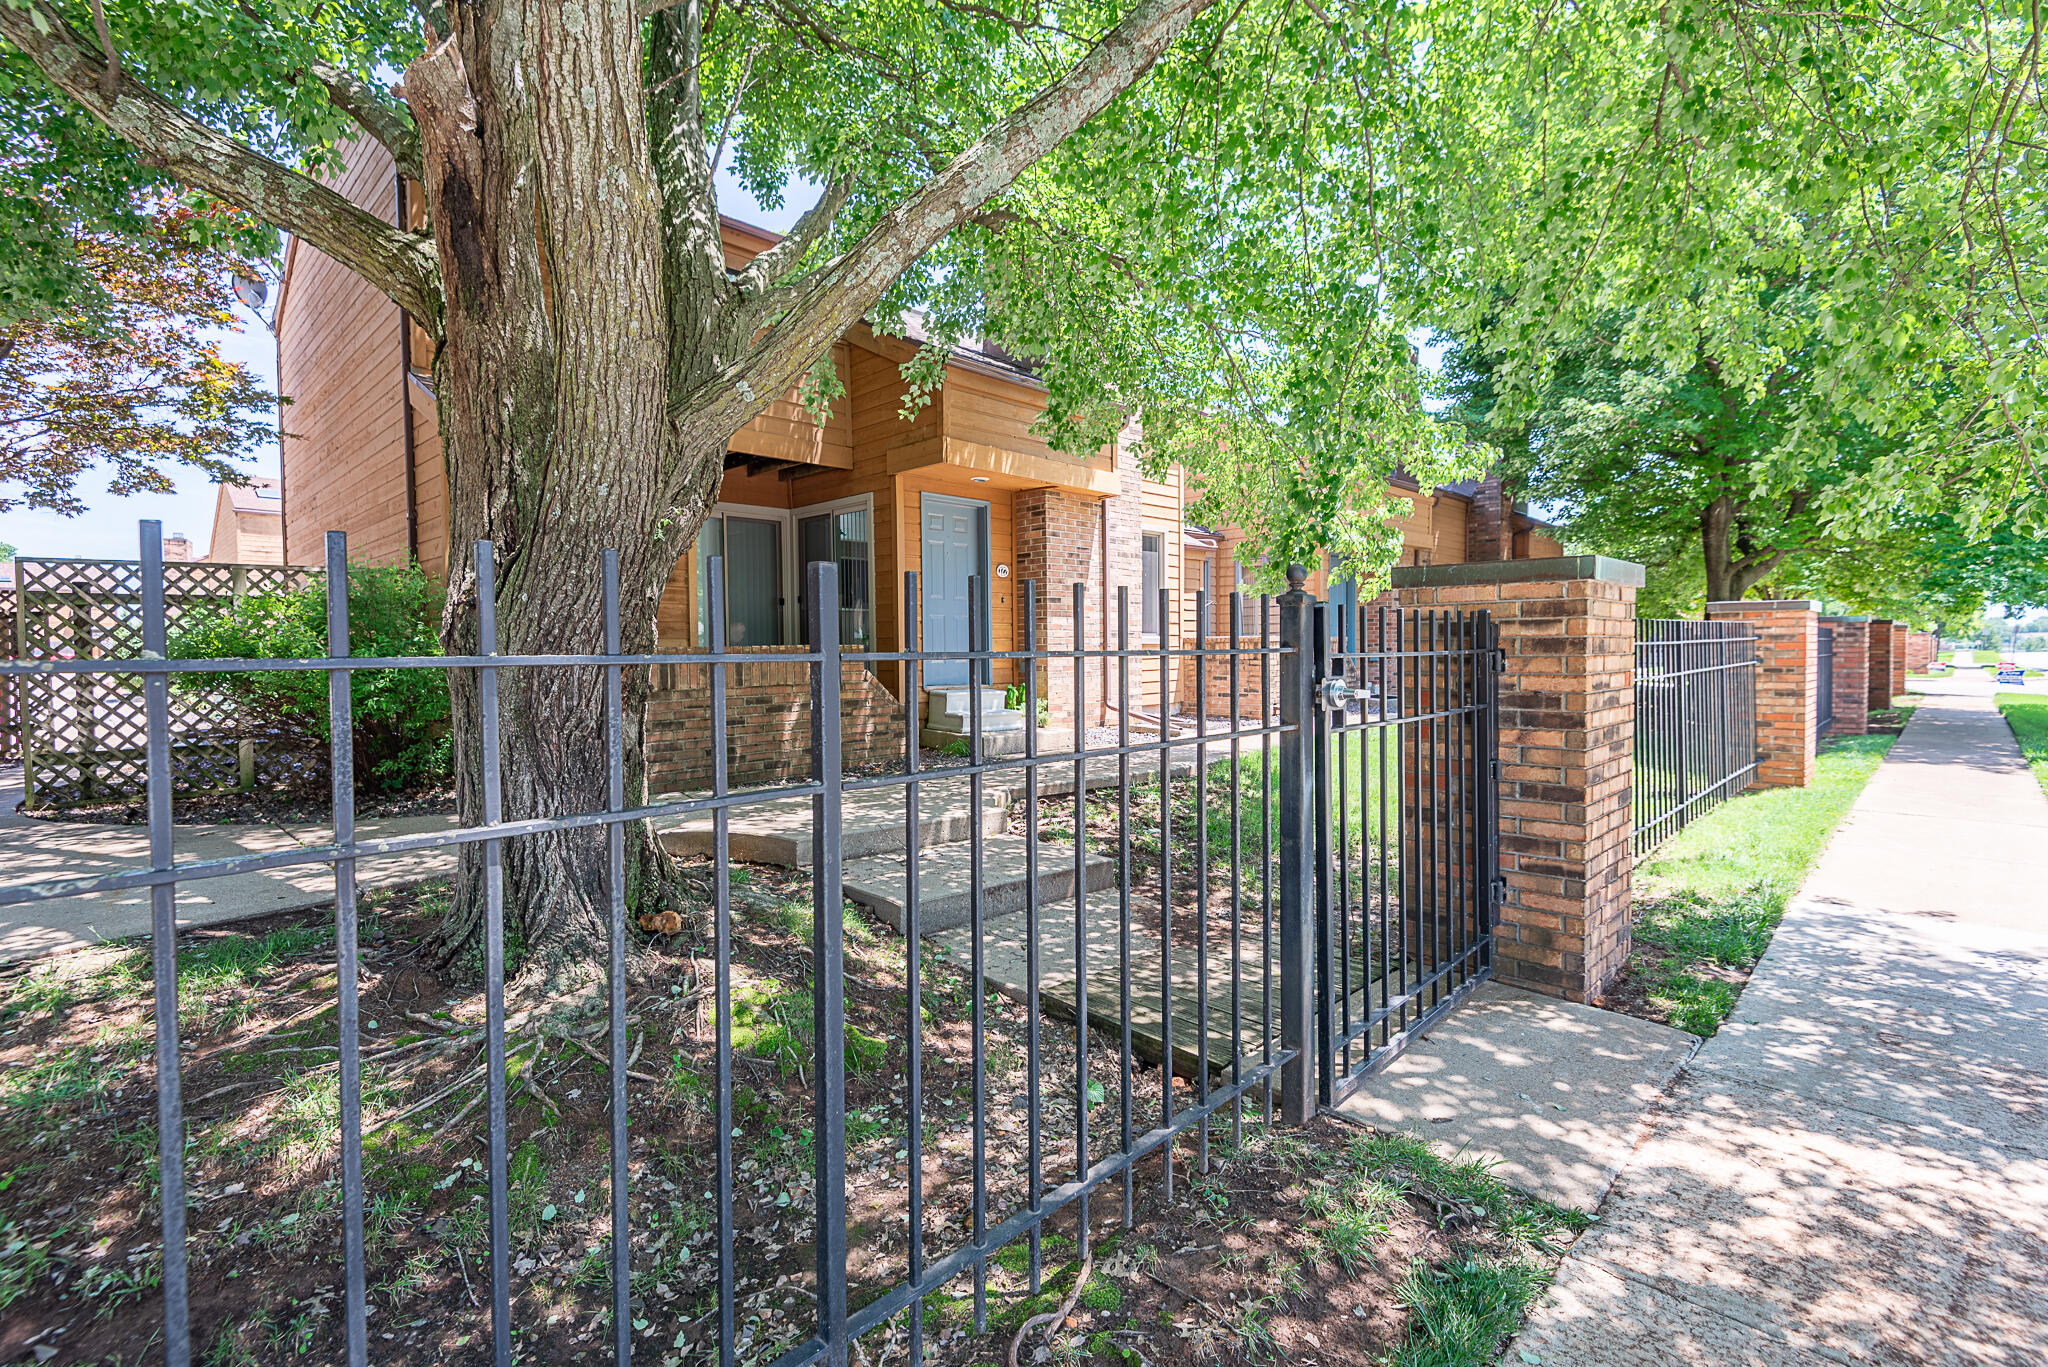
$270,000 | 2 beds | 2 full baths | N/A half baths | 1,230 sqft
Springfield, MO 65807
- 2Beds
- 2Full Baths
- N/AHalf Baths
- 1,230SqFt
- 1999Year Built
- 0.00Acres
- MLS# 60329738
- Residential
- Condominium
- Active
- Approx Time on MarketN/A
- AreaGreene
- CountyGreene
- Subdivision Ingleside
Overview
Come Enjoy Your Retirement Years at the gated The Residences at Elfindale in SW Springfield. There 28 homeownership condo homes in this private community at the historical Elfindale Retirement Campus. HOA takes care of entry gate, snow removal, trash, underground sprinkler system, exterior insurance/maintenance and more. $3,500 Allowance for you to choice new flooring and fresh paint. You have the opportunity to a yearly buy in fee of the overall Elfindale Retirement Campus where you could attend activites, use of clubhouse, meal services and more. Call me anytime to learn more.
Association Fees / Info
Som Association Contact: Maples Properties
Association Type: HOA
Association Includes: Common Area Maintenance, Senior Community, Exercise Room, Clubhouse, Trash, Snow Removal, Security, Lawn Service, Gated Entry, Community Center
Hoa Fees: 350
Hoa Fees Frequency: Monthly
Hoa: Yes
Room Dimensions
Bathroom Full: 5 x 8
Bedroom 2: 13 x 13
Dining Area: 7 x 12
Kitchen: 10 x 12
Master Bathroom: 10 x 10
Master Bedroom: 13 x 15
Room Area
Bathroom Full: 40 SqFt
Bedroom 2: 169 SqFt
Dining Area: 84 SqFt
Kitchen: 120 SqFt
Master Bathroom: 100 SqFt
Master Bedroom: 195 SqFt
**Building Info
Attic: Pull Down Stairs
Construction: No
Building Area Total: 1230
Architecture: Condo
Construction Materials: Hardboard Siding, Brick
Foundation: Crawl Space
Levels: One
Stories: 1
Exterior Features
Entry: Walk In
Exteriorextras: Cable Access, Storm Shelter
Fencing: Partial
Building Class: Total Home Anaylsis
Patio and Porch: Covered, Front Porch, Screened
Window Features: Blinds, Double Pane Windows
Shop Building Features: No
Fees / Restrictions
Financial
Som Price Per Square Foot: $219.51
Garage / Parking
Garagetype: Driveway, Gated, Garage Faces Front, Garage Door Opener
Garage Spaces: 1
Garage: Yes
Garage: 1.00
Garage Attached: 0.00
Green / Env Info
Handicap
Accessibility Features: Accessible Bedroom, Central Living Area, Accessible Washer/Dryer, Accessible Doors
Interior Features
Laundry Features: Utility Room
Flooring: Carpet, Linoleum, Wood, Tile
Interior Amenities: Internet - Fiber Optic, Granite Counters, Soaking Tub, Walk-In Closet(s), W/D Hookup, Walk-in Shower
Appliances: Electric Cooktop, Gas Water Heater, Free-Standing Electric Oven, Exhaust Fan, Microwave, Refrigerator, Disposal, Dishwasher
Lot Info
Lot: Sprinklers In Front, Sprinklers In Rear, Easements, Curbs
Acres: 0.00
Marina Info
Docks Dock Slip: No
Misc
Above Grade Finished Area: 1230.35
Insidecitylimits: Yes
Other
Som Propane Tank: No
Som Related To Owner: No
Fire District: Springfield
Foreclosure: No
Property Info
Year Built: 1999
View: City
Road Surface: Asphalt
Equipment: Water Filtration
Security Features: Carbon Monoxide Detector(s), Smoke Detector(s)
Road Frontage Type: Private Road
Cross Street: Kansas Exp
County: Greene
Rental Info
Vacation Rental: No
Room Info
Room Count Above Grade: 4.00
Sqft Info
Sqft: 1230
Tax Info
Tax Legal Description: The Residence At Elfindale Condominium Bldg 10 Unit B
Tax Year: 2025
Tax Amount Annual: 1856.29
Tax Provided By: Assessor Records
Unit Info
Unit Number: Unit 10b
Utilities / Hvac
Sewer: Public Sewer
Cooling Oth: Gas
Cooling: Central Air, Ceiling Fan(s)
Water Source: City
Heating Source: Natural Gas
Heating: Forced Air, Central
Waterfront / Water
Waterfront View: None
Lake River: None
Directions
S. Fort and W. Sunshine, travel north to 1st Street Elfindale St, turn Left past church to entrance sign The Manor/Creekside Crossings turn north into the campus past clubhouse and lake area to three way stop turn left travel up the hill past the nursing home to private street to the right turn right and home is on the left.. Arch entryway.Listings courtesy of Century 21 Integrity Group

 MLS# 60328292