$675,000 | 4 beds | 3 full baths | N/A half baths | 3,572 sqft
Nixa, MO 65714
- 4Beds
- 3Full Baths
- N/AHalf Baths
- 3,572SqFt
- 2007Year Built
- 3.23Acres
- MLS# 60329794
- Residential
- Single Family Residence
- Active
- Approx Time on MarketN/A
- AreaChristian
- CountyChristian
- Subdivision Timber Lake
Overview
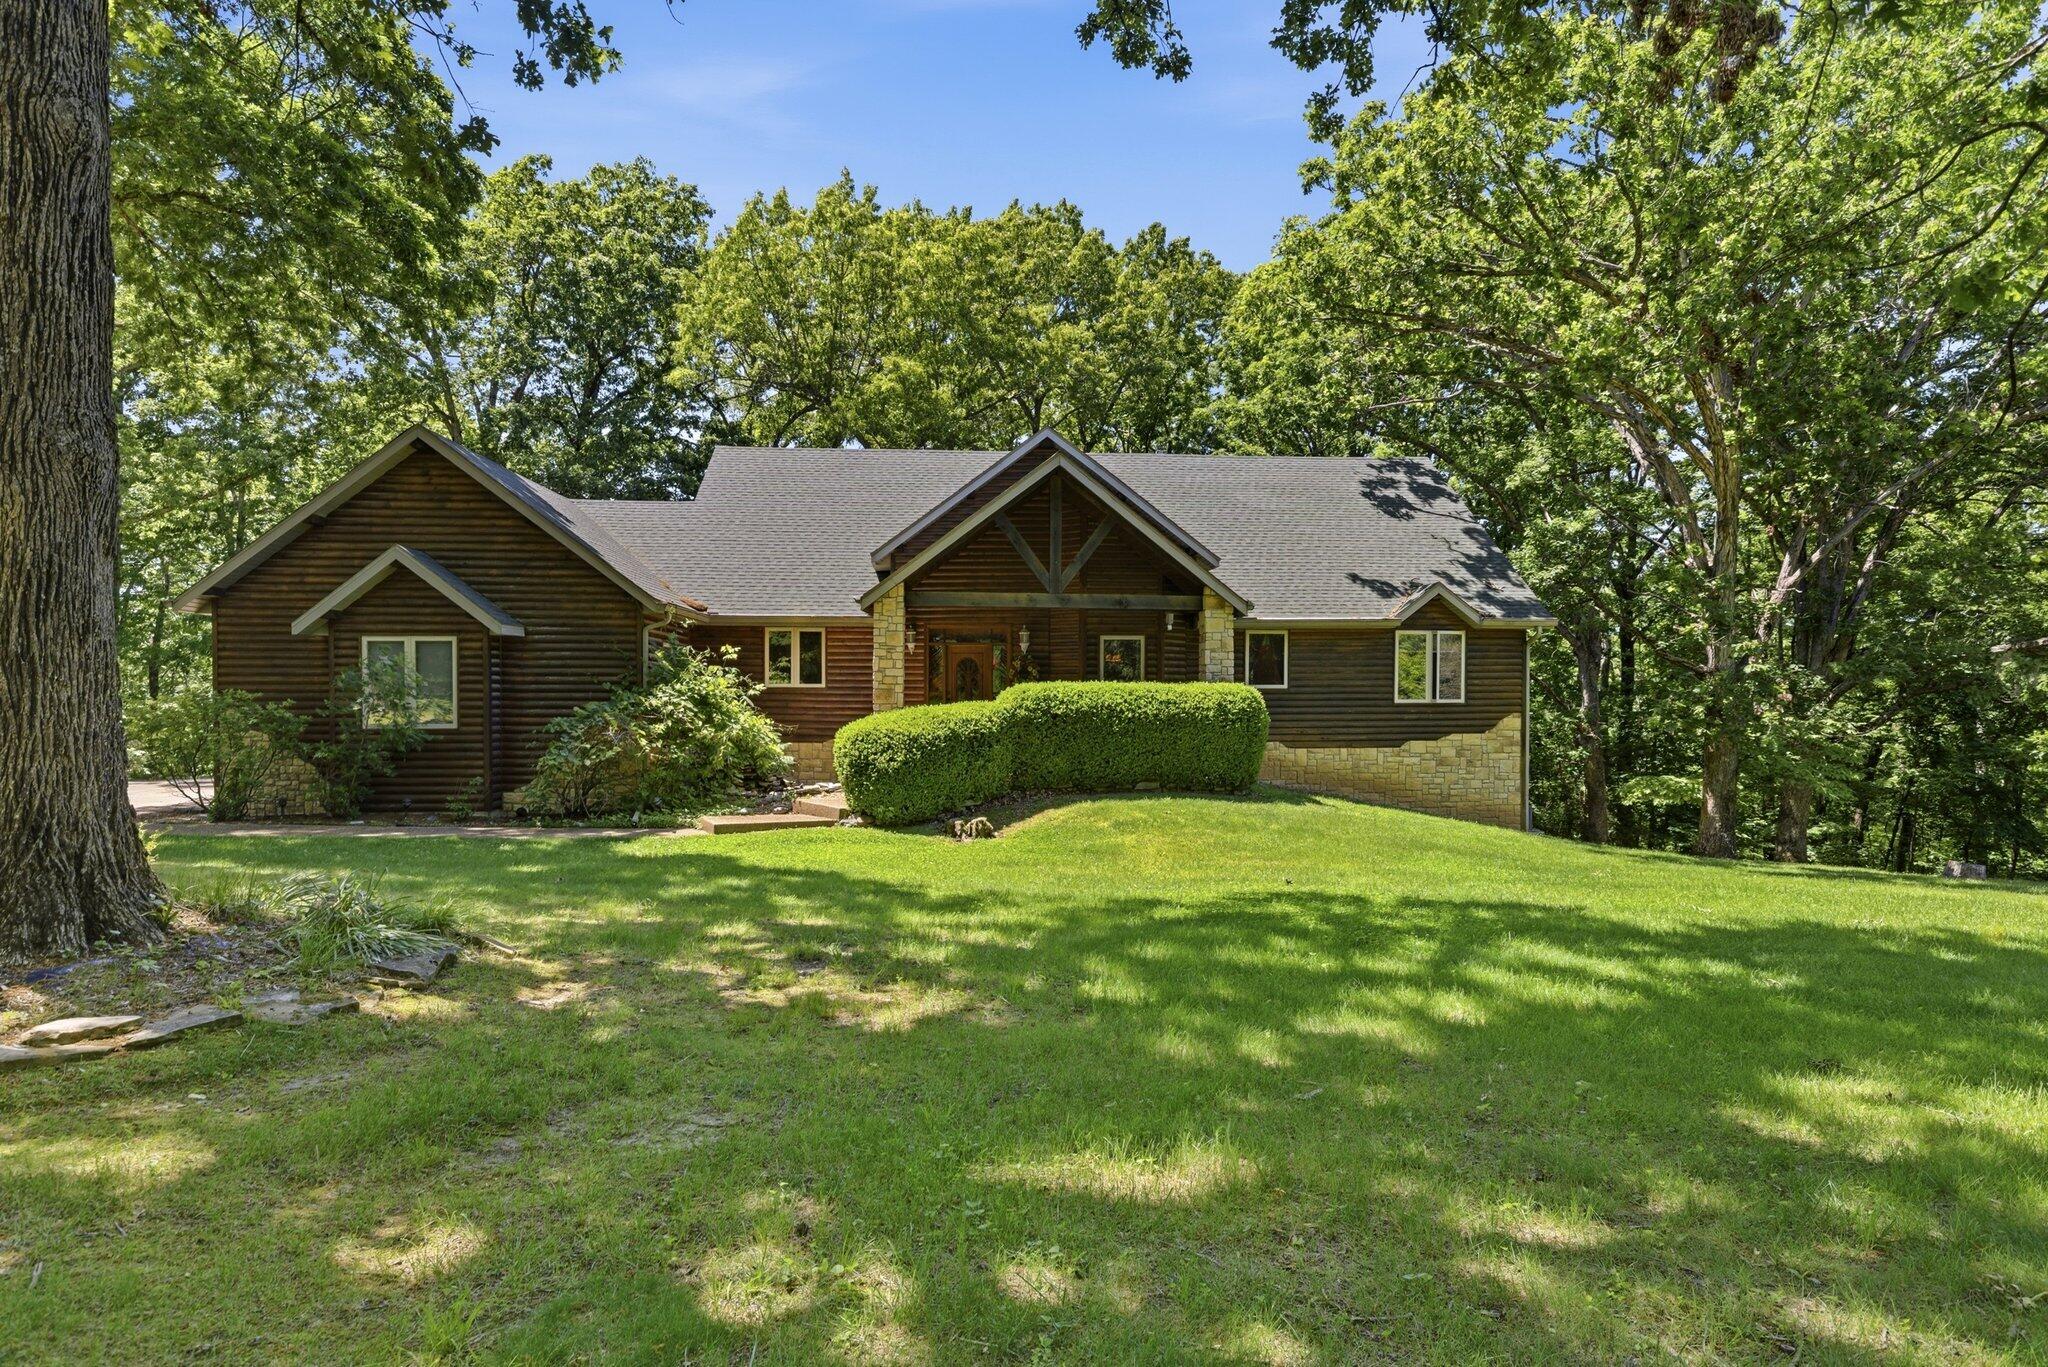
Tucked at the end of a cul-de-sac in Timber Lake, this all-brick walk-out basement home offers 3.23 acres in the Nixa School District. With 3,652 square feet, 4 bedrooms, 3 bathrooms and a 3-car garage, the home provides a spacious layout with wooded views and room to enjoy the outdoors.The main level features a split-bedroom floor plan, oak hardwood flooring, Venetian plaster walls and a living room with cathedral ceilings and a gas fireplace. The kitchen includes stainless steel appliances including the refrigerator, a two-drawer dishwasher and a dining area that opens to a large covered deck. The primary suite is set apart from the secondary bedrooms and includes a jetted tub, walk-in shower, large walk-in closet and private balcony overlooking the property.The finished walk-out basement offers a family room, wet bar, fourth bedroom, full bathroom and a reinforced concrete storm shelter. A John Deere room with double doors provides direct backyard access, and there is an additional storage space.Enjoy the park-like setting from the covered deck or the poured concrete patio below. The fenced backyard is ready for pets. The land includes a raised garden bed, while the acreage beyond offers a mix of open space and scattered mature trees. Fiber internet and no HOA add even more flexibility to this well-maintained country property just south of Nixa.
Association Fees / Info
Association Type: None
Hoa: No
**Building Info
Basement: Walk-Out Access, Finished, Storage Space, Bath/Stubbed, Full
Basement: Yes
Below Grade Finished Area: 1760
Attic: Pull Down Stairs
Below Grade Unfinished Area: 80
Construction: No
Building Area Total: 3652
Architecture: Traditional
Roof: Shingle
Construction Materials: Brick Full
Foundation: Poured Concrete
Fireplace Type: Living Room, Propane, Stone
Levels: One
Stories: 1
Exterior Features
Exteriorextras: Rain Gutters
Fencing: Chain Link
Building Class: Prior Listing
Patio and Porch: Covered
Window Features: Tilt-In Windows, Double Pane Windows
Shop Building Features: No
Fees / Restrictions
Financial
Som Price Per Square Foot: $184.83
Garage / Parking
Garagetype: Driveway, Garage Faces Front
Garage Spaces: 3
Garage: Yes
Garage: 3.00
Garage Attached: 0.00
Green / Env Info
Green Energy Efficient: High Efficiency - 90%+
Handicap
Interior Features
Fireplaces: Yes
Laundry Features: Main Floor
Flooring: Carpet, Tile, Hardwood
Interior Amenities: Internet - Fiber Optic, Cathedral Ceiling(s), Solid Surface Counters, Tray Ceiling(s), High Ceilings, Walk-In Closet(s), W/D Hookup, Walk-in Shower, Wired for Sound, Jetted Tub, Central Vacuum, Wet Bar
Appliances: Dishwasher, Propane Water Heater, Propane Cooktop, Exhaust Fan, Microwave, Water Softener Owned, Refrigerator, Disposal
Lot Info
Lot: Acreage, Mature Trees, Few Trees, Rolling Slope, Landscaping
Acres: 3.23
Marina Info
Docks Dock Slip: No
Misc
Above Grade Finished Area: 1812
Insidecitylimits: No
Other
Som Propane Tank: Yes
Som Propane Tank Ownership: Leased
Som Related To Owner: No
Split Bedroom: Yes
Foreclosure: No
Property Info
Year Built: 2007
Road Surface: Asphalt, Concrete
Equipment: Water Filtration, TV Antenna
Security Features: Security System, Smoke Detector(s)
Road Frontage Type: Private Road
County: Christian
Rental Info
Vacation Rental: No
Room Info
Room Type: Bedroom, Storm Shelter, John Deere, Pantry, Living Areas (2), Master Bedroom
Sqft Info
Sqft: 3572
Tax Info
Tax Legal Description: Lot 1 Timberlake
Tax Year: 2024
Tax Amount Annual: 3739.41
Unit Info
Utilities / Hvac
Sewer: Septic Tank
Cooling Oth: Electric
Cooling: Central Air
Water Source: Shared Well
Heating Source: Propane
Heating: Heat Pump Dual Fuel
Waterfront / Water
Waterfront View: None
Lake River: None
Directions
From Nixa go south on 160 to west on Rosedale Rd, to south on Gregg Rd, to west on Shelvin Rock Rd, to north on Timber Lake Dr. Home at the end of the cul-de-sac.Listings courtesy of Jim Garland Real Estate

 MLS# 60329723