$190,000 | 3 beds | 1 full baths | N/A half baths | 1,040 sqft
Ava, MO 65608
- 3Beds
- 1Full Baths
- N/AHalf Baths
- 1,040SqFt
- 1970Year Built
- 0.15Acres
- MLS# 60329820
- Residential
- Single Family Residence
- Active
- Approx Time on Market1 day
- AreaDouglas
- CountyDouglas
- Subdivision N/a
Overview
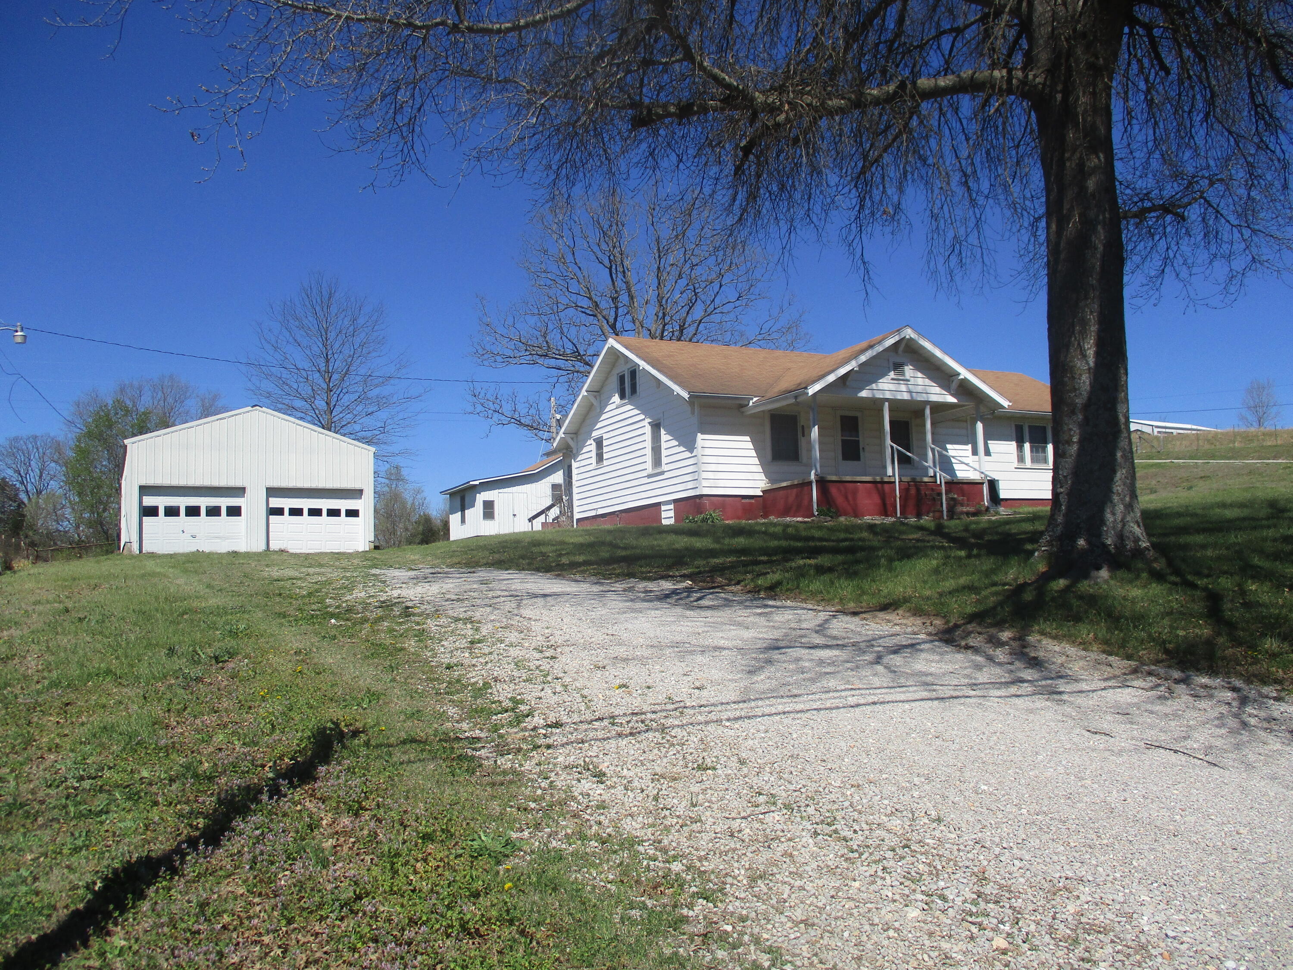
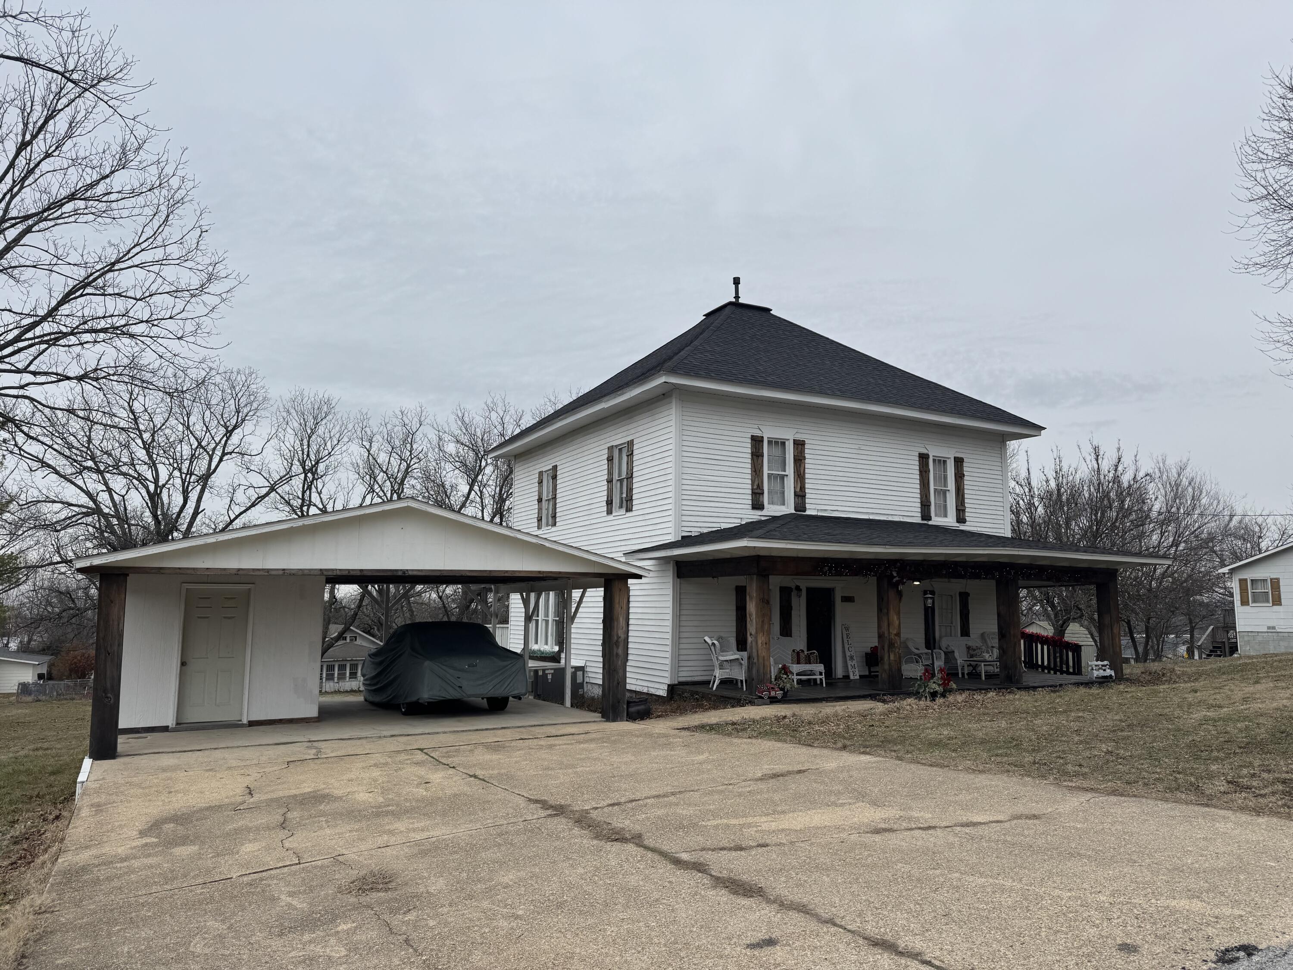
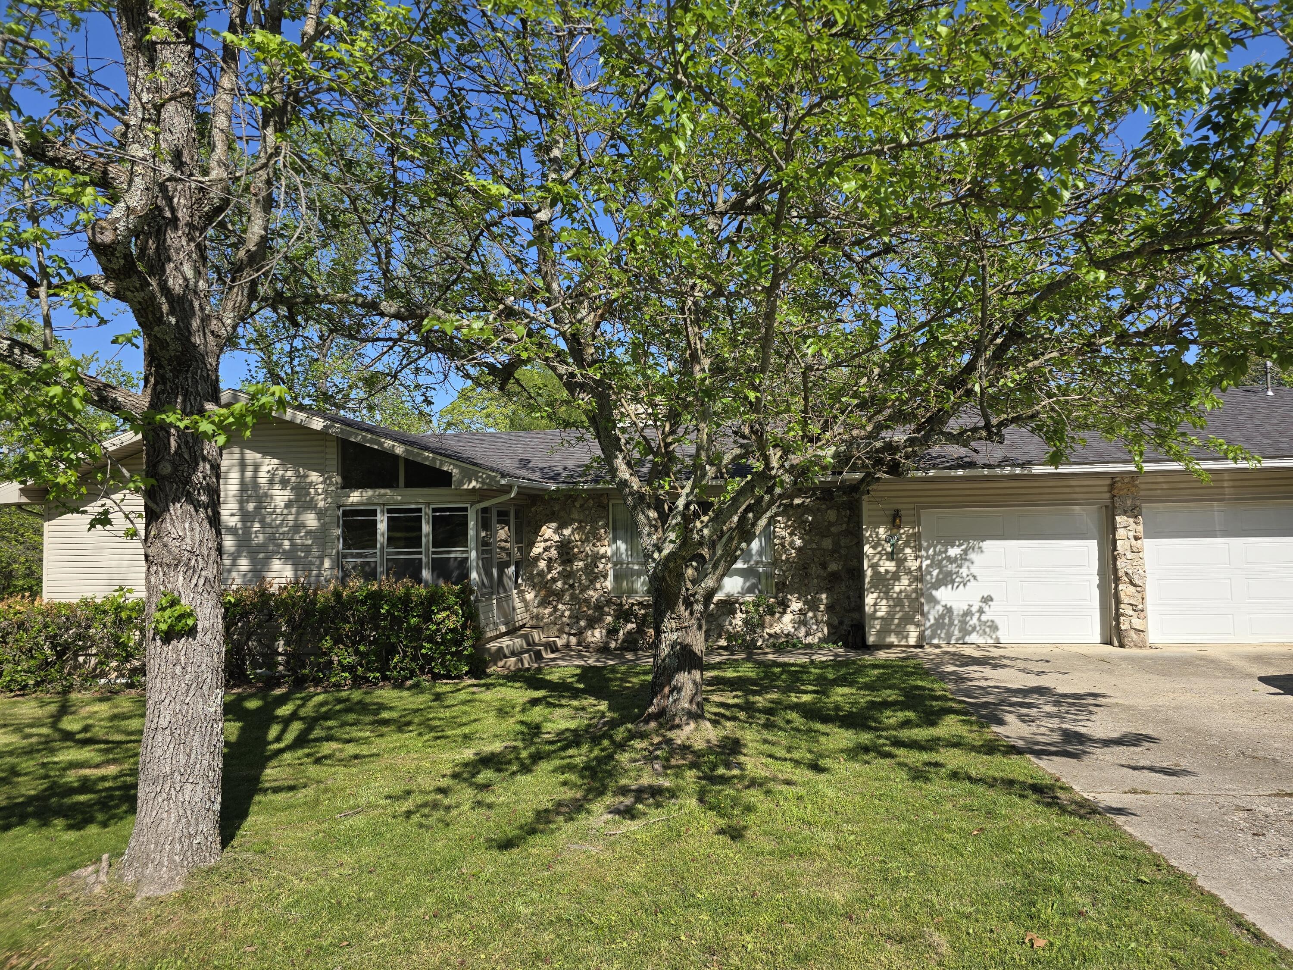
Welcome to 600 Shelton Ave in Ava, MO! A beautifully updated, move-in-ready home that offers the perfect blend of comfort, style, and investment potential. Whether you`re looking for your next home or a property with proven income-producing capability, this charming 3-bedroom, 1-bath home is ready to impress. Relax with your morning coffee or unwind after a long day on the inviting covered front porch before stepping inside to discover a bright, updated interior. The modern kitchen features granite countertops, stainless steel appliances, and updated cabinetry, creating a space that`s as functional as it is attractive. A spacious laundry room provides convenient access to the home`s utilities, while three comfortable bedrooms offer flexibility for families, guests, or a home office with one bedroom even featuring a walk-in closet. The remodeled bathroom showcases an updated vanity and stylish fixtures for a fresh, modern feel. With a new roof installed in 2024, this home offers peace of mind and low-maintenance ownership for years to come. Currently operating as a successful nightly rental, the property generates consistent monthly residual income, making it an excellent opportunity for investors or buyers looking to offset their mortgage. Even better, most of the furnishings can be included with the sale (excluding a few sentimental items), allowing you to move right in or continue operating it as a turnkey short-term rental. Conveniently located within walking distance of the schools and just minutes from Ava`s town square, parks, and shopping, this is a rare opportunity to own an updated home in a great location with incredible versatility. Whether you`re searching for your forever home, a weekend getaway, or your next investment property, 600 Shelton Ave is one you won`t want to miss!
Association Fees / Info
Association Type: None
Hoa: No
Room Dimensions
Bathroom Full: 7 x 8
Bedroom 1: 11 x 9
Bedroom 2: 11 x 12
Bedroom 3: 10 x 12
Kitchen/Dining: 14 x 12
Laundry: 4 x 8
Living Room: 14 x 12
Room Area
Bathroom Full: 56 SqFt
Bedroom 1: 99 SqFt
Bedroom 2: 132 SqFt
Bedroom 3: 120 SqFt
Kitchen/Dining: 168 SqFt
Laundry: 32 SqFt
Living Room: 168 SqFt
Room Description
Bathroom Full: Approximate - see floor plan
Bedroom 1: Approximate - see floor plan
Bedroom 2: Approximate - see floor plan
Bedroom 3: Approximate - see floor plan
Kitchen/Dining: Approximate - see floor plan
Laundry: Approximate - see floor plan
Living Room: Approximate - see floor plan
**Building Info
Construction: No
Building Area Total: 1040
Architecture: Traditional
Roof: Fiberglass
Construction Materials: Lap Siding
Foundation: Crawl Space
Levels: One
Stories: 1
Exterior Features
Exteriorextras: Rain Gutters
Patio and Porch: Covered, Front Porch
Window Features: Double Pane Windows
Shop Building Features: No
Fees / Restrictions
Financial
Som Price Per Square Foot: $182.69
Garage / Parking
Garagetype: Parking Pad, Gravel, Driveway, Covered
Garage Spaces: 1
Garage: Yes
Garage: 0.00
Garage Attached: 0.00
Green / Env Info
Handicap
Interior Features
Laundry Features: Main Floor
Flooring: Laminate
Interior Amenities: High Speed Internet, W/D Hookup, Granite Counters
Appliances: Electric Cooktop, Free-Standing Electric Oven, Convection Oven, Dryer, Washer, Microwave, Refrigerator, Electric Water Heater, Disposal, Dishwasher
Lot Info
Acres: 0.15
Lot Size: 76X85
Marina Info
Docks Dock Slip: No
Misc
Above Grade Finished Area: 1040
Insidecitylimits: Yes
Other
Som Propane Tank: Yes
Som Propane Tank Ownership: Leased
Som Related To Owner: No
Foreclosure: No
Property Info
Year Built: 1970
View: City
Road Surface: Asphalt
Security Features: Smoke Detector(s)
Road Frontage Type: City Street
County: Douglas
Rental Info
Vacation Rental: Yes
Room Info
Room Type: Family Room
Sqft Info
Sqft: 1040
Tax Info
Tax Legal Description: Lot 6 Cooper Posey Sd
Tax Year: 2025
Tax Amount Annual: 363.43
Tax Provided By: Assessor Records
Unit Info
Utilities / Hvac
Sewer: Public Sewer
Cooling Oth: Electric
Cooling: Central Air, Ceiling Fan(s)
Water Source: City
Heating Source: Natural Gas
Heating: Central
Waterfront / Water
Waterfront View: None
Lake River: None
Directions
From Ava stop light turn left and at roundabout go straight past Caseys, right on Mansfield, left on Shelton the homeListings courtesy of Keller Williams Local - [email protected]

 MLS# 60328620