



$389,000 | 3 beds | 3 full baths | N/A half baths | 1,740 sqft
Houston, MO 65483
- 3Beds
- 3Full Baths
- N/AHalf Baths
- 1,740SqFt
- 2024Year Built
- 0.76Acres
- MLS# 60329854
- Residential
- Single Family Residence
- Active
- Approx Time on MarketN/A
- AreaTexas
- CountyTexas
- Subdivision N/a
Overview
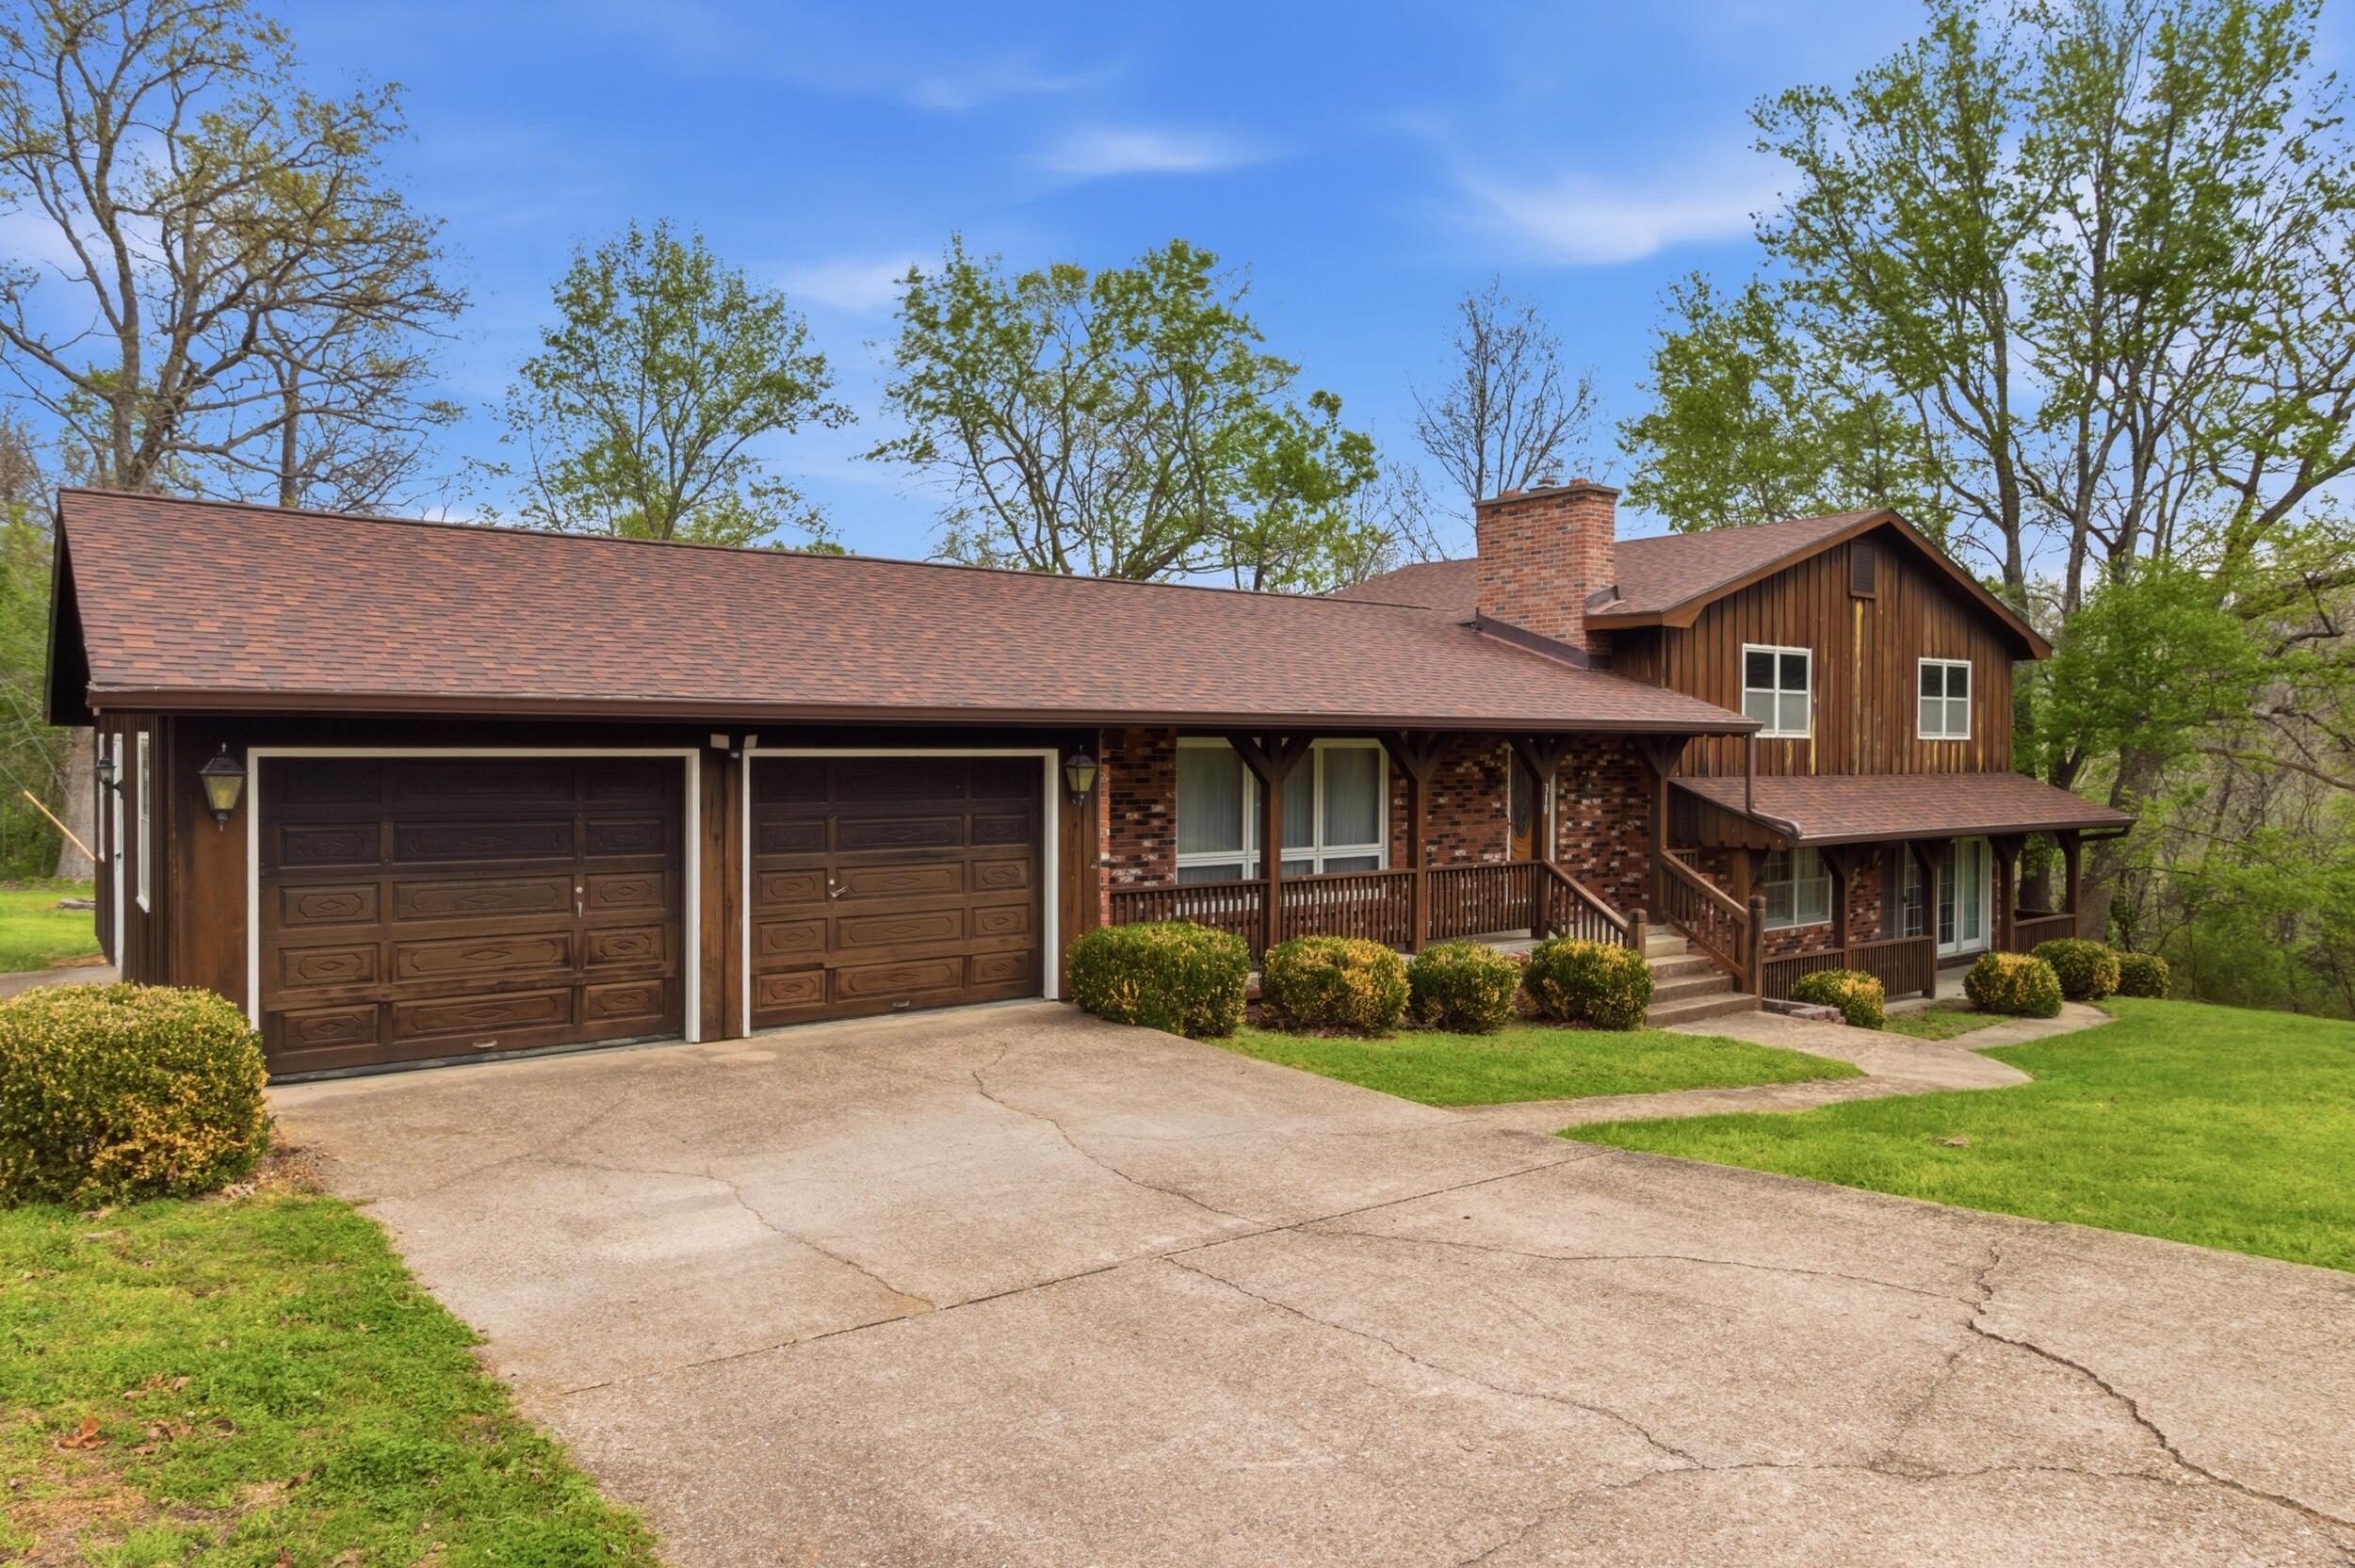
Welcome home to this beautifully maintained 3-bedroom, 3 full-bath home offering the perfect blend of comfort, style, and privacy. Situated at the end of a quiet cul-de-sac, this open-concept floor plan is designed for both everyday living and effortless entertaining. The spacious living area flows seamlessly into the kitchen and dining spaces, creating an inviting atmosphere filled with natural light. The thoughtfully designed layout features generously sized bedrooms, including a private primary suite with a well-appointed ensuite bath. Two additional full bathrooms provide convenience for family and guests alike. Step outside to enjoy the peaceful setting with a large yard and wooded backdrop, offering plenty of space for outdoor activities or relaxing evenings. The oversized driveway and three-car garage provide ample parking and storage. If you`re looking for a move-in ready home with modern living, privacy, and a desirable cul-de-sac location, this one is a must-see!
Association Fees / Info
Association Type: None
Hoa: No
**Building Info
Basement: Concrete, Exterior Entry, Partially Finished, Walk-Out Access, Full
Basement: Yes
Attic: Partially Floored, Pull Down Stairs
Below Grade Unfinished Area: 1740
Construction: No
Building Area Total: 3480
Architecture: Contemporary
Roof: Asphalt
Construction Materials: Frame, Stone, Brick, Hardboard Siding
Foundation: Poured Concrete
Fireplace Type: Living Room, Screen, Propane, Tile
Levels: One
Stories: 1
Exterior Features
Exteriorextras: Rain Gutters
Patio and Porch: Covered, Side Porch, Rear Porch, Front Porch, Deck
Window Features: Tilt-In Windows, Double Pane Windows
Shop Building Features: No
Fees / Restrictions
Financial
Som Price Per Square Foot: $111.78
Garage / Parking
Garagetype: Driveway, Garage Faces Front, Garage Door Opener
Garage Spaces: 3
Garage: Yes
Garage: 3.00
Garage Attached: 0.00
Green / Env Info
Handicap
Interior Features
Fireplaces: Yes
Laundry Features: Main Floor
Flooring: Vinyl
Interior Amenities: Jetted Tub, Cathedral Ceiling(s), Quartz Counters, Vaulted Ceiling(s), High Ceilings, Walk-In Closet(s), W/D Hookup, Walk-in Shower
Appliances: Electric Cooktop, Free-Standing Electric Oven, Convection Oven, Ice Maker, Exhaust Fan, Microwave, Water Softener Owned, Refrigerator, Electric Water Heater, Disposal, Dishwasher
Lot Info
Lot: Cul-De-Sac, Dead End Street, Few Trees, Paved Frontage, Level
Acres: 0.76
Marina Info
Docks Dock Slip: No
Misc
Above Grade Finished Area: 1740
Insidecitylimits: Yes
Other
Som Propane Tank: Yes
Som Propane Tank Ownership: Leased
Som Related To Owner: No
Foreclosure: No
Property Info
Year Built: 2024
View: City, Panoramic
Road Surface: Asphalt, Concrete
Equipment: Hot Tub, TV Antenna
Road Frontage Type: City Street
County: Texas
Rental Info
Vacation Rental: No
Room Info
Room Type: Master Bedroom, Pantry, Family Room, Family Room - Down
Sqft Info
Sqft: 1740
Tax Info
Tax Year: 2025
Tax Amount Annual: 1568.11
Tax Provided By: Assessor Records
Unit Info
Utilities / Hvac
Sewer: Public Sewer
Cooling Oth: Electric
Cooling: Central Air, Heat Pump
Water Source: City
Heating Source: Electric, Propane
Heating: Heat Pump Dual Fuel
Waterfront / Water
Waterfront View: None
Lake River: None
Directions
Heading south on Highway 63 from Houston, turn right on Cleveland road(located right before Pizza Hut), drive 0.6 miles and turn left to remain on Cleveland road; in 500ft you will then turn right onto Primrose Lane. House is located at the very end of the cul-de-sac.Listings courtesy of Missouri Home, Farm & Land Realty, Llc
 MLS# 60321102